Welcome to this beautifully maintained, one-owner, custom-built home offering 3 bedrooms, 2 bathrooms, and 1,841 finished square feet! Built in 2022, this slab-on-grade home features convenient one-level living with an open floor plan and high-quality finishes throughout. The kitchen features stainless steel appliances, ample cabinet space, a tile backsplash, and a large center island with seating. The dining and living areas flow together, with a fireplace in the living room and a sunroom overlooking the backyard. The primary suite includes a private bathroom and spacious walk-in closet, while two additional bedrooms offer flexibility for guests or a home office. Additional features include a dedicated laundry room, coffee bar with beverage refrigerator, and a heated three-car garage. Outside, you'll find a welcoming front porch, a patio with an awning, and a fenced backyard featuring low-maintenance artificial turf and landscaping. Built with attention to detail and exceptionally well maintained, this home is ready for its next owner!
Active
$499,900
2908 Hanson Ct, Faribault, MN 55021
3beds
1,841sqft
Single Family
Built in 2022
0.28 Acres Lot
$-- Zestimate®
$272/sqft
$-- HOA
What's special
- 8 days
- 279
- 10
Zillow last checked:
Listing updated:
Listed by:
David Bauer 952-607-9367,
Re/Max Advantage Plus
Source: NorthstarMLS as distributed by MLS GRID,MLS#: 7170856
Facts & features
Interior
Bedrooms & bathrooms
- Bedrooms: 3
- Bathrooms: 2
- Full bathrooms: 1
- 3/4 bathrooms: 1
Bedroom
- Level: Main
- Area: 179.9 Square Feet
- Dimensions: 13'1x13'9
Bedroom 2
- Level: Main
- Area: 142.44 Square Feet
- Dimensions: 13'3x10'9
Bedroom 3
- Level: Main
- Area: 133.6 Square Feet
- Dimensions: 10'1x13'3
Bathroom
- Level: Main
- Area: 98.27 Square Feet
- Dimensions: 13'3x7'5
Bathroom
- Level: Main
- Area: 62.71 Square Feet
- Dimensions: 5'10x10'9
Dining room
- Level: Main
- Area: 105.9 Square Feet
- Dimensions: 10'5x10'2
Foyer
- Level: Main
- Area: 117.72 Square Feet
- Dimensions: 8'8x13'7
Garage
- Level: Main
- Area: 667.49 Square Feet
- Dimensions: 31'2x21'5
Kitchen
- Level: Main
- Area: 135.42 Square Feet
- Dimensions: 10'5x13
Laundry
- Level: Main
- Area: 59 Square Feet
- Dimensions: 9'10x6
Living room
- Level: Main
- Area: 305.85 Square Feet
- Dimensions: 13'3x23'1
Sun room
- Level: Main
- Area: 108.06 Square Feet
- Dimensions: 11'1x9'9
Utility room
- Level: Main
- Area: 41.22 Square Feet
- Dimensions: 9'4x4'5
Walk in closet
- Level: Main
- Area: 132.5 Square Feet
- Dimensions: 13'3x10
Heating
- Forced Air, Fireplace(s)
Cooling
- Central Air
Appliances
- Included: Dishwasher, Dryer, Gas Water Heater, Microwave, Range, Refrigerator, Stainless Steel Appliance(s), Washer, Water Softener Owned
- Laundry: Electric Dryer Hookup, Laundry Room, Main Level, Sink, Washer Hookup
Features
- Basement: None
- Number of fireplaces: 1
- Fireplace features: Electric, Living Room
Interior area
- Total structure area: 1,841
- Total interior livable area: 1,841 sqft
- Finished area above ground: 1,841
- Finished area below ground: 0
Property
Parking
- Total spaces: 3
- Parking features: Attached, Concrete, Electric, Garage, Garage Door Opener, Heated Garage
- Attached garage spaces: 3
- Has uncovered spaces: Yes
- Details: Garage Dimensions (29x20)
Accessibility
- Accessibility features: Doors 36"+, Hallways 42"+, No Stairs External, No Stairs Internal
Features
- Levels: One
- Stories: 1
- Patio & porch: Front Porch, Patio
- Pool features: None
- Fencing: Chain Link,Full
Lot
- Size: 0.28 Acres
- Dimensions: 74 x 136
- Features: Tree Coverage - Light
Details
- Foundation area: 1841
- Parcel number: 1823151003
- Zoning description: Residential-Single Family
Construction
Type & style
- Home type: SingleFamily
- Property subtype: Single Family
Materials
- Frame
- Roof: Age 8 Years or Less,Architectural Shingle
Condition
- New construction: No
- Year built: 2022
Utilities & green energy
- Electric: Circuit Breakers, 150 Amp Service, Power Company: Xcel Energy
- Gas: Natural Gas
- Sewer: City Sewer/Connected
- Water: City Water/Connected
Community & HOA
Community
- Subdivision: Parkland Village
HOA
- Has HOA: No
Location
- Region: Faribault
Financial & listing details
- Price per square foot: $272/sqft
- Tax assessed value: $402,600
- Annual tax amount: $4,804
- Date on market: 11/13/2026
- Road surface type: Paved
Estimated market value
Not available
Estimated sales range
Not available
Not available
Price history
| Date | Event | Price |
|---|---|---|
| 11/13/2026 | Listed for sale | $499,900+4.1%$272/sqft |
Source:  NorthstarMLS as distributed by MLS GRID #7170856 Report a problem | ||
| 8/12/2022 | Sold | $480,236+991.4%$261/sqft |
Source: Public Record Report a problem | ||
| 12/28/2021 | Sold | $44,000$24/sqft |
Source: Public Record Report a problem | ||
Public tax history
| Year | Property taxes | Tax assessment |
|---|---|---|
| 2026 | $4,804 +2.3% | $402,600 +0.5% |
| 2025 | $4,698 +3.6% | $400,400 +2.3% |
| 2024 | $4,534 +1273.9% | $391,500 +0.9% |
| 2023 | $330 -40.9% | $387,900 +980.5% |
| 2022 | $558 +4.9% | $35,900 +0.8% |
| 2021 | $532 +1.9% | $35,600 +5.6% |
| 2020 | $522 | $33,700 |
| 2019 | $522 +15% | $33,700 +17% |
| 2018 | $454 +18.8% | $28,800 +22.6% |
| 2017 | $382 +9.1% | $23,500 |
| 2016 | $350 | $23,500 +14.6% |
| 2015 | $350 +5.4% | $20,500 |
| 2014 | $332 -39.2% | $20,500 |
| 2013 | $546 +24.7% | -- |
| 2012 | $438 | -- |
| 2011 | $438 +125.8% | -- |
| 2010 | $194 +44.8% | -- |
| 2009 | $134 +55.8% | -- |
| 2008 | $86 | -- |
Find assessor info on the county website
Monthly payment
Est. payment
Payment breakdown
Explore the cost of this home by adjusting the details. Changes won't be saved.Climate risks
Neighborhood: 55021
Similar homes
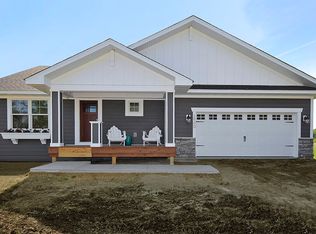
- $--5 bd2 ba2.3k sqft1111 7th Ave SW, Faribault, MN 55021Auction
 Auction.com 2
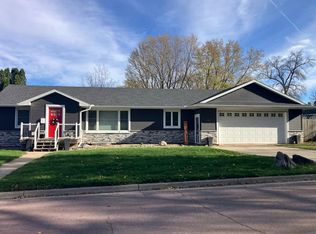
- $450,0002 bd2 ba1.9k sqft6494 170th St E, Faribault, MN 55021For Sale
 MLS ID #7173425, Robert B. Braaten, RES Realty. NorthstarMLS as distributed by MLS GRID
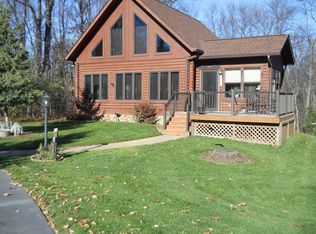
- $--3 bd1 ba1k sqft2419 Johnny Ridge Rd, Faribault, MN 55021Auction
 Auction.com 1
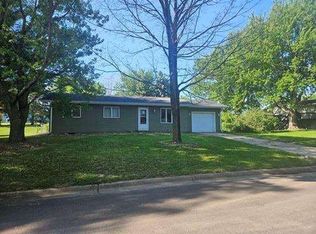
- $--4 bd2 ba2k sqft1214 19th St SW, Faribault, MN 55021Auction
 Auction.com 2
- $499,9005 bd3 ba2.7k sqft18352 Cannon City Blvd, Faribault, MN 55021For SaleMLS ID #7048560, Michelle L. Jasinski, Weichert, REALTORS- Heartland. NorthstarMLS as distributed by MLS GRID
- $498,0002 bd2 ba1.6k sqft2213 Hiersche Rd, Faribault, MN 55021For SaleMLS ID #7106636, David Bauer, Re/Max Advantage Plus. NorthstarMLS as distributed by MLS GRID
- $528,8442 bd2 ba1.4k sqft2605 Hanson Ave, Faribault, MN 55021For SaleMLS ID #7028132, Jaren Fitzke, Fitzke Real Estate. NorthstarMLS as distributed by MLS GRID
- $499,0004 bd3 ba2.1k sqft2125 13th St NW, Faribault, MN 55021New ConstructionMLS ID #7090389, David C. Campbell, Weichert, REALTORS- Heartland. NorthstarMLS as distributed by MLS GRID
- $430,0004 bd3 ba2k sqft2416 14th St NE, Faribault, MN 55021For SaleMLS ID #7163814, Cheryl L. Retterath, Edina Realty, Inc.. NorthstarMLS as distributed by MLS GRID
- $469,5003 bd3 ba2.6k sqft4820 Echo Ct, Faribault, MN 55021For SaleMLS ID #7067397, Daryl Bauer, Re/Max Advantage Plus. NorthstarMLS as distributed by MLS GRID
- $360,0004 bd2 ba2.1k sqft2130 198th St W, Faribault, MN 55021For SaleMLS ID #7153521, The Huerkamp Home Group, Keller Williams Preferred Rlty. NorthstarMLS as distributed by MLS GRID
- $639,9002 bd3 ba2.7k sqft3673 Chappuis Trl, Faribault, MN 55021For SaleMLS ID #7168863, Kathleen A. Swanson-Taylor, Edina Realty, Inc.. NorthstarMLS as distributed by MLS GRID
- $399,0004 bd4 ba2.6k sqft1417 Fairway Dr, Faribault, MN 55021For SaleMLS ID #7089552, David C. Campbell, Weichert, REALTORS- Heartland. NorthstarMLS as distributed by MLS GRID
- $324,9002 bd2 ba1.5k sqft2119 Bard Ct, Faribault, MN 55021For SaleMLS ID #7154562, Daryl Bauer, Re/Max Advantage Plus. NorthstarMLS as distributed by MLS GRID
- $556,7962 bd2 ba1.5k sqft3230 Graham St, Faribault, MN 55021For SaleMLS ID #7028131, Jaren Fitzke, Fitzke Real Estate. NorthstarMLS as distributed by MLS GRID
- $450,0003 bd3 ba2.2k sqft5177 255th St E, Faribault, MN 55021For SaleMLS ID #7105646, Kathy Kalow, Edina Realty, Inc.. NorthstarMLS as distributed by MLS GRID
- $389,9004 bd3 ba2.3k sqft1428 11th Ave NE, Faribault, MN 55021For SaleMLS ID #7152021, Rick Tonjum, Edina Realty, Inc.. NorthstarMLS as distributed by MLS GRID
