$ 5,000 BUYER CREDIT or closing costs for an acceptable offer on or before 10/7/2026. Inside this lovely 3-bedroom, 2 ½-bath home on a .27-acre corner lot, you will find over 2,400 square feet of functional space and feel like royalty in an extra-large 1st-floor primary bedroom—boasting a 2-foot bump-out, a walk-in closet, an ensuite bathroom, a double-sink vanity, and garden-shower tub. The main level offers a dedicated laundry room, a great room for lounging, a dining area for formal occasions, an open kitchen, an oversized island, and flush countertop seating for casual meals and conversation. The 2nd level features a finished bonus room for recreation and relaxing, a double-doored office/game room, two bedrooms, and a full bath with a double-sink vanity. From front to back, the house offers ground-level entry, a covered front porch, a two-car garage, an extended patio, and a screened-in porch with a ceiling fan for a comfortable backyard retreat. Assumable VA loan.
For sale
Price increase: $5K (9/29)
$410,000
2909 Dexterity Ct, High Point, NC 27265
3beds
2,420sqft
Stick/Site Built, Residential, Single Family Residence
Built in 2023
0.27 Acres Lot
$-- Zestimate®
$--/sqft
$25/mo HOA
What's special
Covered front porchGarden-shower tubOpen kitchenOversized islandExtended patioTwo-car garageDedicated laundry room
- 4 days
- 216
- 10
Zillow last checked:
Listing updated:
Listed by:
Cinnamon Hunter 336-706-4388,
Call It Closed International Realty
Source: Triad MLS,MLS#: 1236279
Facts & features
Interior
Bedrooms & bathrooms
- Bedrooms: 3
- Bathrooms: 3
- Full bathrooms: 2
- 1/2 bathrooms: 1
- Main level bathrooms: 2
Primary bedroom
- Level: Main
- Dimensions: 19.67 x 11.58
Bedroom 2
- Level: Upper
- Dimensions: 11.58 x 12.58
Bedroom 3
- Level: Upper
- Dimensions: 11.58 x 13
Bonus room
- Level: Upper
- Dimensions: 19.67 x 14.42
Dining room
- Level: Upper
- Dimensions: 11.58 x 10.67
Great room
- Level: Main
- Dimensions: 19.42 x 16.08
Office
- Level: Upper
- Dimensions: 11.58 x 10.83
Heating
- Forced Air, Electric
Cooling
- Central Air
Appliances
- Included: Microwave, Cooktop, Dishwasher, Disposal, Free-Standing Range, Electric Water Heater
- Laundry: Dryer Connection, Main Level, Washer Hookup
Features
- Dead Bolt(s), Soaking Tub, Kitchen Island, Solid Surface Counter
- Flooring: Carpet, Vinyl
- Doors: Storm Door(s)
- Has basement: No
- Attic: Access Only
- Has fireplace: No
Interior area
- Total structure area: 2,420
- Total interior livable area: 2,420 sqft
- Finished area above ground: 2,420
Property
Parking
- Total spaces: 2
- Parking features: Driveway, Garage, Garage Door Opener, Attached, Garage Faces Front
- Attached garage spaces: 2
- Has uncovered spaces: Yes
Accessibility
- Accessibility features: 2 or more Access Exits
Features
- Levels: Two
- Stories: 2
- Patio & porch: Porch
- Pool features: None
- Fencing: None
Lot
- Size: 0.27 Acres
- Dimensions: 65 x 150 x 87 x 113 x 30
- Features: City Lot, Corner Lot, Level, Subdivided, Not in Flood Zone, Flat, Subdivision
Details
- Parcel number: 236966
- Zoning: CZ R-5
- Special conditions: Owner Sale
Construction
Type & style
- Home type: SingleFamily
- Property subtype: Stick/Site Built, Residential, Single Family Residence
Materials
- Vinyl Siding
- Foundation: Slab
Condition
- Year built: 2023
Utilities & green energy
- Sewer: Public Sewer
- Water: Public
Community & HOA
Community
- Security: Security System, Carbon Monoxide Detector(s), Smoke Detector(s)
- Subdivision: Boulding Branch Estates
HOA
- Has HOA: Yes
- HOA fee: $300 annually
Location
- Region: High Point
Financial & listing details
- Tax assessed value: $319,700
- Annual tax amount: $4,874
- Date on market: 9/26/2026
- Cumulative days on market: 4 days
- Listing agreement: Exclusive Right To Sell
- Listing terms: Assumable,Cash,Conventional,FHA,VA Loan
- Exclusions: Alarm/Security System Equipment living Room Television
Estimated market value
Not available
Estimated sales range
Not available
Not available
Price history
| Date | Event | Price |
|---|---|---|
| 9/29/2026 | Price change | $410,000+1.2% |
Source:  Triad MLS #1236279 Report a problem Triad MLS #1236279 Report a problem | ||
| 9/26/2026 | Listed for sale | $405,000 |
Source: Triad MLS #1236279 Report a problem | ||
Public tax history
Tax history is unavailable.
Monthly payment
Est. payment
Payment breakdown
Explore the cost of this home by adjusting the details. Changes won't be saved.Climate risks
Neighborhood: 27265
Similar homes
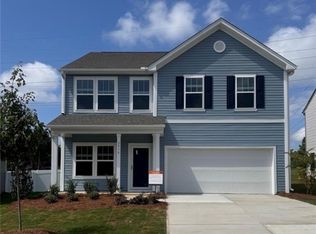
- $389,0003 bd3 ba2.2k sqft2729 Red Run Ct, High Point, NC 27265For Sale

 MLS ID #1235217, Sue Anne Wade. Triad MLS
 - $427,0004 bd4 ba2.9k sqft2530 William Joseph Ln, High Point, NC 27265For Sale
 MLS ID #1233816, Julie Turner. Triad MLS
 - $400,0004 bd3 ba2.6k sqft1814 Castle Gate Ct, High Point, NC 27265For Sale
 MLS ID #1234855, Shannon W. Bruins. Triad MLS
 - $409,9004 bd3 ba2.3k sqft2504 Steep Oak Ct, High Point, NC 27265For Sale
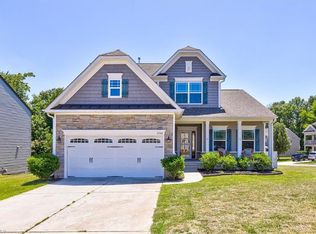 MLS ID #1224697, Laine Rendleman. Triad MLS
 - $395,0004 bd3 ba2.5k sqft3201 Quail Run Dr, High Point, NC 27265For SaleMLS ID #1230278, Janina Austin. Triad MLS
- $399,9995 bd3 ba2.5k sqft3728 Georgia Pond Ln, High Point, NC 27265For SaleMLS ID #1236769, Bridgette Johnson. Triad MLS
- $397,5003 bd3 ba2.2k sqft3540 Lamplight Way, High Point, NC 27265For SaleMLS ID #1230490, Eric Lupton. Triad MLS
- $419,0004 bd3 ba2.4k sqft2683 Wellfleet Dr, High Point, NC 27265For SaleMLS ID #1219163, Erin Sikes. Triad MLS
- $425,0004 bd3 ba2.7k sqft2404 Dukes Hollow Ct, High Point, NC 27265For SaleMLS ID #1229136, Stacey Field. Triad MLS
- $440,0003 bd3 ba2.5k sqft4302 Oak Hollow Dr, High Point, NC 27265For SaleMLS ID #1236202, Angela Brown Cranford. Triad MLS
- $434,9004 bd3 ba2.4k sqft4400 Oak Hollow Dr, High Point, NC 27265For SaleMLS ID #1234258, Garet Beane. Triad MLS
- $399,0005 bd3 ba2k sqft1711 Scarborough Rd, High Point, NC 27265For SaleMLS ID #1221917, Meloney Blackwell. Triad MLS
- $434,9004 bd3 ba2.9k sqft2506 Copperleaf Ct, High Point, NC 27265For SaleMLS ID #1220113, Lane Young. Triad MLS
- $465,0003 bd3 ba2.6k sqft7549 Sunnyvale Dr, High Point, NC 27265For SaleMLS ID #1235221, Jessica Spivey. Triad MLS
- $459,0004 bd3 ba2.9k sqft3523 Sagedale Ct, High Point, NC 27265For SaleMLS ID #1234584, Tyler Walker. Triad MLS
- $375,0003 bd3 ba2.6k sqft3950 Cole Ave, High Point, NC 27265For SaleMLS ID #1235181, Jack Bailey. Triad MLS
- $355,0003 bd2 ba2.4k sqft3828 Waterview Rd, High Point, NC 27265For SaleMLS ID #1235752, Lisa McGill. Triad MLS
- $430,0004 bd3 ba2.7k sqft3174 Rock Pond Cir, High Point, NC 27265For SaleMLS ID #1227428, Lauren Williams. Triad MLS
- $414,9004 bd3 ba2.1k sqft1858 Yates Mill Ct, High Point, NC 27265For SaleMLS ID #1235029, Leslie Rowls. Triad MLS
- $425,0004 bd3 ba2.5k sqft4034 Tellmont Ct, High Point, NC 27265For SaleMLS ID #1229317, Jonathan Solis. Triad MLS
