WELCOME to 291 Currier Drive, a meticulously maintained residence nestled in one of Orange's most desired neighborhoods. This freshly painted spacious home offers comfort & functionality. The main level unfolds with a bright living room, flowing seamlessly into a spacious formal dining area. The eat-in kitchen features ample storage, generous workspace, & newer S.S. appliances, ready for culinary endeavors. An inviting family room/den with a traditional wood-burning fireplace offers flexible additional living space, & the direct 2-car garage access makes shopping trips & daily errands easy & convenient. Upstairs, discover four generously sized bedrooms & beautifully updated bathrooms, ensuring privacy & convenience. Beneath the freshly steam-cleaned carpeting lies the potential for hardwood flooring throughout. The dry, spacious basement offers excellent storage or future expansion opportunities. Outside, a private, level backyard creates an ideal setting for gatherings or tranquil evenings. Additional features include central air conditioning, public water, full-house generator, newer roof, & newer garage door for peace of mind. Natural gas is conveniently available in the street. Located within the award-winning Amity School District & Peck Place Elementary School, this home offers easy access to shopping, dining, golf & major highways. Bring your vision & experience the lifestyle that's waiting for you. Schedule to see it today! Subject to probate approval.
Under contract
$649,000
291 Currier Drive, Orange, CT 06477
4beds
2,172sqft
Single Family Residence
Built in 1973
0.92 Acres Lot
$663,000 Zestimate®
$299/sqft
$-- HOA
What's special
Traditional wood-burning fireplaceCentral air conditioningNewer garage doorGenerous workspacePrivate level backyardDry spacious basementAmple storage
- 41 days
- 175
- 3
Likely to sell faster than
Zillow last checked:
Listing updated:
Listed by:
Jennifer Fusarelli (203)414-9970,
RE/MAX Right Choice 203-877-0618
Source: Smart MLS,MLS#: 24200061
Facts & features
Interior
Bedrooms & bathrooms
- Bedrooms: 4
- Bathrooms: 3
- Full bathrooms: 2
- 1/2 bathrooms: 1
Primary bedroom
- Features: Full Bath, Stall Shower, Wall/Wall Carpet, Hardwood Floor
- Level: Upper
Bedroom
- Features: Wall/Wall Carpet, Hardwood Floor
- Level: Upper
Bedroom
- Features: Wall/Wall Carpet, Hardwood Floor
- Level: Upper
Bedroom
- Features: Hardwood Floor
- Level: Upper
Bathroom
- Features: Full Bath, Stall Shower
- Level: Upper
Bathroom
- Level: Upper
Bathroom
- Level: Main
Dining room
- Features: Wall/Wall Carpet, Hardwood Floor
- Level: Main
Family room
- Features: Fireplace, Wall/Wall Carpet
- Level: Main
Kitchen
- Features: Eating Space, Sliders, Vinyl Floor
- Level: Main
Living room
- Features: Wall/Wall Carpet, Hardwood Floor
- Level: Main
Heating
- Forced Air, Oil
Cooling
- Central Air
Appliances
- Included: Oven/Range, Microwave, Refrigerator, Dishwasher, Washer, Dryer, Water Heater
- Laundry: Main Level
Features
- Basement: Full,Unfinished
- Attic: Pull Down Stairs
- Number of fireplaces: 1
Interior area
- Total structure area: 2,172
- Total interior livable area: 2,172 sqft
- Finished area above ground: 2,172
Property
Parking
- Total spaces: 2
- Parking features: Attached
- Attached garage spaces: 2
Features
- Patio & porch: Deck
Lot
- Size: 0.92 Acres
- Features: Few Trees, Level
Details
- Parcel number: 1300624
- Zoning: RES
Construction
Type & style
- Home type: SingleFamily
- Architectural style: Colonial
- Property subtype: Single Family Residence
Materials
- Brick, Wood Siding
- Foundation: Concrete Perimeter
- Roof: Asphalt,Gable
Condition
- New construction: No
- Year built: 1973
Utilities & green energy
- Sewer: Septic Tank
- Water: Public
Community & HOA
Community
- Features: Golf, Library, Medical Facilities, Park, Playground, Pool, Public Rec Facilities, Shopping/Mall
HOA
- Has HOA: No
Location
- Region: Orange
Financial & listing details
- Price per square foot: $299/sqft
- Tax assessed value: $351,600
- Annual tax amount: $9,634
- Date on market: 8/31/2026
Estimated market value
$663,000
$630,000 - $696,000
$3,902/mo
Price history
| Date | Event | Price |
|---|---|---|
| 9/9/2026 | Pending sale | $649,000$299/sqft |
Source:  Smart MLS #24200061 Report a problem Smart MLS #24200061 Report a problem | ||
| 8/31/2026 | Listed for sale | $649,000$299/sqft |
Source: Smart MLS #24200061 Report a problem | ||
Public tax history
| Year | Property taxes | Tax assessment |
|---|---|---|
| 2025 | $10,232 -6.1% | $351,600 |
| 2024 | $10,900 +27.4% | $351,600 +32.7% |
| 2023 | $8,559 -1.2% | $264,900 |
| 2022 | $8,665 -1.6% | $264,900 |
| 2021 | $8,808 +0% | $264,900 |
| 2020 | $8,808 +2% | $264,900 |
| 2019 | $8,633 +1.8% | $264,900 |
| 2018 | $8,477 +0.2% | $264,900 +4.3% |
| 2017 | $8,456 +3.3% | $254,100 |
| 2016 | $8,182 +2.5% | $254,100 |
| 2015 | $7,979 +3% | $254,100 |
| 2014 | $7,750 | $254,100 |
| 2013 | $7,750 -2% | $254,100 +0.2% |
| 2012 | $7,910 +3.3% | $253,520 |
| 2011 | $7,656 -43.8% | $253,520 -45.5% |
| 2010 | $13,619 +73.4% | $464,800 +67.5% |
| 2009 | $7,853 -13.6% | $277,480 -14.7% |
| 2008 | $9,092 -34.6% | $325,400 -30% |
| 2007 | $13,898 -5.3% | $464,800 +1% |
| 2006 | $14,674 +128.7% | $460,000 +123.7% |
| 2004 | $6,415 +5.8% | $205,600 |
| 2003 | $6,065 +13.4% | $205,600 |
| 2001 | $5,346 | $205,600 |
Find assessor info on the county website
Monthly payment
Est. payment
Payment breakdown
Explore the cost of this home by adjusting the details. Changes won't be saved.Climate risks
Neighborhood: 06477
Nearby schools
Schools provided by the listing agent
- Elementary: Peck Place
- Middle: Amity
- High: Amity Regional
Source: Smart MLS. This data may not be complete. We recommend contacting the local school district to confirm school assignments for this home.
Similar homes
- $599,9003 bd3 ba2.2k sqft30 Lakeview Drive, Milford, CT 06460For Sale

 MLS ID #24211581, Wayne Hugendubel, Coldwell Banker Realty. Smart MLS
 - $730,0004 bd3 ba2.3k sqft40 Candlewood Road, Stratford, CT 06614For Sale
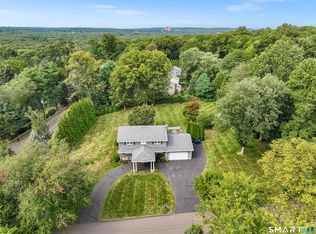 MLS ID #24213393, Kat P. Hendrickson, Coldwell Banker Realty. Smart MLS
 - $654,0004 bd3 ba2.1k sqft30 Dellwood Drive, Milford, CT 06460For Sale
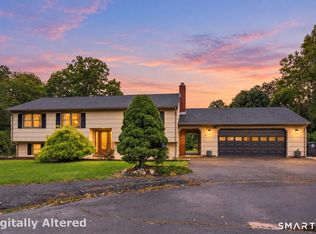 MLS ID #24210352, Wendy R. Barry, Coldwell Banker Realty. Smart MLS
 - $795,0003 bd5 ba2.7k sqft455 Grace Trail, Orange, CT 06477For Sale
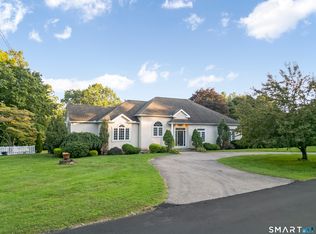 MLS ID #24206860, Edward F. Lawton, iHeart Homes Real Estate LLC. Smart MLS
 - $629,0003 bd1 ba1.8k sqft57 Soundview Avenue, Shelton, CT 06484For SaleMLS ID #24212768, Celeste Hanley, Compass Connecticut, LLC. Smart MLS
- $699,5004 bd3 ba2.9k sqft12 Briarwoods Terrace, Trumbull, CT 06611For SaleMLS ID #24192236, Silvana Orsaia, BHGRE Shore & Country. Smart MLS
- $569,0003 bd3 ba1.9k sqft210 Cloudland Road, North Haven, CT 06473For SaleMLS ID #24211833, Joseph L. Giordano, RE/MAX Alliance. Smart MLS
- $649,9003 bd3 ba2k sqft66 Tuckahoe Drive, Shelton, CT 06484For SaleMLS ID #24201003, Jim See, Higgins Group Real Estate. Smart MLS
- $650,0004 bd3 ba2.6k sqft110 Moose Hill Road, Trumbull, CT 06611For SaleMLS ID #24193836, Renee Durrett, Coldwell Banker Realty. Smart MLS
- $599,0005 bd3 ba2.8k sqft14 Watrous Lane, Woodbridge, CT 06525For SaleMLS ID #24200234, Ross Cotjanle, Houlihan Lawrence WD. Smart MLS
- $579,0003 bd3 ba2.4k sqft29 Commodore Hull Drive, Derby, CT 06418For SaleMLS ID #24196764, Wayne Hugendubel, Coldwell Banker Realty. Smart MLS
- $630,0004 bd3 ba2.4k sqft529 Yale Avenue, New Haven, CT 06515For SaleMLS ID #24201163, Taylor Rountree, Dow Della Valle. Smart MLS
- $660,0002 bd3 ba1.9k sqft18 Wicklow Lane, Shelton, CT 06484For SaleMLS ID #24204819, Terri Tournas, Coldwell Banker Realty. Smart MLS
- $629,9003 bd3 ba2k sqft33 Acorn Lane, Milford, CT 06461For SaleMLS ID #24192026, Christine Shaw, Coldwell Banker Realty. Smart MLS
- $798,9005 bd6 ba3k sqft33 Murphys Lane, Shelton, CT 06484For SaleMLS ID #24208985, Ellen Zern, Pepe Realty, Inc. Smart MLS
- $559,0004 bd3 ba2.2k sqft9 Old Country Road, Oxford, CT 06478For SaleMLS ID #24185963, Heather Weber, Coldwell Banker Realty. Smart MLS
- $685,0004 bd4 ba2.4k sqft23 Welch Road, North Haven, CT 06473For SaleMLS ID #24179394, Courtney Sargent-Ferguson, Goregous Real Estate. Smart MLS
- $549,0004 bd2 ba1.9k sqft60 Bunnell Avenue, Stratford, CT 06614For SaleMLS ID #24210791, Cross Cannone, eXp Realty. Smart MLS
- $719,9005 bd3 ba2.4k sqft800 East Main Street, Stratford, CT 06614For SaleMLS ID #24201884, Benjamin Hale, Hale Real Estate, LLC. Smart MLS
