WOW! Cute and ready for YOU! Great location in a wonderful city and fun neighborhood! So close to the pool too! Care free living at its best! This attached home has a cute floor plan with a formal dining, upgraded kitchen with eat in area and cozy hearth room at the back. Primary suite downstairs with spacious on suite bathroom and walk in closet. Upstairs on the second floor there are 2 good sized bedrooms and a bathroom as well as a nice loft area for an office and play space. Head on up to the 3rd floor for a private escape that could be an office, bonus space, or play room. There is a rear load 2 car garage. Check this one out!
For sale
$409,900
291 Schilling Park Blvd, Collierville, TN 38017
3beds
2,180sqft
:
Get pre-qualified$2,632/mo
Townhouse
Built in 2002
3,049 Square Feet Lot
$407,600 Zestimate®
$188/sqft
$-- HOA
What's special
Close to the poolWalk in closetPrimary suite downstairsFormal dining
- 22 hours |
- 139 |
- 4 |
Likely to sell faster than
Zillow last checked:
Listing updated:
Listed by:
Michele E Johnston,
Marx-Bensdorf, REALTORS 901-682-1868
Source: MAAR,MLS#: 10227802
Facts & features
Interior
Bedrooms & bathrooms
- Bedrooms: 3
- Bathrooms: 3
- Full bathrooms: 2
- 1/2 bathrooms: 1
Primary bedroom
- Features: Carpet, Walk-In Closet(s)
- Level: First
- Area: 169
- Dimensions: 13 x 13
Bedroom 2
- Features: Shared Bath
- Level: Second
- Area: 144
- Dimensions: 12 x 12
Bedroom 3
- Features: Shared Bath
- Level: Second
- Area: 132
- Dimensions: 12 x 11
Primary bathroom
- Features: Full Bath
Dining room
- Features: Separate Dining Room
- Area: 144
- Dimensions: 12 x 12
Kitchen
- Features: Breakfast Bar, Eat-in Kitchen, Kitchen Island, Keeping/Hearth Room, Pantry
Living room
- Area: 156
- Dimensions: 12 x 13
Den
- Dimensions: 0 x 0
Heating
- Central, Dual System, Natural Gas
Cooling
- Ceiling Fan(s), Central Air, Dual
Features
- 1 or More BR Down, Primary Down, Split Bedroom Plan, Renovated Bathroom, Luxury Primary Bath, Separate Tub & Shower, Full Bath Down, Half Bath Down, Smooth Ceiling, Two Story Foyer, Square Feet Source: Appraisal
- Flooring: Part Hardwood, Part Carpet, Tile
- Windows: Double Pane Windows
- Number of fireplaces: 1
Interior area
- Total interior livable area: 2,180 sqft
Property
Parking
- Total spaces: 2
- Parking features: Driveway/Pad, Garage Door Opener, Garage Faces Rear
- Has garage: Yes
- Covered spaces: 2
- Has uncovered spaces: Yes
Features
- Stories: 3
- Patio & porch: Porch, Covered Patio
- Pool features: Community, Neighborhood
Lot
- Size: 3,049 Square Feet
- Dimensions: .007
- Features: Landscaped, Level
Details
- Parcel number: C0244J A00007
Construction
Type & style
- Home type: Townhouse
- Architectural style: French
- Property subtype: Townhouse
- Attached to another structure: Yes
Materials
- Brick Veneer
- Foundation: Slab
- Roof: Composition Shingles
Condition
- New construction: No
- Year built: 2002
Community & HOA
Community
- Features: Clubhouse, Recreation Facilities
- Subdivision: Schilling Farms Pd Area 10 Ph 17a
Location
- Region: Collierville
Financial & listing details
- Price per square foot: $188/sqft
- Tax assessed value: $411,600
- Annual tax amount: $4,435
- Price range: $409.9K - $409.9K
- Date on market: 8/6/2026
Estimated market value
$407,600
$387,000 - $428,000
$2,601/mo
Price history
| Date | Event | Price |
|---|---|---|
| 8/6/2026 | Listed for sale | $409,900-1.2%$188/sqft |
Source:  MAAR #10227802 Report a problem MAAR #10227802 Report a problem | ||
| 2/9/2026 | Listing removed | $415,000$190/sqft |
Source: MAAR #10201931 Report a problem | ||
| 1/8/2026 | Price change | $415,000-2.3%$190/sqft |
Source: MAAR #10201931 Report a problem | ||
| 11/10/2025 | Price change | $424,900-1.2%$195/sqft |
Source: MAAR #10201931 Report a problem | ||
| 10/2/2025 | Price change | $429,900-0.7%$197/sqft |
Source: MAAR #10201931 Report a problem | ||
| 9/20/2025 | Price change | $432,900-0.5%$199/sqft |
Source: MAAR #10201931 Report a problem | ||
| 9/5/2025 | Price change | $434,900-1.1%$199/sqft |
Source: MAAR #10201931 Report a problem | ||
| 8/18/2025 | Price change | $439,900-1.3%$202/sqft |
Source: MAAR #10201931 Report a problem | ||
| 8/9/2025 | Price change | $445,900-0.7%$205/sqft |
Source: MAAR #10201931 Report a problem | ||
| 7/24/2025 | Listed for sale | $449,000+13.7%$206/sqft |
Source: MAAR #10201931 Report a problem | ||
| 6/12/2023 | Sold | $395,000+2.6%$181/sqft |
Source: MAAR #10146791 Report a problem | ||
| 6/1/2023 | Pending sale | $385,000$177/sqft |
Source: MAAR #10146791 Report a problem | ||
| 5/1/2023 | Contingent | $385,000$177/sqft |
Source: MAAR #10146791 Report a problem | ||
| 4/27/2023 | Listed for sale | $385,000+6.9%$177/sqft |
Source: MAAR #10146791 Report a problem | ||
| 7/22/2021 | Sold | $360,000-4%$165/sqft |
Source:  RealTracs MLS as distributed by MLS GRID #3087669 Report a problem RealTracs MLS as distributed by MLS GRID #3087669 Report a problem | ||
| 6/21/2021 | Pending sale | $375,000$172/sqft |
Source: MAAR #10100281 Report a problem | ||
| 6/7/2021 | Price change | $375,000-6.3%$172/sqft |
Source: MAAR #10100281 Report a problem | ||
| 6/3/2021 | Price change | $400,000-2.4%$183/sqft |
Source: MAAR #10100281 Report a problem | ||
| 5/26/2021 | Listed for sale | $410,000+71.2%$188/sqft |
Source: MAAR #10100281 Report a problem | ||
| 9/1/2011 | Sold | $239,500+1.7%$110/sqft |
Source: Public Record Report a problem | ||
| 3/3/2004 | Sold | $235,410+2.8%$108/sqft |
Source: Public Record Report a problem | ||
| 7/19/2002 | Sold | $228,900$105/sqft |
Source: Public Record Report a problem | ||
Public tax history
| Year | Property taxes | Tax assessment |
|---|---|---|
| 2025 | $4,435 +4.1% | $102,900 +26.3% |
| 2024 | $4,260 | $81,450 |
| 2023 | $4,260 | $81,450 |
| 2022 | -- | $81,450 |
| 2021 | -- | $81,450 +11.4% |
| 2020 | $2,962 | $73,125 |
| 2019 | $2,962 | $73,125 |
| 2018 | $2,962 -29.4% | $73,125 |
| 2017 | $4,197 +60.1% | $73,125 +21.9% |
| 2016 | $2,622 +159.5% | $60,000 |
| 2014 | $1,010 | $60,000 |
| 2013 | -- | $60,000 -15.1% |
| 2012 | -- | $70,650 |
| 2011 | -- | $70,650 |
| 2010 | -- | $70,650 |
| 2009 | -- | $70,650 +15.9% |
| 2008 | -- | $60,975 |
| 2007 | -- | $60,975 |
| 2006 | -- | $60,975 |
| 2005 | -- | $60,975 +24.1% |
| 2004 | -- | $49,125 |
| 2003 | -- | $49,125 +2.6% |
| 2002 | -- | $47,875 +62.8% |
| 2001 | -- | $29,400 |
Find assessor info on the county website
Monthly payment
Est. payment
Payment breakdown
Explore the cost of this home by adjusting the details. Changes won't be saved.Climate risks
Neighborhood: 38017
Nearby schools
GreatSchools rating
- 9/10Schilling Farms Elementary SchoolGrades: PK-5Distance: 0.2 mi
- 9/10West Collierville Middle SchoolGrades: 6-8Distance: 0.2 mi
- 9/10Collierville High SchoolGrades: 9-12Distance: 1.9 mi
- $419,3003 bd2 ba2.2k sqft287 Schilling Park Blvd, Collierville, TN 38017Off Market
- $437,7004 bd2 ba2.4k sqft295 Schilling Park Blvd, Collierville, TN 38017Off Market
- $485,5003 bd3 ba3.3k sqft283 Schilling Park Blvd, Collierville, TN 38017Sold

- $433,200-- bd-- ba-- sqft828 Park Side Ln, Collierville, TN 38017Off Market
- $484,7003 bd3 ba3k sqft848 Deloach Ln, Collierville, TN 38017Off Market
- $340,4543 bd2 ba2k sqft853 Schilling Farm Cir, Collierville, TN 38017Sold
- $405,2003 bd2 ba2.3k sqft852 Deloach Ln, Collierville, TN 38017Off Market
- $434,6003 bd2 ba2.4k sqft857 Schilling Farm Cir, Collierville, TN 38017Off Market
A local agent can set up tours, give advice and negotiate with sellers.
Similar homes
- $389,9003 bd3 ba2.1k sqft1732 Constable Ct, Collierville, TN 38017For Sale
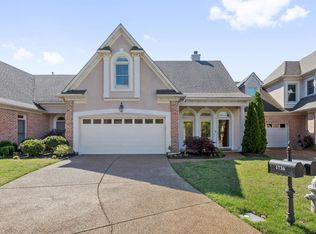 MLS ID #10218861, Michael J Bryan, Bryan Realty Group. MAAR
 - $454,9014 bd3 ba3k sqft756 Crestover Dr, Collierville, TN 38017For Sale
 MLS ID #10227441, Jeffrey C Howard, Bluff City Realty Group, LLC. MAAR
 - $415,0003 bd2 ba1.8k sqft1510 Wolf Ridge Dr, Collierville, TN 38017For Sale
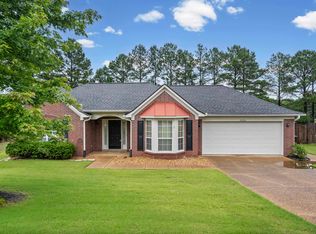 MLS ID #10222285, Ric Bowman, Weichert, REALTORS-BenchMark. MAAR
 - $375,0003 bd2 ba1.8k sqft34 Peyton Ridge Cv #21, Collierville, TN 38017For Sale
 MLS ID #10223077, Carrie E Stewart, Regency Realty, LLC. MAAR
 - $389,9994 bd3 ba2.1k sqft608 King Ridge Cv, Collierville, TN 38017For SaleMLS ID #10215937, Melanie E Bell, Main Street, REALTORS. MAAR
- $439,9994 bd2 ba2.6k sqft10475 Juneau Way, Collierville, TN 38017For SaleMLS ID #10221043, Chuck House, Keller Williams. MAAR
- $429,9004 bd3 ba2.6k sqft681 Whittenburg Dr, Collierville, TN 38017For SaleMLS ID #10223722, Zach Thomas, Sell901 Real Estate. MAAR
- $439,5004 bd3 ba2.5k sqft96 Berryfield Cv, Collierville, TN 38017For SaleMLS ID #10224018, Jason Wallace, Keller Williams Realty. MAAR
- $450,0005 bd3 ba3.1k sqft428 Estanaula Rd, Collierville, TN 38017For SaleMLS ID #10218011, Suzanne M White, Groome & Co.. MAAR
- $375,0004 bd2 ba2.3k sqft954 Wildbird Cv, Collierville, TN 38017For SaleMLS ID #10206413, Caleb Hall, Keller Williams. MAAR
- $514,9003 bd2 ba2.6k sqft1637 Jennings Mill Ln W, Collierville, TN 38017For SaleMLS ID #10224372, Lisa W Fitzgerald, Main Street, REALTORS. MAAR
- $489,0004 bd3 ba3k sqft434 Bowling Brook Dr, Collierville, TN 38017For SaleMLS ID #10226694, John J Quinn, REMAX Experts. MAAR
- $465,0004 bd3 ba2.6k sqft779 Gable Ln, Collierville, TN 38017For SaleMLS ID #10223066, Lisa W Fitzgerald, Main Street, REALTORS. MAAR
- $550,0004 bd4 ba3.2k sqft634 Brookmere Dr, Collierville, TN 38017For SaleMLS ID #10226989, Chad Kelsey, John Green & Co., REALTORS. MAAR
- $509,9004 bd3 ba3k sqft1715 Goldsmith Ct, Collierville, TN 38017For SaleMLS ID #10219678, Amy Alaina, Diamond Properties, Inc.. MAAR
- $370,0003 bd2 ba2k sqft5182 Summer Mist Dr, Arlington, TN 38002For SaleMLS ID #10227840, Donna Jarrett, Emmett Baird Realty, LLC. MAAR
- $474,9005 bd3 ba3k sqft383 E Nolley Dr, Collierville, TN 38017For SaleMLS ID #10214674, Michele E Johnston, Marx-Bensdorf, REALTORS. MAAR
- $549,9004 bd3 ba3.1k sqft1572 John Ridge Dr, Collierville, TN 38017For SaleMLS ID #10224518, Joyce A McKenzie, Crye-Leike, Inc., REALTORS. MAAR
- $360,0005 bd3 ba3k sqft1320 River End Cv, Cordova, TN 38016For SaleMLS ID #10227644, Jordan A Ray, eXp Realty, LLC. MAAR
- $349,9003 bd2 ba2.2k sqft3615 Summerdale Dr, Memphis, TN 38133For SaleMLS ID #10227521, Doug L Windham, Southern Properties. MAAR
