NEW PRICE! Impeccably maintained and located right in the heart of Collierville w/ quick access to Fed-Ex, the library, parks, 385, great shopping, and more! 3BR/2BA. All BEDROOMS DOWN and ALL HARDWOOD (no carpet). 2 Living areas make this home perfect for entertaining! Living Room w/ gorgeous built-ins also convenient for home office. Spacious Kitchen w/ granite countertops, tile backsplash, double ovens, 5-burner gas cooktop, ss appliances, island w/ breakfast bar, and separate breakfast room. Luxury Primary Bath w/ dual vanities, huge walk-in closet, and separate shower. Large Vaulted Great Room w/ gas fireplace. Generous sized Laundry Rm w/ plenty of space for a second fridge. Smooth ceilings throughout. Covered back patio and perfect sized fenced yard for pets. All brick exterior makes for low maintenance! Walk-up attic w/ plenty of future expansion area! Rear Load Garage w/ storage room. Walking Trails And a NEIGHBORHOOD POOL! OPEN HOUSE Sunday 8/2 1:00 - 3:00.
Pending
Price cut: $5K (7/31)
$514,900
1637 Jennings Mill Ln W, Collierville, TN 38017
3beds
2,606sqft
Single Family Residence
Built in 2014
6,890 Square Feet Lot
$503,800 Zestimate®
$198/sqft
$50/mo HOA
What's special
Gas fireplaceAll brick exteriorLarge vaulted great roomDouble ovensCovered back patioSpacious kitchenSeparate breakfast room
- 81 days
- 174
- 2
Zillow last checked:
Listing updated:
Listed by:
Lisa W Fitzgerald,
Main Street, REALTORS 901-853-5077
Source: MAAR,MLS#: 10224372
Facts & features
Interior
Bedrooms & bathrooms
- Bedrooms: 3
- Bathrooms: 2
- Full bathrooms: 2
Rooms
- Room types: Entry Hall, Internal Expansion Area
Primary bedroom
- Features: Hardwood Floor, Smooth Ceiling, Vaulted/Coffered Ceiling, Walk-In Closet(s)
- Level: First
- Area: 260
- Dimensions: 13 x 20
Bedroom 2
- Features: Hardwood Floor, Shared Bath, Smooth Ceiling
- Level: First
- Area: 156
- Dimensions: 12 x 13
Bedroom 3
- Features: Hardwood Floor, Shared Bath, Smooth Ceiling
- Level: First
- Area: 168
- Dimensions: 12 x 14
Primary bathroom
- Features: Double Vanity, Separate Shower, Smooth Ceiling, Tile Floor, Whirlpool Tub
Dining room
- Features: Separate Dining Room
- Area: 224
- Dimensions: 16 x 14
Kitchen
- Features: Breakfast Bar, Kitchen Island, Pantry, Separate Breakfast Room
- Area: 150
- Dimensions: 10 x 15
Living room
- Features: Great Room, Separate Living Room
- Area: 224
- Dimensions: 16 x 14
Den
- Area: 368
- Dimensions: 16 x 23
Heating
- Central, Natural Gas
Cooling
- Ceiling Fan(s), Central Air
Appliances
- Included: Gas Water Heater, Cooktop, Dishwasher, Disposal, Double Oven, Gas Cooktop, Microwave
- Laundry: Laundry Room
Features
- 1 or More BR Down, All Bedrooms Down, Double Vanity Bath, Full Bath Down, Luxury Primary Bath, Primary Down, Separate Tub & Shower, Vaulted/Coffered Primary, High Ceilings, Smooth Ceiling, Vaulted/Coff/Tray Ceiling, Walk-In Closet(s), 2 or More Baths, 2nd Bedroom, 3rd Bedroom, Breakfast Room, Den/Great Room, Dining Room, Kitchen, Laundry Room, Living Room, Primary Bedroom, Square Feet Source: AutoFill (MAARdata) or Public Records (Cnty Assessor Site)
- Flooring: Hardwood, Part Hardwood, Tile
- Windows: Double Pane Windows, Window Treatments
- Attic: Permanent Stairs
- Number of fireplaces: 1
- Fireplace features: Gas Log, In Den/Great Room
Interior area
- Total interior livable area: 2,606 sqft
Property
Parking
- Total spaces: 2
- Parking features: Garage Faces Rear, Driveway/Pad, Storage
- Has garage: Yes
- Covered spaces: 2
- Has uncovered spaces: Yes
Features
- Stories: 1
- Patio & porch: Porch, Patio, Covered Patio
- Exterior features: Sidewalks
- Pool features: Community, Neighborhood
- Has spa: Yes
- Spa features: Whirlpool(s), Bath
- Fencing: Wood
Lot
- Size: 6,890 Square Feet
- Dimensions: 53 x 130
- Features: Landscaped, Level
Details
- Parcel number: C0243F B00015
Construction
Type & style
- Home type: SingleFamily
- Architectural style: Traditional
- Property subtype: Single Family Residence
Materials
- Brick Veneer, Wood/Composition
- Foundation: Slab
- Roof: Composition Shingles
Condition
- New construction: No
- Year built: 2014
Utilities & green energy
- Sewer: Public Sewer
- Water: Public
- Utilities for property: Cable Available
Community & HOA
Community
- Security: Security System
- Subdivision: Villages At Porter Farms
HOA
- Has HOA: Yes
- HOA fee: $600 annually
Location
- Region: Collierville
Financial & listing details
- Price per square foot: $198/sqft
- Tax assessed value: $529,800
- Annual tax amount: $4,598
- Price range: $514.9K - $514.9K
- Date on market: 6/19/2026
- Cumulative days on market: 81 days
- Listing terms: Conventional,FHA,VA Loan
Estimated market value
$503,800
$479,000 - $529,000
$3,152/mo
Price history
| Date | Event | Price |
|---|---|---|
| 8/20/2026 | Pending sale | $514,900$198/sqft |
Source:  MAAR #10224372 Report a problem MAAR #10224372 Report a problem | ||
| 7/31/2026 | Price change | $514,900-1%$198/sqft |
Source: MAAR #10224372 Report a problem | ||
| 6/19/2026 | Listed for sale | $519,900+45.2%$200/sqft |
Source: MAAR #10224372 Report a problem | ||
| 12/6/2017 | Sold | $358,000+20.7%$137/sqft |
Source: MAAR #10013698 Report a problem | ||
| 1/28/2015 | Sold | $296,590$114/sqft |
Source: Public Record Report a problem | ||
Public tax history
| Year | Property taxes | Tax assessment |
|---|---|---|
| 2025 | $5,709 -1.8% | $132,450 +19.2% |
| 2024 | $5,813 | $111,150 |
| 2023 | $5,813 | $111,150 |
| 2022 | -- | $111,150 |
| 2021 | -- | $111,150 +27.2% |
| 2020 | $3,539 | $87,375 |
| 2019 | $3,539 | $87,375 |
| 2018 | $3,539 -29.4% | $87,375 |
| 2017 | $5,015 +628.7% | $87,375 +16.9% |
| 2016 | $688 +167.4% | $74,750 +374.6% |
| 2014 | $257 | $15,750 |
Find assessor info on the county website
Monthly payment
Est. payment
Payment breakdown
Explore the cost of this home by adjusting the details. Changes won't be saved.Climate risks
Neighborhood: 38017
- $522,3004 bd4 ba3.5k sqft1641 Jennings Mill Ln W, Collierville, TN 38017Sold

- $545,3004 bd4 ba3.5k sqft1641 Jennings Mill Ln, Collierville, TN 38017Off Market
- $480,0003 bd2 ba2.3k sqft1631 Jennings Mill Ln W, Fisherville, TN 38017Off Market
- $484,7003 bd2 ba2.2k sqft1631 Jennings Mill Ln, Collierville, TN 38017Off Market
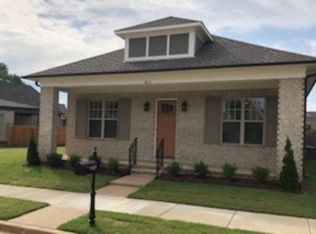
Similar homes
- $489,9004 bd3 ba3k sqft1715 Goldsmith Ct, Collierville, TN 38017For Sale
 MLS ID #10219678, Amy Alaina, Diamond Properties, Inc.. MAAR
 - $539,0004 bd3 ba3.1k sqft1572 John Ridge Dr, Collierville, TN 38017For Sale
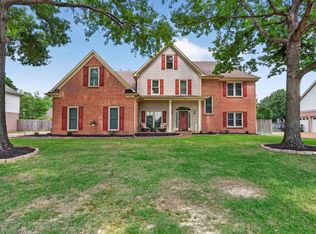 MLS ID #10229512, Joyce A McKenzie, Crye-Leike, Inc., REALTORS. MAAR
 - $549,9004 bd4 ba3.4k sqft10830 Whisper Hollow Cv, Collierville, TN 38017For Sale
 MLS ID #10225810, Michelle Creamer, Groome & Co.. MAAR
 - $575,0004 bd3 ba3.5k sqft10734 Whisper Trl, Collierville, TN 38017For Sale
 MLS ID #10225938, Evan P Mottley, C21 Patterson & Assoc. Real Es. MAAR
