Welcome home to 2910 Chateau Ct. Quincy, IL. Perfect south-end location sitting on a cul-de-sac. True 4-bed, 2.5 bath, brick ranch, with walk-out basement. Including plenty of updates: 2018: New Water Heater, Basement Bathroom complete tear out with new framing, plumbing and electrical. Basement exterior door replaced, New HVAC, Rim Joist insulation, New Fridge, New Stove. 2019: Laundry Room, New Living Room Windows, Front landscaping with French Drain. 2020: Master Bathroom remodel to studs with added insulation. Master Bedroom update. Basement Bedroom to basement wall with new framing, window, drywall, flooring, doors, foundation repair w/ lifetime warranty, New Sewer Line from house to city connection. 2021: Above Ground Pool (that conveys) and new landscaping. 2022: Basement Living Room, completed remodel to basement with new framing, electric fireplace, drywall, flooring, doors. 2026: New main bathroom vanity, new vinyl plank flooring in rest of 1st floor, fresh paint, tile backsplash in kitchen, New dishwasher, New Front door including storm door, & brand new interior doors throughout. This stunner won't last long! Schedule your private showing today!
Under contract
$264,900
2910 Chateau Ct, Quincy, IL 62301
4beds
2,924sqft
Single Family Residence, Residential
Built in 1973
0.25 Acres Lot
$261,300 Zestimate®
$91/sqft
$-- HOA
What's special
New landscapingFresh paintNew dishwasherTile backsplash in kitchenWalk-out basement
- 11 days
- 650
- 40
Likely to sell faster than
Zillow last checked:
Listing updated:
Listed by:
Luke Tappe 217-430-8076,
KW Hometown
Source: RMLS Alliance as distributed by MLS GRID,MLS#: CA1046956 Originating MLS: Capital Area Association of Realtors
Originating MLS: Capital Area Association of Realtors
Facts & features
Interior
Bedrooms & bathrooms
- Bedrooms: 4
- Bathrooms: 3
- Full bathrooms: 2
- 1/2 bathrooms: 1
Bedroom 1
- Level: Main
- Dimensions: 13ft 0in x 11ft 0in
Bedroom 2
- Level: Main
- Dimensions: 13ft 0in x 10ft 0in
Bedroom 3
- Level: Main
- Dimensions: 13ft 0in x 10ft 0in
Bedroom 4
- Level: Basement
- Dimensions: 14ft 0in x 13ft 0in
Other
- Area: 1382
Additional room
- Description: Full Bath
- Level: Main
- Dimensions: 11ft 0in x 6ft 0in
Additional room 2
- Description: Full Bath
- Level: Basement
- Dimensions: 8ft 0in x 10ft 0in
Family room
- Level: Basement
- Dimensions: 27ft 0in x 29ft 0in
Kitchen
- Level: Main
- Dimensions: 21ft 0in x 14ft 0in
Laundry
- Level: Main
- Dimensions: 7ft 0in x 5ft 0in
Living room
- Level: Main
- Dimensions: 22ft 0in x 16ft 0in
Main level
- Area: 1542
Heating
- Forced Air
Cooling
- Central Air
Appliances
- Included: Dishwasher, Microwave, Range, Refrigerator
Features
- High Speed Internet
- Windows: Window Treatments
- Basement: Finished,Full
- Number of fireplaces: 2
- Fireplace features: Electric, Family Room, Living Room, Wood Burning
Interior area
- Total structure area: 1,542
- Total interior livable area: 2,924 sqft
Property
Parking
- Total spaces: 2
- Parking features: Attached, Paved
- Attached garage spaces: 2
Features
- Patio & porch: Porch
Lot
- Size: 0.25 Acres
- Dimensions: 70 x 105 x 191 x 152
- Features: Level, Sloped
Details
- Additional structures: Shed(s)
- Parcel number: 233256900000
- Zoning description: Residential
Construction
Type & style
- Home type: SingleFamily
- Architectural style: Ranch
- Property subtype: Single Family Residence, Residential
Materials
- Frame, Brick
- Foundation: Concrete Perimeter
- Roof: Shingle
Condition
- New construction: No
- Year built: 1973
Utilities & green energy
- Sewer: Public Sewer
- Water: Public
- Utilities for property: Cable Available
Community & HOA
Community
- Subdivision: Hillside Manor
Location
- Region: Quincy
Financial & listing details
- Price per square foot: $91/sqft
- Tax assessed value: $206,130
- Annual tax amount: $4,366
- Date on market: 10/5/2026
- Cumulative days on market: 11 days
- Road surface type: Paved
Estimated market value
$261,300
$248,000 - $274,000
$2,304/mo
Price history
| Date | Event | Price |
|---|---|---|
| 10/12/2026 | Contingent | $264,900$91/sqft |
Source:  RMLS Alliance as distributed by MLS GRID #CA1046956 Report a problem RMLS Alliance as distributed by MLS GRID #CA1046956 Report a problem | ||
| 10/5/2026 | Listed for sale | $264,900+55.9%$91/sqft |
Source: RMLS Alliance as distributed by MLS GRID #CA1046956 Report a problem | ||
| 9/15/2017 | Sold | $169,900-2.9%$58/sqft |
Source: RMLS Alliance as distributed by MLS GRID #CA195357_1 Report a problem | ||
| 8/14/2017 | Pending sale | $174,900$60/sqft |
Source: Coldwell Banker Mays Real Estate, Inc. #195357 Report a problem | ||
| 7/28/2017 | Listed for sale | $174,900$60/sqft |
Source: Paradym #195357 Report a problem | ||
Public tax history
| Year | Property taxes | Tax assessment |
|---|---|---|
| 2024 | $4,089 +7% | $68,710 +7.8% |
| 2023 | $3,820 +6.5% | $63,740 +7.1% |
| 2022 | $3,586 -0.5% | $59,510 +2% |
| 2021 | $3,605 +2.2% | $58,320 +2% |
| 2020 | $3,529 +2.1% | $57,180 +1.1% |
| 2019 | $3,458 -1.3% | $56,560 -0.1% |
| 2018 | $3,503 +39.1% | $56,630 +7.4% |
| 2017 | $2,519 -0.1% | $52,740 +4.2% |
| 2016 | $2,521 -100% | $50,590 |
| 2015 | $25,341,400 +962733.8% | $50,590 +3.5% |
| 2012 | $2,632 | $48,900 +0% |
| 2011 | $2,632 +6.1% | $48,880 +6.6% |
| 2009 | $2,480 +2.8% | $45,850 |
| 2008 | $2,413 +13.2% | $45,850 +5% |
| 2007 | $2,132 | $43,650 |
Find assessor info on the county website
Monthly payment
Est. payment
Payment breakdown
Explore the cost of this home by adjusting the details. Changes won't be saved.Climate risks
Neighborhood: 62301
Nearby schools
Schools provided by the listing agent
- Elementary: Lincoln-Douglas
- Middle: Quincy JR High
Source: RMLS Alliance as distributed by MLS GRID. This data may not be complete. We recommend contacting the local school district to confirm school assignments for this home.
Similar homes
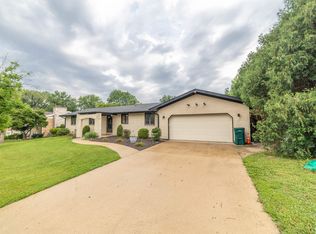
- $254,9004 bd3 ba1.4k sqft3025 Lantern Ln, Quincy, IL 62301Price Change
 MLS ID #100539117, Amy Hildebrand, Bower & Associates, Inc., REALTORS. MRED as distributed by MLS GRID
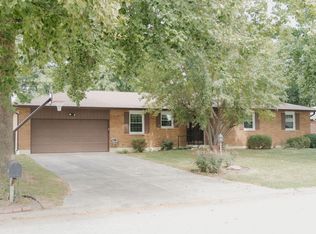
 - $229,9003 bd2 ba2.6k sqft1348 S 28th St, Quincy, IL 62301For Sale
 MLS ID #CA1046417, Misty Dowling, Gem City Real Estate Group. RMLS Alliance as distributed by MLS GRID
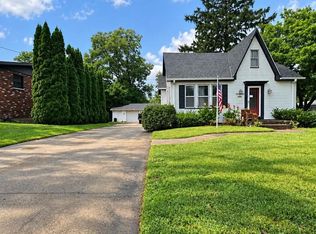
 - $295,9003 bd3 ba2k sqft2331 N Wilmar Dr, Quincy, IL 62301Active
 MLS ID #12696894, Sandy Frillman, Century 21 Broughton Team. MRED as distributed by MLS GRID
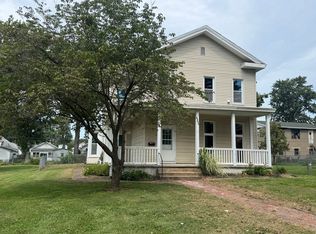
 - $224,9004 bd2 ba2.4k sqft2301 Elm St, Quincy, IL 62301Active
 MLS ID #12751814, Peggy Azotea, Tri-State Realty. MRED as distributed by MLS GRID
 - $226,5003 bd3 ba2.6k sqft2425 Green Acres, Quincy, IL 62301For SaleMLS ID #CA1045440, Jan D Smith, Happel, Inc., REALTORS. RMLS Alliance as distributed by MLS GRID
- $265,0003 bd3 ba2.6k sqft3820 Stonegate Rd, Quincy, IL 62305For SaleMLS ID #CA1046149, Michelle Soltwedel, Happel, Inc., REALTORS. RMLS Alliance as distributed by MLS GRID
- $279,9004 bd4 ba3.6k sqft1470 Vermont St, Quincy, IL 62301For SaleMLS ID #CA1044132, Brandi Griswold, Happel, Inc., REALTORS. RMLS Alliance as distributed by MLS GRID
- $285,0005 bd3 ba2.7k sqft2001 S Sheridan Dr, Quincy, IL 62305For SaleMLS ID #CA1045972, Janet Arns, Happel, Inc., REALTORS. RMLS Alliance as distributed by MLS GRID
- $295,5004 bd3 ba2.7k sqft1805 Grove Ave, Quincy, IL 62301For SaleMLS ID #CA1045455, Stephen Gramke, Happel, Inc., REALTORS. RMLS Alliance as distributed by MLS GRID
- $299,9004 bd3 ba2.1k sqft3613 Meadowbrook Rd, Quincy, IL 62305For SaleMLS ID #CA1045670, Melissa Sullivan, Happel, Inc., REALTORS. RMLS Alliance as distributed by MLS GRID
- $219,9005 bd3 ba2k sqft1608 College Ave, Quincy, IL 62301For SaleMLS ID #CA1046034, Jeff Tenhouse, Mays LLC REALTORS. RMLS Alliance as distributed by MLS GRID
- $229,9003 bd2 ba3.2k sqft1921 Hilltop Dr, Quincy, IL 62305For SaleMLS ID #CA1045919, Jeremy D Farlow, Farlow Real Estate Experts. RMLS Alliance as distributed by MLS GRID
- $324,9004 bd2 ba2.7k sqft2706 Maine St, Quincy, IL 62301For SaleMLS ID #CA1044028, Misty Dowling, Gem City Real Estate Group. RMLS Alliance as distributed by MLS GRID
- $239,9993 bd3 ba1.7k sqft4526 Payson Rd, Quincy, IL 62305For SaleMLS ID #CA1045722, Michelle Soltwedel, Happel, Inc., REALTORS. RMLS Alliance as distributed by MLS GRID
- $234,9003 bd3 ba1.9k sqft1217 Daniel Ct, Quincy, IL 62305For SaleMLS ID #CA1046227, Joe Mays, Mays LLC REALTORS. RMLS Alliance as distributed by MLS GRID
- $225,0003 bd2 ba2k sqft3509 Ellington Rd, Quincy, IL 62305For SaleMLS ID #CA1046278, Luke Tappe, KW Hometown. RMLS Alliance as distributed by MLS GRID
