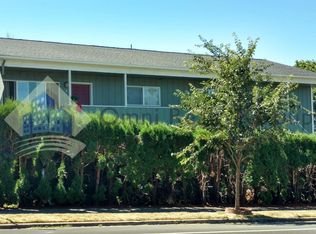
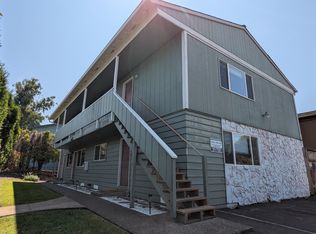
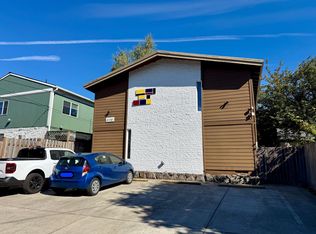
Classic Kenilworth 4-plex on a corner lot, blocks from Kenilworth Park and the Gladstone corridor's neighborhood favorites: pizza, pubs, and the beloved Ship Ahoy Tavern right across the street. Three 2BD/1BA units plus one 1BD/1BA, each individually metered, with shared laundry and separate storage for every unit. Newer asphalt shingle roof, 200-amp electrical service, and a functional, easy-to-manage layout that has kept this building consistently rented. Tenants love the location: Reed College, Eastmoreland Golf Course, and the Woodstock and Division/Clinton districts are all minutes away, with quick transit access on Powell and Holgate. A rare opportunity to pick up a well-located fourplex in one of SE Portland's most livable pockets.DO NOT DISTURB TENANTS OR WALK THE PROPERTY WITHOUT APPOINTMENT
Pending
Price cut: $25K (9/30)
$800,000
2910 SE Gladstone St, Portland, OR 97202
7beds
3,306sqft
Multi Family
Built in 1967
-- sqft lot
$-- Zestimate®
$242/sqft
$-- HOA
What's special
Shared laundryCorner lotNewer asphalt shingle roofFunctional easy-to-manage layout
- 53 days
- 242
- 25
Zillow last checked:
Listing updated:
Listed by:
Benjamin Ficker 971-273-5547,
Rarebird Real Estate
Source: RMLS (OR),MLS#: 551945503
Facts & features
Interior
Bedrooms & bathrooms
- Bedrooms: 7
- Bathrooms: 4
- Full bathrooms: 4
Heating
- Baseboard
Cooling
- None
Appliances
- Included: Range, Refrigerator, Electric Water Heater
- Laundry: Common Area
Features
- Basement: Crawl Space
Interior area
- Total structure area: 3,306
- Total interior livable area: 3,306 sqft
Property
Parking
- Total spaces: 4
- Parking features: Open, Paved
- Has uncovered spaces: Yes
Features
- Stories: 2
Lot
- Size: 5,227 Square Feet
- Features: SqFt 5000 to 6999
Details
- Parcel number: R195783
- Zoning: CN1
Construction
Type & style
- Home type: MultiFamily
- Property subtype: Multi Family
Materials
- Lap Siding, Wood Siding
- Foundation: Concrete Perimeter
- Roof: Composition
Condition
- Approximately
- Year built: 1967
Utilities & green energy
- Sewer: Public Sewer
- Water: Public
Community & HOA
Community
- Features: Laundry
- Subdivision: Kenilworth
HOA
- Has HOA: No
Location
- Region: Portland
Financial & listing details
- Price per square foot: $242/sqft
- Tax assessed value: $822,040
- Annual tax amount: $10,298
- Date on market: 8/21/2026
- Cumulative days on market: 53 days
- Listing terms: Cash,Conventional,FHA,VA Loan
- Total actual rent: 5885
- Road surface type: Paved
Estimated market value
Not available
Estimated sales range
Not available
Not available
Price history
| Date | Event | Price |
|---|---|---|
| 10/2/2026 | Pending sale | $800,000$242/sqft |
Source:  RMLS (OR) #551945503 Report a problem RMLS (OR) #551945503 Report a problem | ||
| 9/30/2026 | Price change | $800,000-3%$242/sqft |
Source: RMLS (OR) #551945503 Report a problem | ||
| 9/2/2026 | Price change | $825,000-2.9%$250/sqft |
Source: RMLS (OR) #551945503 Report a problem | ||
| 8/22/2026 | Listed for sale | $850,000+102.9%$257/sqft |
Source: RMLS (OR) #551945503 Report a problem | ||
| 6/28/2005 | Sold | $419,000+58.1%$127/sqft |
Source: Public Record Report a problem | ||
| 8/12/2002 | Sold | $265,000$80/sqft |
Source: Public Record Report a problem | ||
Public tax history
| Year | Property taxes | Tax assessment |
|---|---|---|
| 2025 | $10,298 +3.7% | $382,200 +3% |
| 2024 | $9,928 +4% | $371,070 +3% |
| 2023 | $9,547 +2.2% | $360,270 +3% |
| 2022 | $9,340 +1.7% | $349,780 +3% |
| 2021 | $9,182 +9% | $339,600 +3% |
| 2020 | $8,423 +3.8% | $329,710 +3% |
| 2019 | $8,113 | $320,110 +3% |
| 2018 | $8,113 +3% | $310,790 +3% |
| 2017 | $7,875 +14% | $301,740 +3% |
| 2016 | $6,907 | $292,960 +3% |
| 2015 | $6,907 +2.7% | $284,430 +3% |
| 2014 | $6,726 +4% | $276,150 +3% |
| 2013 | $6,470 +10.5% | $268,110 +3% |
| 2012 | $5,854 +3.9% | $260,310 +3% |
| 2011 | $5,633 +5.4% | $252,730 +3% |
| 2010 | $5,345 +2.7% | $245,370 +3% |
| 2009 | $5,205 +6% | $238,230 +3% |
| 2008 | $4,912 +0.3% | $231,300 +3% |
| 2007 | $4,897 +11.4% | $224,570 +3% |
| 2006 | $4,398 +8% | $218,030 +6.3% |
| 2005 | $4,071 -7.8% | $205,180 +3% |
| 2004 | $4,417 +7% | $199,210 +3% |
| 2003 | $4,129 +3.7% | $193,410 +3% |
| 2002 | $3,982 +10.3% | $187,780 +6.1% |
| 2000 | $3,611 +4.7% | $177,010 +3% |
| 1999 | $3,448 | $171,860 |
Find assessor info on the county website
Monthly payment
Est. payment
Payment breakdown
Explore the cost of this home by adjusting the details. Changes won't be saved.Climate risks
Neighborhood: Creston-Kenilworth
Nearby schools
Schools provided by the listing agent
- Elementary: Grout
- Middle: Hosford
- High: Cleveland
Source: RMLS (OR). This data may not be complete. We recommend contacting the local school district to confirm school assignments for this home.

Similar homes
- $825,0004 bd4 ba2.7k sqft3392 SE Waverleigh Blvd, Portland, OR 97202Active

 MLS ID #684280159, Greg Carnese, Realty First. RMLS (OR)
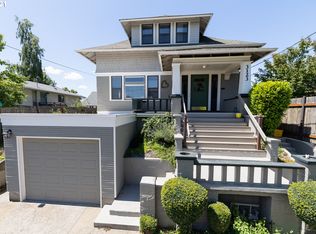
 - $795,0006 bd4 ba3k sqft3123 SE 31st Ave, Portland, OR 97202Active
 MLS ID #289396741, Kathryn King, KJK Properties PC. RMLS (OR)
 - $835,0007 bd5 ba3.3k sqft3026 SE Tacoma St, Portland, OR 97202Active
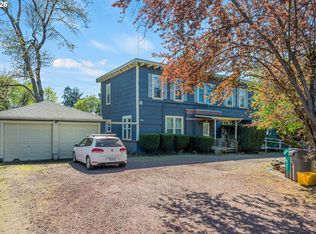 MLS ID #562144251, Atussa Valenti, Coldwell Banker Bain. RMLS (OR)
 - $795,0006 bd4 ba4.8k sqft2421 SE 52nd Ave, Portland, OR 97206Active
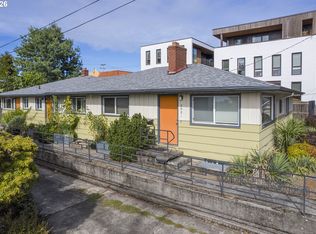 MLS ID #386619075, Brian Spear, Opt. RMLS (OR)
 - $810,0008 bd6 ba4.3k sqft1414 SE Lambert St, Portland, OR 97202ActiveMLS ID #126667965, Jim McCartan, Cascade Hasson Sotheby's International Realty. RMLS (OR)
- $850,0008 bd4 ba3.4k sqft2121 SE 50th Ave, Portland, OR 97215ActiveMLS ID #157877053, Justine Syck, Move Real Estate Inc. RMLS (OR)
- $999,0006 bd5 ba3.6k sqft4428 SE 42nd Ave, Portland, OR 97206ActiveMLS ID #451653041, Thomas DeMonbrun, Metro Group Realty. RMLS (OR)
- $500,0006 bd4 ba2.3k sqft3604 SE 7th Ave, Portland, OR 97202ActiveMLS ID #339184298, Angie Hobson, Summa Real Estate Group. RMLS (OR)
- $850,0006 bd3 ba2.4k sqft3907 SE Salmon St, Portland, OR 97214ActiveMLS ID #617602181, Samuel Real, Engel & Volkers Portland Rose City. RMLS (OR)
- $715,0004 bd4 ba2.5k sqft3104 SE Francis St, Portland, OR 97202ActiveMLS ID #589886818, Kenny Yoder, Home Team Realty, LLC.. RMLS (OR)
- $749,0004 bd3 ba2.7k sqft4315 SE 16th Ave, Portland, OR 97202ActiveMLS ID #753451524, Melaney Dittler, MORE Realty. RMLS (OR)
- $769,9007 bd4 ba3.5k sqft3710 SE 49th Ave, Portland, OR 97206ActiveMLS ID #100660143, Tim Shannon, Tim Shannon Realty, Inc.. RMLS (OR)
- $749,9005 bd3 ba2.4k sqft5225 SE 18th Ave, Portland, OR 97202ActiveMLS ID #441061085, Tabitha Solano, HomeSmart Realty Group. RMLS (OR)
- $760,0004 bd5 ba4.3k sqft3020 NE Glisan St, Portland, OR 97232ActiveMLS ID #524703436, Lee Davies, ELEETE Real Estate. RMLS (OR)
- $669,9004 bd2 ba2.6k sqft921 SE Mall St, Portland, OR 97202ActiveMLS ID #495875764, Valerie Hunter, H & H Preferred Real Estate. RMLS (OR)
- $740,0005 bd4 ba2.7k sqft5105 SE 41st Ave, Portland, OR 97202ActiveMLS ID #553955467, Sean Robbins, eXp Realty, LLC. RMLS (OR)
- $585,0004 bd3 ba3k sqft3786 SE 11th Ave, Portland, OR 97202ActiveMLS ID #403213943, Eric Hagstette, Inhabit Real Estate. RMLS (OR)
- $815,0004 bd2 ba3k sqft7349 SE 30th Ave, Portland, OR 97202ActiveMLS ID #102818291, Julie Brown, Keller Williams Realty Portland Elite. RMLS (OR)
- $910,0006 bd4 ba2.9k sqft2554 NE Hoyt St, Portland, OR 97232ActiveMLS ID #394666582, Zak Meaut, Premiere Property Group, LLC. RMLS (OR)
