Step into this beautifully updated 2-bedroom, 1.5-bath half duplex offering a modern design and low-maintenance living. Recently remodeled from top to bottom, this home features an open-concept layout with stylish gray-toned flooring, fresh neutral finishes, and abundant natural light throughout.
The contemporary kitchen is the centerpiece of the home, showcasing elegant quartz countertops, sleek cabinetry with modern hardware, stainless steel appliances, a designer tile backsplash, and an oversized island-style cooking area with a stainless vent hood—perfect for everyday living and entertaining.
The spacious living area features vaulted ceilings and a modern ceiling fan, creating an inviting atmosphere with an open and airy feel. The full bathroom has been tastefully renovated with floor-to-ceiling marble-look tile, upgraded fixtures, and a spa-inspired design. The primary bedroom includes the convenience of a private half bath.
Additional updates include modern lighting, updated plumbing fixtures, refreshed cabinetry, and contemporary finishes throughout. Conveniently located near shopping, dining, schools, and major commuter routes, this move-in-ready home offers the perfect blend of comfort, style, and value.
A great opportunity for first-time buyers, downsizers, or investors seeking a turnkey property in a convenient Lancaster location.
For sale
$195,000
2910 Tanglewood Dr, Lancaster, TX 75134
2beds
1,080sqft
:
Get pre-qualified$1,435/mo
Duplex, Single Family Residence
Built in 1986
4,748 Square Feet Lot
$192,500 Zestimate®
$181/sqft
$-- HOA
What's special
Modern lightingStylish gray-toned flooringModern ceiling fanContemporary finishes throughoutUpdated plumbing fixturesAbundant natural light throughoutStainless steel appliances
- 30 days |
- 659 |
- 80 |
Likely to sell faster than
Zillow last checked:
Listing updated:
Listed by:
Cyndi Guajardo 0691335 214-883-2423,
Keller Williams Realty DPR 972-732-6000
Source: NTREIS,MLS#: 21311296
Facts & features
Interior
Bedrooms & bathrooms
- Bedrooms: 2
- Bathrooms: 2
- Full bathrooms: 1
- 1/2 bathrooms: 1
Primary bedroom
- Level: First
- Dimensions: 12 x 12
Bedroom
- Level: First
- Dimensions: 11 x 10
Kitchen
- Level: First
- Dimensions: 8 x 10
Living room
- Level: First
- Dimensions: 16 x 12
Heating
- Central, Electric
Cooling
- Central Air, Electric
Appliances
- Included: Electric Range
Features
- Cable TV
- Has basement: No
- Has fireplace: No
Interior area
- Total interior livable area: 1,080 sqft
Video & virtual tour
Property
Parking
- Total spaces: 4
- Parking features: Carport
- Garage spaces: 2
- Carport spaces: 2
Features
- Levels: One
- Stories: 1
- Pool features: None
Lot
- Size: 4,748 Square Feet
- Features: Interior Lot
Details
- Parcel number: 360095000B0030000
Construction
Type & style
- Home type: SingleFamily
- Architectural style: Traditional
- Property subtype: Duplex, Single Family Residence
Materials
- Brick
- Roof: Shingle
Condition
- Year built: 1986
Utilities & green energy
- Sewer: Public Sewer
- Water: Public
- Utilities for property: Sewer Available, Water Available, Cable Available
Community & HOA
Community
- Subdivision: Brookhaven Estates
HOA
- Has HOA: No
Location
- Region: Lancaster
Financial & listing details
- Price per square foot: $181/sqft
- Tax assessed value: $188,910
- Annual tax amount: $4,454
- Date on market: 6/24/2026
- Cumulative days on market: 32 days
- Listing terms: Cash,Conventional
Estimated market value
$192,500
$183,000 - $202,000
$1,615/mo
Price history
| Date | Event | Price |
|---|---|---|
| 6/24/2026 | Listed for sale | $195,000+33.6%$181/sqft |
Source: NTREIS #21311296 Report a problem | ||
| 4/29/2026 | Sold | -- |
Source: NTREIS #21130180 Report a problem | ||
| 3/9/2026 | Pending sale | $145,999$135/sqft |
Source: NTREIS #21130180 Report a problem | ||
| 3/6/2026 | Contingent | $145,999$135/sqft |
Source: NTREIS #21130180 Report a problem | ||
| 2/25/2026 | Price change | $145,999-4.6%$135/sqft |
Source: NTREIS #21130180 Report a problem | ||
| 2/17/2026 | Price change | $152,999-4.4%$142/sqft |
Source: NTREIS #21130180 Report a problem | ||
| 12/10/2025 | Listed for sale | $159,999$148/sqft |
Source: NTREIS #21130180 Report a problem | ||
Public tax history
| Year | Property taxes | Tax assessment |
|---|---|---|
| 2025 | $4,454 -0.2% | $188,910 |
| 2024 | $4,462 +6.6% | $188,910 +8.8% |
| 2023 | $4,184 -0.8% | $173,560 +9% |
| 2022 | $4,218 +50% | $159,180 +61.7% |
| 2021 | $2,812 +13.1% | $98,450 +17.2% |
| 2020 | $2,487 -1.9% | $84,030 |
| 2019 | $2,534 -1.2% | $84,030 |
| 2018 | $2,566 +35.3% | $84,030 +35.8% |
| 2017 | $1,897 +14.3% | $61,900 +14.3% |
| 2016 | $1,659 +25.1% | $54,170 -2% |
| 2015 | $1,326 | $55,300 |
| 2014 | $1,326 | $55,300 |
| 2013 | -- | -- |
| 2012 | -- | -- |
| 2011 | -- | -- |
| 2010 | -- | -- |
| 2009 | -- | -- |
| 2008 | -- | -- |
| 2007 | -- | -- |
| 2005 | -- | -- |
| 2004 | -- | -- |
| 2003 | -- | -- |
| 2002 | -- | -- |
| 2001 | -- | -- |
Find assessor info on the county website
Monthly payment
Est. payment
Payment breakdown
Explore the cost of this home by adjusting the details. Changes won't be saved.Climate risks
Neighborhood: Lancaster North
Nearby schools
GreatSchools rating
- 3/10Pleasant Run Elementary SchoolGrades: PK-5Distance: 1.3 mi
- 5/10G W Carver 6th Grade STEM LearningGrades: 6Distance: 1.5 mi
- 4/10Lancaster High SchoolGrades: 9-12Distance: 0.8 mi
Schools provided by the listing agent
- Elementary: Pleasant Run
- Middle: Lancaster,GW Carver 6th Grade
- High: Lancaster
- District: Lancaster ISD
Source: NTREIS. This data may not be complete. We recommend contacting the local school district to confirm school assignments for this home.
- $161,8002 bd2 ba1k sqft2912 Tanglewood Dr, Lancaster, TX 75134Off Market
- $205,7003 bd2 ba1.2k sqft2906 Tanglewood Dr, Lancaster, TX 75134Off Market
- $--3 bd3 ba1.2k sqft2916 Tanglewood Dr, Lancaster, TX 75134Sold
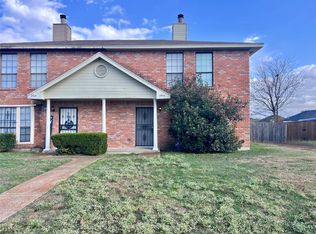
- $191,0003 bd2 ba1.2k sqft2904 Tanglewood Dr, Lancaster, TX 75134Off Market
- $168,5002 bd2 ba1k sqft740 Westover Dr, Lancaster, TX 75134Off Market
- $211,2003 bd2 ba1.3k sqft821 Brookhaven Dr, Lancaster, TX 75134Off Market
- $173,3003 bd2 ba1.2k sqft2918 Tanglewood Dr, Lancaster, TX 75134Off Market
- $162,8002 bd2 ba1k sqft738 Westover Dr, Lancaster, TX 75134Off Market
A local agent can set up tours, give advice and negotiate with sellers.
Similar homes
- $228,0004 bd2 ba1.4k sqft2654 Arlington Ln, Lancaster, TX 75134For Sale
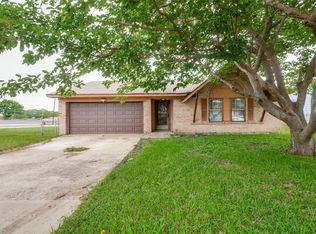 MLS ID #21248550, Marissa Avila. NTREIS
 - $200,0003 bd1 ba1.1k sqft3205 Pacesetter Dr, Dallas, TX 75241For Sale
 MLS ID #21287578, Donald Peppers. NTREIS
 - $199,5002 bd1 ba1.1k sqft805 E Belt Line Rd, Desoto, TX 75115For Sale
 MLS ID #21252175, Nolan Whisenhunt. NTREIS
 - $199,5003 bd1 ba1.2k sqft2334 Kathleen Ave, Dallas, TX 75216For Sale
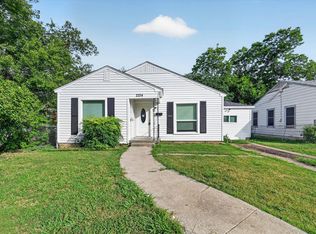 MLS ID #21330143, Deandre Sloan. NTREIS
 - $211,5003 bd1 ba1k sqft3982 Granite Hill Dr, Dallas, TX 75241For SaleMLS ID #21213739, Stephanie Barnes. NTREIS
- $239,0003 bd2 ba1.2k sqft109 Australia Ct, Glenn Heights, TX 75154For SaleMLS ID #21328989, Marcos Castellanos. NTREIS
- $195,0002 bd2 ba1k sqft137 Graystone Pl, Duncanville, TX 75137For SaleMLS ID #21305648, Angelo Bates. NTREIS
- $266,8233 bd2 ba1.2k sqft1206 Oakbluff Dr, Lancaster, TX 75146For SaleMLS ID #21300878, Ellen Clark. NTREIS
- $225,0003 bd2 ba1k sqft6227 Bowling Brook Dr, Dallas, TX 75241For SaleMLS ID #21233401, Ellio Arias. NTREIS
- $268,5003 bd2 ba1.4k sqft1362 Southridge Dr, Lancaster, TX 75146For SaleMLS ID #21327454, Karen Kleber. NTREIS
- $219,5004 bd2 ba1.4k sqft3336 Pacesetter Dr, Dallas, TX 75241For SaleMLS ID #21123352, Gwendolyn Allen. NTREIS
- $199,0002 bd2 ba1.1k sqft2327 Summer Place Dr, Arlington, TX 76014For SaleMLS ID #21307880, Tien Phan. NTREIS
- $225,0003 bd1 ba1.2k sqft2334 Wolcott Dr, Dallas, TX 75241For SaleMLS ID #21223732, Renny Pascual. NTREIS
- $180,0003 bd2 ba1.2k sqft2431 Eastern Oaks Dr, Dallas, TX 75227For SaleMLS ID #21321164, Kelly Boulton. NTREIS
- $199,9002 bd2 ba1k sqft4800 Northway Dr APT 2A, Dallas, TX 75206For SaleMLS ID #21255286, Dan Willems. NTREIS
- $275,0003 bd2 ba1.6k sqft829 Poinsettia Dr, Lancaster, TX 75146For SaleMLS ID #21167931, Daniel Cline. NTREIS
- $199,9922 bd1 ba916 sqft510 S Church St, Ferris, TX 75125For SaleMLS ID #21138205, Kim Pratt. NTREIS
- $175,0002 bd2 ba1.1k sqft10316 Ridge Oak St, Dallas, TX 75227For SaleMLS ID #21282894, Carly Calise. NTREIS
- $202,0003 bd2 ba1.3k sqft9830 Bluffcreek Dr, Dallas, TX 75227For SaleMLS ID #21146444, Rod Capili Capili. NTREIS
- $213,0003 bd2 ba1.1k sqft12308 Queen Dr, Balch Springs, TX 75180For SaleMLS ID #21229849, Lucy Bernal. NTREIS
