Welcome to this spacious and beautifully situated home on a private 1.8-acre lot backing to a creek, with no HOA! Numerous recent improvements and updates make this property move-in ready while offering plenty of space both inside and out. Major updates include a new roof (2020), replacement of both HVAC systems (2020 & 2026), new kitchen countertops, refinished hardwoods, fresh paint throughout the house & new carpeting all updated August/September 2026! The main level offers a welcoming and functional floor plan featuring a formal dining room, spacious two- story living room with gas fireplace, open stairwell, and breakfast area. The kitchen features a farmhouse feel with the beadboard background, stainless appliances and large pantry! The main level primary suite provides vaulted ceilings, dual vanities, and a walk-in closet. Upstairs, a very large bonus room offers abundant storage on both sides, along with an office nook and additional bedrooms. A separate laundry room adds convenience with additional storage! Outside, enjoy the expansive 1.8-acre setting with creek frontage and plenty of room to spread out. The property also features a large wired shed equipped with a window A/C unit and a new roof (2026)—ideal for a workshop, storage, hobbies, or additional workspace! Several hazardous trees were previously removed, further improving the property. With substantial recent improvements, generous living spaces, an oversized bonus room, transferable termite bond, and a large private lot, this home offers a rare combination of space, functionality, and recent updates! Don't miss this opportunity to make this home yours!
For sale
$525,000
2912 Lautenberg Ln, Willow Spring, NC 27592
3beds
2,581sqft
Single Family Residence
Built in 2002
1.82 Acres Lot
$510,100 Zestimate®
$203/sqft
$-- HOA
What's special
Office nookOversized bonus roomBreakfast areaLarge private lotGenerous living spacesLarge pantryStainless appliances
- 17 days
- 780
- 76
Zillow last checked:
Listing updated:
Listed by:
Samara Presley 919-883-7451,
Smart Choice Realty Company,
Amy Huller 919-395-0220,
Smart Choice Realty Company
Source: Doorify MLS,MLS#: 10194191
Facts & features
Interior
Bedrooms & bathrooms
- Bedrooms: 3
- Bathrooms: 3
- Full bathrooms: 2
- 1/2 bathrooms: 1
- Main level bedrooms: 1
Primary bedroom
- Level: Main
- Area: 232 Square Feet
- Dimensions: 14.5 x 16.0
Bedroom 2
- Level: Second
- Area: 143.75 Square Feet
- Dimensions: 12.5 x 11.5
Bedroom 3
- Level: Second
- Area: 182.25 Square Feet
- Dimensions: 13.5 x 13.5
Bedroom 4
- Level: Second
- Area: 110 Square Feet
- Dimensions: 11.0 x 10.0
Bonus room
- Level: Second
- Area: 290.25 Square Feet
- Dimensions: 13.5 x 21.5
Breakfast room
- Level: Main
- Area: 80.75 Square Feet
- Dimensions: 9.5 x 8.5
Dining room
- Level: Main
- Area: 148.5 Square Feet
- Dimensions: 11.0 x 13.5
Other
- Level: Main
- Area: 125 Square Feet
- Dimensions: 10.0 x 12.5
Kitchen
- Level: Main
- Area: 141.75 Square Feet
- Dimensions: 10.5 x 13.5
Laundry
- Level: Main
- Area: 74.25 Square Feet
- Dimensions: 5.5 x 13.5
Living room
- Level: Main
- Area: 325.5 Square Feet
- Dimensions: 15.5 x 21.0
Heating
- Central, Electric, Heat Pump, Zoned
Cooling
- Dual, Electric, Zoned
Appliances
- Included: Dryer, Dishwasher, Electric Range, Electric Water Heater, Microwave, Refrigerator, Stainless Steel Appliance(s), Washer
- Laundry: Laundry Room, Main Level
Features
- Ceiling Fan(s), Crown Molding, Double Vanity, Entrance Foyer, Pantry, Primary Downstairs, Walk-In Closet(s), Separate Shower, Bathtub/Shower Combination, Walk-In Shower
- Flooring: Carpet, Hardwood, Tile
- Number of fireplaces: 1
- Fireplace features: Living Room, Propane
Interior area
- Total structure area: 2,581
- Total interior livable area: 2,581 sqft
- Finished area above ground: 2,581
- Finished area below ground: 0
Property
Parking
- Total spaces: 2
- Parking features: Attached, Concrete, Driveway, Garage Faces Side, Garage
- Garage spaces: 2
- Has uncovered spaces: Yes
Features
- Levels: Two
- Stories: 2
- Patio & porch: Covered, Deck, Front Porch, Porch
Lot
- Size: 1.82 Acres
Details
- Parcel number: 160601261057000 0297614
- Zoning: R-30
- Special conditions: Standard
Construction
Type & style
- Home type: SingleFamily
- Architectural style: Traditional,Transitional
- Property subtype: Single Family Residence
Materials
- Vinyl Siding
- Foundation: Crawlspace
- Roof: Shingle
Condition
- New construction: No
- Year built: 2002
Utilities & green energy
- Sewer: Septic Tank
- Water: Community Water
Community & HOA
Community
- Subdivision: Ogburn Farms
HOA
- Has HOA: No
Location
- Region: Willow Spring
Financial & listing details
- Price per square foot: $203/sqft
- Tax assessed value: $464,057
- Annual tax amount: $3,080
- Date on market: 9/22/2026
- Listing agreement: Exclusive Agency
- Listing terms: Cash,Conventional,VA Loan
Estimated market value
$510,100
$485,000 - $536,000
$2,596/mo
Price history
| Date | Event | Price |
|---|---|---|
| 9/22/2026 | Listed for sale | $525,000+69.4%$203/sqft |
Source:  Doorify MLS #10194191 Report a problem Doorify MLS #10194191 Report a problem | ||
| 7/30/2020 | Sold | $310,000-6%$120/sqft |
Source:  LPRMLS #632653 Report a problem LPRMLS #632653 Report a problem | ||
| 6/9/2020 | Pending sale | $329,950$128/sqft |
Source: BOLD REALTY #632653 Report a problem | ||
| 5/13/2020 | Listed for sale | $329,950+24.7%$128/sqft |
Source: BOLD REALTY #632653 Report a problem | ||
| 12/5/2016 | Sold | $264,500-1.7%$102/sqft |
Source: Public Record Report a problem | ||
| 1/19/2007 | Sold | $269,000+30.7%$104/sqft |
Source: Public Record Report a problem | ||
| 8/7/2006 | Sold | $205,780-16.5%$80/sqft |
Source: Public Record Report a problem | ||
| 5/19/2003 | Sold | $246,500$96/sqft |
Source: Doorify MLS #661956 Report a problem | ||
Public tax history
| Year | Property taxes | Tax assessment |
|---|---|---|
| 2025 | $2,988 +3% | $464,057 |
| 2024 | $2,902 +19% | $464,057 +49.6% |
| 2023 | $2,439 +7.9% | $310,231 |
| 2022 | $2,260 +2.7% | $310,231 |
| 2021 | $2,200 | $310,231 |
| 2020 | -- | $310,231 +21.5% |
| 2019 | $2,105 | $255,273 |
| 2018 | $2,105 +14.7% | $255,273 |
| 2017 | $1,835 +14.9% | $255,273 +12.8% |
| 2016 | $1,597 -8.9% | $226,396 -9.3% |
| 2015 | $1,754 | $249,632 |
| 2014 | -- | $249,632 |
| 2013 | -- | $249,632 |
| 2012 | -- | $249,632 |
| 2011 | -- | $249,632 |
| 2010 | -- | $249,632 |
| 2009 | -- | $249,632 |
| 2008 | -- | -- |
| 2007 | -- | -- |
| 2006 | -- | -- |
| 2005 | -- | -- |
| 2004 | -- | -- |
| 2003 | -- | -- |
Find assessor info on the county website
Monthly payment
Est. payment
Payment breakdown
Explore the cost of this home by adjusting the details. Changes won't be saved.Climate risks
Neighborhood: 27592
Nearby schools
Schools provided by the listing agent
- Elementary: Wake - Banks Road Elementary
- Middle: Wake - West Lake Middle
- High: Wake - Willow Spring High School
Source: Doorify MLS. This data may not be complete. We recommend contacting the local school district to confirm school assignments for this home.
- $596,600-- bd3 ba3.1k sqft2908 Lautenberg Ln, Willow Spring, NC 27592Off Market
- $478,400-- bd2 ba1.7k sqft2940 Lautenberg Ln, Willow Spring, NC 27592Off Market
- $548,1004 bd4 ba2.6k sqft2904 Lautenberg Ln, Willow Spring, NC 27592Off Market
- $550,400-- bd3 ba2.6k sqft2909 Lautenberg Ln, Willow Spring, NC 27592Off Market
Similar homes
- $525,0003 bd4 ba2.4k sqft1645 Struble Cir, Willow Spring, NC 27592For Sale
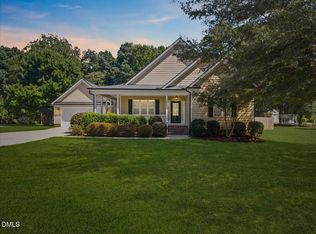
 MLS ID #10193265, Jordan Lee. Doorify MLS
 - $515,0003 bd3 ba2.4k sqft7100 Sarahwood Ct, Willow Spring, NC 27592For Sale
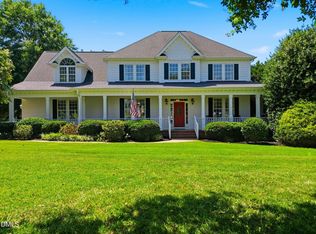 MLS ID #10187647, Martin John Burke. Doorify MLS
 - $499,0003 bd3 ba2.3k sqft7425 Blannie Farms Ln, Willow Spring, NC 27592For Sale
 MLS ID #10187274, Jacquelyn Harvey. Doorify MLS
 - $549,9004 bd3 ba2.8k sqft1216 Huffington Oak Dr, Willow Spring, NC 27592For Sale
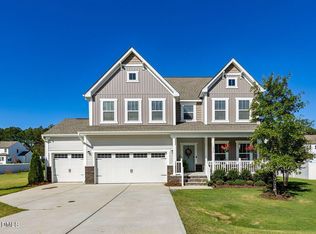 MLS ID #10195036, Darlene Zeitler. Doorify MLS
 - $510,9003 bd3 ba2.5k sqft225 Tamworth Dr, Willow Spring, NC 27592For SaleMLS ID #10184960, Justin Beers. Doorify MLS
- $550,0004 bd3 ba2.9k sqftThe Jessamine, Willow Spring, NC 27592For SaleMLS ID #10194985, Marianne Durham. Doorify MLS
- $569,9004 bd3 ba2.8k sqft1200 Honeycutt Road, Willow Spring, NC 27592For Sale
 MLS ID #100603784, Beth Hines, RE/MAX Southland Realty II. Hive MLS
 - $549,0004 bd3 ba2.8k sqft1237 Huffington Oak Dr, Willow Spring, NC 27592For SaleMLS ID #10187294, Susana Yourcheck. Doorify MLS
- $499,9004 bd3 ba2.5k sqft1220 Huffington Oak Dr, Willow Spring, NC 27592For SaleMLS ID #10188125, Rodney Carroll. Doorify MLS
- $542,9004 bd3 ba2.9k sqft328 Bryerstone Dr, Willow Spring, NC 27592For SaleMLS ID #10152432, James Holland. Doorify MLS
- $395,0003 bd3 ba1.9k sqft105 Huckleberry Ct, Willow Spring, NC 27592For SaleMLS ID #10195357, LIZBETH Vicente Moreno. Doorify MLS
- $460,0004 bd2 ba2.5k sqft6621 Blalock Forest Dr, Willow Spring, NC 27592For SaleMLS ID #10173779, Thomas Ladane Shoupe. Doorify MLS
- $544,0004 bd3 ba3k sqft1500 Struble Cir, Willow Spring, NC 27592For SaleMLS ID #10162384, Jeffrey Richard Wood. Doorify MLS
- $449,9003 bd3 ba2.5k sqft17 High Ridge Ct, Willow Spring, NC 27592For SaleMLS ID #10183934, Travis Cameron Brafford. Doorify MLS
- $349,0003 bd3 ba1.7k sqft131 Sweet Pea Ln, Willow Spring, NC 27592For SaleMLS ID #10196644, Hayley A Reck. Doorify MLS
- $500,0002 bd2 ba1.4k sqft2351 Mount Pleasant Rd, Willow Spring, NC 27592For SaleMLS ID #10191291, Jody Yarbrough. Doorify MLS
- $423,0003 bd3 ba2.3k sqft118 Victory Cir, Willow Spring, NC 27592For SaleMLS ID #10191947, Erica Anderson. Doorify MLS
- $510,0003 bd3 ba3.2k sqft9021 River Hawk Lndg, Willow Spring, NC 27592For SaleMLS ID #10188348, Craig Tribus. Doorify MLS
- $340,0003 bd2 ba1.3k sqft1713 Tall Cane Cir, Willow Spring, NC 27592For SaleMLS ID #10197672, Thomas Ladane Shoupe. Doorify MLS
