Where serenity awaits. Not one but two homes situated in on a 1.29 acre lot with flower gardens abound. This property is perfect for the family who wants a space for relatives or the investor looking for rental income. Raised bed for growing your own vegetables and large chicken coop and run await you. The Primary home is a beautiful ranch that has been updated with amazing kitchen with granite countertops, stainless steel appliance and an island for prepping food. Two bedrooms and two full baths. two living areas for entertaining guest. large laundry room with pantry. Behind the you will find a patio with grill perfect for gathering amongst the beautiful flower gardens. The chicken coup, raised beds, and sitting area out back add to the tranquility. The second home which a cute bungalow boasts two bedrooms nice living room and kitchen as well as a full bath and laundry room. There is also a storage shed that conveys with the property that you can store your mower and other yard tools you may have. ll furnishings in and out of the house are negotiable. Come find your serenity.
For sale
$500,000
2351 Mount Pleasant Rd, Willow Spring, NC 27592
2beds
1,435sqft
Ranch
Built in 1956
1.29 Acres Lot
$482,700 Zestimate®
$348/sqft
$-- HOA
What's special
Island for prepping foodFlower gardens abound
- 11 days
- 146
- 2
Likely to sell faster than
Zillow last checked:
Listing updated:
Listed by:
Jody Yarbrough 919-608-1249,
RE/MAX Signature Realty
Source: Doorify MLS,MLS#: 10191291
Facts & features
Interior
Bedrooms & bathrooms
- Bedrooms: 2
- Bathrooms: 2
- Full bathrooms: 2
- Main level bedrooms: 2
Primary bedroom
- Level: Main
- Area: 115.5 Square Feet
- Dimensions: 11.0 x 10.5
Bedroom 2
- Level: Main
- Area: 115.5 Square Feet
- Dimensions: 11.0 x 10.5
Primary bathroom
- Level: Main
- Area: 48 Square Feet
- Dimensions: 6.0 x 8.0
Bathroom 2
- Level: Main
- Area: 72 Square Feet
- Dimensions: 9.0 x 8.0
Dining room
- Level: Main
- Area: 110 Square Feet
- Dimensions: 10.0 x 11.0
Other
- Level: Main
- Area: 110 Square Feet
- Dimensions: 10.0 x 11.0
Kitchen
- Level: Main
- Area: 180 Square Feet
- Dimensions: 18.0 x 10.0
Laundry
- Level: Main
- Area: 84 Square Feet
- Dimensions: 6.0 x 14.0
Living room
- Level: Main
- Area: 180 Square Feet
- Dimensions: 10.0 x 18.0
Heating
- Central
Cooling
- Central Air, Ceiling Fan(s), Dual
Appliances
- Included: Dryer, Dishwasher, Electric Oven, Electric Range, Gas Water Heater, Microwave, Refrigerator, Tankless Water Heater, Washer
- Laundry: Laundry Room
Features
- Breakfast Bar, Ceiling Fan(s), Double Vanity, Entrance Foyer, Granite Counters, Kitchen Island, Open Floorplan, Pantry, Storage, Kitchen/Dining Room Combination, Bathtub/Shower Combination
- Flooring: Luxury Vinyl
Interior area
- Total structure area: 1,435
- Total interior livable area: 1,435 sqft
- Finished area above ground: 1,435
- Finished area below ground: 0
Property
Parking
- Total spaces: 4
- Parking features: Carport, Open
- Carport spaces: 2
- Uncovered spaces: 2
Features
- Levels: One
- Stories: 1
- Patio & porch: Patio
- Exterior features: Garden, Gas Grill, Lighting, Rain Gutters, Uncovered Courtyard
- Fencing: None
- Has view: Yes
- View description: Garden
Lot
- Size: 1.29 Acres
- Features: Back Yard, Few Trees, Front Yard, Garden, Landscaped, Open Lot
- Residential vegetation: Grassed, Partially Wooded
Details
- Additional structures: Shed(s), See Remarks
- Parcel number: 13C02027
- Zoning: RAG
- Special conditions: Standard
- Other equipment: Negotiable
Construction
Type & style
- Home type: SingleFamily
- Architectural style: Ranch
- Property subtype: Ranch
Materials
- Block, Vinyl Siding
- Foundation: Block
- Roof: Shingle
Condition
- Updated/Remodeled
- New construction: No
- Year built: 1956
Utilities & green energy
- Sewer: Septic Tank
- Water: Public
- Utilities for property: Propane
Community & HOA
Community
- Security: Smoke Detector(s)
HOA
- Has HOA: No
Location
- Region: Willow Spring
Financial & listing details
- Price per square foot: $348/sqft
- Tax assessed value: $251,440
- Annual tax amount: $1,571
- Date on market: 9/8/2026
- Listing agreement: Exclusive Right To Sell
- Listing terms: Cash,Conventional
- Lease term: 6 Months
- Road surface type: Paved
Estimated market value
$482,700
$459,000 - $507,000
$1,138/mo
Price history
| Date | Event | Price |
|---|---|---|
| 9/8/2026 | Listed for sale | $500,000+44.9%$348/sqft |
Source:  Doorify MLS #10191291 Report a problem Doorify MLS #10191291 Report a problem | ||
| 5/19/2022 | Sold | $345,000-2.8%$240/sqft |
Source: Public Record Report a problem | ||
| 1/5/2022 | Listed for sale | $355,000$247/sqft |
Source: Doorify MLS #2424588 Report a problem | ||
Public tax history
| Year | Property taxes | Tax assessment |
|---|---|---|
| 2025 | $1,597 +38.7% | $251,440 +77% |
| 2024 | $1,151 +3.2% | $142,090 |
| 2023 | $1,115 +3.9% | $142,090 +7.2% |
| 2022 | $1,074 | $132,550 |
| 2021 | $1,074 -3.6% | $132,550 |
| 2020 | $1,113 +2.4% | $132,550 |
| 2019 | $1,087 +16.9% | $132,550 +19.7% |
| 2018 | $930 | $110,690 |
| 2017 | $930 | $110,690 |
| 2016 | $930 | $110,690 |
| 2015 | $930 | $110,690 |
| 2014 | $930 | $110,690 |
| 2013 | -- | $110,690 |
| 2012 | -- | $110,690 |
| 2011 | -- | $110,690 |
| 2010 | -- | -- |
| 2009 | -- | -- |
| 2008 | -- | -- |
| 2007 | -- | -- |
| 2006 | -- | -- |
| 2005 | -- | -- |
| 2004 | -- | -- |
| 2003 | -- | -- |
| 2002 | -- | -- |
| 2001 | -- | -- |
Find assessor info on the county website
Monthly payment
Est. payment
Payment breakdown
Explore the cost of this home by adjusting the details. Changes won't be saved.Climate risks
Neighborhood: 27592
Nearby schools
Schools provided by the listing agent
- Elementary: Johnston - Dixon Road Elementary
- Middle: Johnston - McGees Crossroads Middle
- High: Johnston - West Johnston High
Source: Doorify MLS. This data may not be complete. We recommend contacting the local school district to confirm school assignments for this home.
- $391,8002 bd2 ba2.1k sqft2469 Mount Pleasant Rd, Willow Spring, NC 27592Off Market
- $413,4003 bd2 ba2k sqft2396 Mount Pleasant Rd, Willow Spring, NC 27592Off Market
- $390,3003 bd2 ba1.7k sqft2420 Mount Pleasant Rd, Willow Spring, NC 27592Off Market
- $352,1003 bd2 ba1.8k sqft2374 Mount Pleasant Rd, Willow Spring, NC 27592Off Market
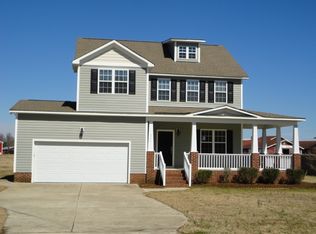
Similar homes
- $415,0003 bd2 ba1.6k sqft326 Wagon Trl, Willow Spring, NC 27592For Sale

 MLS ID #10193293, William Maliszewski. Doorify MLS
 - $395,0003 bd2 ba1.4k sqft128 Edmondson Dr, Willow Spring, NC 27592For Sale
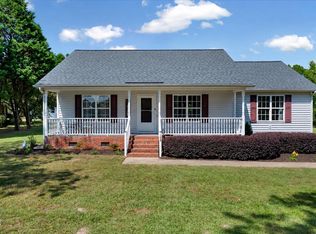 MLS ID #10193160, Adam Noe. Doorify MLS
 - $465,0003 bd3 ba1.5k sqft3456 Sanders Rd, Willow Spring, NC 27592For Sale
 MLS ID #10191694, Samantha Smart Nordan. Doorify MLS
 - $450,0003 bd2 ba1.9k sqft95 Cypress Ridge Way, Willow Spring, NC 27592For Sale
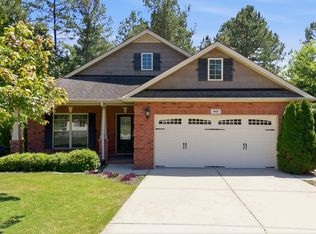 MLS ID #10168536, Jim Allen. Doorify MLS
 - $384,9003 bd2 ba1.3k sqft3409 Spring Heather Ct, Willow Spring, NC 27592For SaleMLS ID #10190710, Yolanda Martin. Doorify MLS
- $430,0003 bd3 ba1.7k sqft8104 Hartwood Glen Cir, Willow Spring, NC 27592For SaleMLS ID #10189569, Trinity French. Doorify MLS
- $299,0003 bd2 ba1.1k sqft105 Poplar Ct, Willow Spring, NC 27592For SaleMLS ID #10182436, Stephanie Anson. Doorify MLS
- $350,0003 bd3 ba2k sqft3008 Red Cir, Willow Spring, NC 27592For SaleMLS ID #10192168, Stacey Hourigan. Doorify MLS
- $445,0003 bd2 ba1.9k sqft8201 Plum Bush Ct, Willow Spring, NC 27592For SaleMLS ID #10190221, Adrienne Boone Campbell. Doorify MLS
- $439,0003 bd3 ba2k sqft84 Elmhurst Ln, Willow Spring, NC 27592For SaleMLS ID #10186291, Chris Crumpler. Doorify MLS
- $359,9003 bd3 ba1.6k sqft433 Rosa Cir, Willow Spring, NC 27592For SaleMLS ID #10176683, Kenisha Moore Hinton. Doorify MLS
- $475,0003 bd3 ba1.9k sqft1145 Forest Glen Dr, Raleigh, NC 27603For SaleMLS ID #10191896, Tallie Griffith. Doorify MLS
- $389,9003 bd2 ba1.9k sqft64 Marie Ct, Willow Spring, NC 27592For SaleMLS ID #10164148, Tammi Juliano. Doorify MLS
- $380,0003 bd3 ba1.6k sqft3002 Red Cir, Willow Spring, NC 27592For SaleMLS ID #10126939, Brandon Bartholomew. Doorify MLS
- $375,0003 bd3 ba2k sqft118 Zoai Pl, Willow Spring, NC 27592For SaleMLS ID #10177623, Shaylan Good. Doorify MLS
- $439,9003 bd2 ba2k sqft56 Megan Meadows Pl, Angier, NC 27501For SaleMLS ID #10190787, Ragan Armstrong. Doorify MLS
- $520,0003 bd3 ba2k sqft176 Plainview Pointe Dr, Angier, NC 27501For SaleMLS ID #10187427, Blair Sauls Pelosi. Doorify MLS
