Welcome home to this spacious ranch in Grimes offering the perfect blend of comfort, functionality, and convenience! The open-concept main level is designed for easy everyday living and effortless entertaining, featuring a bright living room with a cozy gas fireplace and large windows that fill the space with natural light. The kitchen is sure to impress with ample cabinetry, granite countertops, stainless steel appliances, and convenient bar seating, all flowing seamlessly into the dining area. Step outside through sliding doors to enjoy the open deck, patio, and fully fenced backyard complete with a children's play set and storage shed—perfect for outdoor fun and gatherings. Two generously sized bedrooms are situated near the full hall bathroom and convenient main-floor laundry closet. The spacious primary suite offers a walk-in closet and private 3/4 bath with a tiled shower. The finished lower level provides even more living space with a large family room, fourth bedroom, 3/4 bathroom, and an expansive storage and utility room! Easy access to I-80 and close to all the amenities Grimes has to offer, this home has so much to love! Come see today!
Pending
$374,900
2912 SE Diamond Dr, Grimes, IA 50111
4beds
1,348sqft
:
Get pre-qualified$2,670/mo
Single Family Residence
Built in 2009
0.26 Acres Lot
$-- Zestimate®
$278/sqft
$-- HOA
What's special
Open deckFull hall bathroomMain-floor laundry closetTwo generously sized bedroomsWalk-in closetGranite countertopsSpacious primary suite
- 26 days |
- 341 |
- 4 |
Likely to sell faster than
Zillow last checked:
Listing updated:
Listed by:
Beth Ernst 515-334-4900,
Keller Williams Realty GDM
Source: DMMLS,MLS#: 743342 Originating MLS: Des Moines Area Association of REALTORS
Originating MLS: Des Moines Area Association of REALTORSFacts & features
Interior
Bedrooms & bathrooms
- Bedrooms: 4
- Bathrooms: 3
- Full bathrooms: 1
- 3/4 bathrooms: 2
- Main level bedrooms: 3
Heating
- Forced Air, Gas, Natural Gas
Cooling
- Central Air
Appliances
- Included: Dryer, Dishwasher, Microwave, Refrigerator, Stove, Washer
- Laundry: Main Level
Features
- Dining Area, Window Treatments
- Flooring: Carpet, Tile
- Basement: Egress Windows,Finished
- Number of fireplaces: 1
- Fireplace features: Gas, Vented
Interior area
- Total structure area: 1,348
- Total interior livable area: 1,348 sqft
- Finished area below ground: 1,000
Property
Parking
- Total spaces: 2
- Parking features: Attached, Garage, Two Car Garage
- Attached garage spaces: 2
Features
- Stories: 1
- Patio & porch: Deck, Open, Patio
- Exterior features: Deck, Play Structure, Patio, Storage
- Fencing: Chain Link
Lot
- Size: 0.26 Acres
- Features: Rectangular Lot
Details
- Additional structures: Storage
- Parcel number: 31100305451018
- Zoning: R2-70
Construction
Type & style
- Home type: SingleFamily
- Architectural style: Ranch
- Property subtype: Single Family Residence
Materials
- Stone, Vinyl Siding
- Foundation: Poured
- Roof: Asphalt,Shingle
Condition
- Resale
- New construction: No
- Year built: 2009
Details
- Builder name: Jerry's Homes
Utilities & green energy
- Sewer: Public Sewer
- Water: Public
Community & HOA
Community
- Security: Smoke Detector(s)
HOA
- Has HOA: No
Location
- Region: Grimes
Financial & listing details
- Price per square foot: $278/sqft
- Tax assessed value: $343,200
- Annual tax amount: $5,467
- Date on market: 6/18/2026
- Cumulative days on market: 38 days
- Listing terms: Cash,Conventional
- Road surface type: Concrete
Estimated market value
Not available
Estimated sales range
Not available
Not available
Price history
| Date | Event | Price |
|---|---|---|
| 6/29/2026 | Pending sale | $374,900$278/sqft |
Source:  DMMLS #743342 Report a problem DMMLS #743342 Report a problem | ||
| 6/18/2026 | Listed for sale | $374,900+47%$278/sqft |
Source: DMMLS #743342 Report a problem | ||
| 4/12/2020 | Listing removed | $255,000+1%$189/sqft |
Source: Stanbrough Realty #592068 Report a problem | ||
| 1/2/2020 | Sold | $252,500-1%$187/sqft |
Source: DMMLS #592068 Report a problem | ||
| 12/5/2019 | Pending sale | $255,000$189/sqft |
Source: Stanbrough Realty #592068 Report a problem | ||
| 11/1/2019 | Price change | $255,000-3.7%$189/sqft |
Source: Stanbrough Realty #592068 Report a problem | ||
| 10/17/2019 | Price change | $264,900-1.9%$197/sqft |
Source: Stanbrough Realty #592068 Report a problem | ||
| 9/27/2019 | Listed for sale | $269,900+48.7%$200/sqft |
Source: Stanbrough Realty #592068 Report a problem | ||
| 5/27/2010 | Sold | $181,500$135/sqft |
Source: Public Record Report a problem | ||
Public tax history
| Year | Property taxes | Tax assessment |
|---|---|---|
| 2025 | $5,320 +3.1% | $343,200 +9.4% |
| 2024 | $5,162 +3.9% | $313,600 |
| 2023 | $4,970 -11.1% | $313,600 +20.8% |
| 2022 | $5,592 0% | $259,500 |
| 2021 | $5,594 +4.7% | $259,500 +5.7% |
| 2020 | $5,344 +9.3% | $245,600 |
| 2019 | $4,888 +2.1% | $245,600 +17.4% |
| 2018 | $4,788 | $209,200 |
| 2017 | $4,788 +13.8% | $209,200 +13.3% |
| 2016 | $4,206 | $184,600 |
| 2015 | $4,206 +7.4% | $184,600 +4.8% |
| 2014 | $3,918 | $176,200 |
| 2013 | -- | $176,200 -0.5% |
| 2012 | -- | $177,000 |
| 2011 | -- | $177,000 +308.8% |
| 2010 | -- | $43,300 |
Find assessor info on the county website
Monthly payment
Est. payment
Payment breakdown
Explore the cost of this home by adjusting the details. Changes won't be saved.Climate risks
Neighborhood: 50111
Nearby schools
GreatSchools rating
- 4/10Horizon Elementary SchoolGrades: K-5Distance: 0.4 mi
- 8/10Summit Middle SchoolGrades: 6-7Distance: 0.6 mi
- 9/10Johnston Senior High SchoolGrades: 10-12Distance: 0.9 mi
Schools provided by the listing agent
- District: Johnston
Source: DMMLS. This data may not be complete. We recommend contacting the local school district to confirm school assignments for this home.
- $305,0003 bd3 ba1.4k sqft2908 SE Diamond Dr, Grimes, IA 50111Sold

- $368,9003 bd2 ba1.3k sqft3000 SE Diamond Dr, Grimes, IA 50111Off Market
- $345,1003 bd3 ba1.5k sqft2913 SE Stonegate Dr, Grimes, IA 50111Off Market
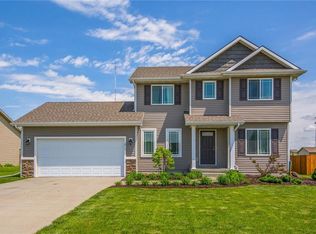
- $364,4003 bd2 ba1.3k sqft2904 SE Diamond Dr, Grimes, IA 50111Off Market
- $381,5003 bd3 ba1.3k sqft3001 SE Stonegate Dr, Grimes, IA 50111Off Market
- $281,3003 bd2 ba1.3k sqft3001 SE Stone Gate Dr, Grimes, IA 50111Off Market
- $400,6003 bd2 ba1.3k sqft3004 SE Diamond Dr, Grimes, IA 50111Off Market
- $391,9004 bd3 ba1.3k sqft2909 SE Stonegate Dr, Grimes, IA 50111Off Market
A local agent can set up tours, give advice and negotiate with sellers.
Similar homes
- $380,0004 bd4 ba1.7k sqft303 SE 14th St, Grimes, IA 50111For Sale
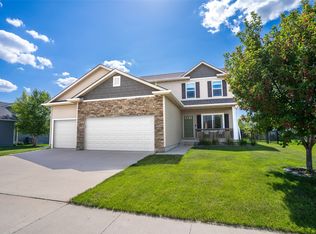 MLS ID #721556, Pennie Carroll, Pennie Carroll & Associates. DMMLS
 - $425,0004 bd3 ba1.5k sqft1300 NW 5th St, Grimes, IA 50111For Sale
 MLS ID #744552, Justin Roberts, RE/MAX Precision. DMMLS
 - $362,0003 bd3 ba1.7k sqft5740 NW 92nd Ct, Johnston, IA 50131For Sale
 MLS ID #742670, Ashley Perkins, Weichert, Realtors - The 515 Agency. DMMLS
 - $375,0004 bd3 ba1.5k sqft18126 Alpine Dr, Clive, IA 50325For Sale
 MLS ID #745086, Megan Fjetland, RE/MAX Real Estate Center. DMMLS
 - $359,9004 bd3 ba1.5k sqft4604 Sawyers Dr, Des Moines, IA 50310For SaleMLS ID #743295, Jason Russell, Realty ONE Group Impact. DMMLS
- $369,9003 bd3 ba1.4k sqft1633 92nd Pl, West Des Moines, IA 50266For SaleMLS ID #745423, Beth Troyer, Spire Real Estate. DMMLS
- $384,9004 bd3 ba1.3k sqft1604 Hackenberry Pl, Granger, IA 50109For SaleMLS ID #743895, Katie Stiles, RE/MAX Precision. DMMLS
- $475,0005 bd4 ba1.6k sqft1412 NE Park St, Grimes, IA 50111For SaleMLS ID #742934, Jenna Carney, Keller Williams Realty GDM. DMMLS
- $379,9004 bd4 ba1.4k sqft4473 Tamara Ln, West Des Moines, IA 50265For SaleMLS ID #739249, Daniela Downs, RE/MAX Precision. DMMLS
- $489,9004 bd3 ba1.7k sqft1309 NW 5th St, Grimes, IA 50111For SaleMLS ID #743255, Jamie Thompson, Century 21 Signature. DMMLS
- $374,9003 bd3 ba1.3k sqft1995 SE Oxford Dr, Waukee, IA 50263For SaleMLS ID #744926, Jessica Auch, RE/MAX Revolution. DMMLS
- $393,0003 bd2 ba1.4k sqft9914 Marnewood Dr, Johnston, IA 50131For SaleMLS ID #742191, Jasmina Salkic-Schutte, EXIT Realty & Associates. DMMLS
- $373,0004 bd3 ba1.4k sqft3020 SW Butternut Dr, Ankeny, IA 50023For SaleMLS ID #742751, LUCREZIA MOORE, Iowa Realty Mills Crossing. DMMLS
- $377,9004 bd4 ba1.7k sqft9305 Red Sunset Dr, West Des Moines, IA 50266For SaleMLS ID #740170, Sydnee Yetmar, RE/MAX Concepts. DMMLS
- $445,0004 bd3 ba1.3k sqft10041 Powell Ave, Johnston, IA 50131For SaleMLS ID #743377, Ingrid Williams, RE/MAX Concepts. DMMLS
- $475,0004 bd3 ba1.6k sqft8707 Long Meadow Dr, Johnston, IA 50131For SaleMLS ID #741752, Linda Sabic, Realty ONE Group Impact. DMMLS
- $360,0004 bd3 ba1.3k sqft4610 E Valdez Dr, Des Moines, IA 50317For SaleMLS ID #745485, Tony Palmer, RE/MAX Concepts. DMMLS
- $339,9903 bd3 ba1.8k sqft4515 89th St, Urbandale, IA 50322For SaleMLS ID #737017, Ashley Clark, RE/MAX Concepts. DMMLS
- $414,9004 bd3 ba1.4k sqft1344 90th St, West Des Moines, IA 50266For SaleMLS ID #738120, Tiffany Ehler, Boutique Real Estate. DMMLS
- $345,0003 bd2 ba1.1k sqft5304 Brookview Dr, West Des Moines, IA 50266For SaleMLS ID #733736, Lori Kommes, RE/MAX Concepts. DMMLS
