Price Reduced!!! Beautifully maintained home located on a quiet cul-de-sac! This inviting residence offers 3 bedrooms, 2 bathrooms, lot size 7,154 which provides room for an ADU, a dedicated home office, with attractive wood flooring throughout much of the home. The spacious living room features a cozy fireplace, abundant natural light from multiple backyard-facing windows, and a French door with a screen that opens to an exceptionally large covered patio—perfect for outdoor entertaining and relaxing. Five solar tubes throughout the home provide additional natural light, creating a bright and welcoming atmosphere.
The kitchen offers built-in appliances, a generous dining area, direct access to the attached garage, and reverse osmosis drinking water at the sink. Most windows throughout the home are accented with elegant plantation shutters, adding both style and functionality.
The primary suite features wood flooring, a closet organizer, ceiling fan, and a remodeled bathroom with a stylish walk-in shower. Bedrooms two and three have been recently painted and also feature plantation shutters, wood flooring and ceiling fans.
The beautifully landscaped front and back yards showcase mature plants, including a Meyer lemon tree, creating a peaceful outdoor setting. Storage is abundant with a 2-car garage featuring a pull-down ladder to attic storage, a workbench/storage room, and an additional storage shed.
Need room for your RV, boat, or recreational vehicles? The property features an impressive 60’ x 11’ RV parking area complete with water and electrical hookups. The home is also equipped for a soft water system and features solar, helping to improve energy efficiency and reduce utility costs.
This exceptional property combines comfort, functionality, and pride of ownership in a highly desirable cul-de-sac location.
Pending
Listed by: RE/MAX INNOVATIONS • Kelly Harris • Contact: 626-233-2572
Price cut: $50K (7/10)
$1,050,000
2914 E Lomita Ave, Orange, CA 92867
3beds
1,302sqft
:
Get pre-qualified$6,703/mo
Single Family Residence
Built in 1960
7,154 Square Feet Lot
$1,036,800 Zestimate®
$806/sqft
$-- HOA
What's special
- 63 days |
- 180 |
- 13 |
Likely to sell faster than
Zillow last checked:
Listing updated:
Listed by:
Kelly Harris DRE #01352621 626-233-2572,
RE/MAX INNOVATIONS
Source: CRMLS,MLS#: CV26127903 Originating MLS: California Regional MLS
Originating MLS: California Regional MLSFacts & features
Interior
Bedrooms & bathrooms
- Bedrooms: 3
- Bathrooms: 2
- 3/4 bathrooms: 2
- Main level bathrooms: 2
- Main level bedrooms: 3
Rooms
- Room types: Bedroom, Living Room, Primary Bathroom, Primary Bedroom, Office
Bedroom
- Features: All Bedrooms Down
Bathroom
- Features: Separate Shower
Kitchen
- Features: Granite Counters
Heating
- Central
Cooling
- Central Air
Appliances
- Included: Dishwasher, Gas Cooktop, Disposal, Gas Water Heater
- Laundry: Laundry Closet, In Kitchen
Features
- Ceiling Fan(s), Eat-in Kitchen, Granite Counters, All Bedrooms Down
- Flooring: Laminate
- Has fireplace: Yes
- Fireplace features: Living Room
- Common walls with other units/homes: No Common Walls
Interior area
- Total interior livable area: 1,302 sqft
Property
Parking
- Total spaces: 2
- Parking features: Direct Access, Driveway, Garage, RV Access/Parking
- Attached garage spaces: 2
Features
- Levels: One
- Stories: 1
- Entry location: 1
- Patio & porch: Concrete, Covered
- Pool features: None
- Has view: Yes
- View description: None
Lot
- Size: 7,154 Square Feet
- Features: Back Yard, Cul-De-Sac, Front Yard, Sprinkler System
Details
- Additional structures: Shed(s)
- Parcel number: 38316202
- Special conditions: Standard,Trust
Construction
Type & style
- Home type: SingleFamily
- Property subtype: Single Family Residence
Materials
- Foundation: Slab
- Roof: Composition
Condition
- New construction: No
- Year built: 1960
Utilities & green energy
- Sewer: Public Sewer
- Water: Public
Community & HOA
Community
- Features: Curbs, Sidewalks
- Security: Carbon Monoxide Detector(s), Smoke Detector(s)
- Subdivision: Woodland (Wdln)
Location
- Region: Orange
Financial & listing details
- Price per square foot: $806/sqft
- Tax assessed value: $629,709
- Annual tax amount: $7,000
- Date on market: 6/11/2026
- Cumulative days on market: 63 days
- Listing terms: Cash,Cash to New Loan,Conventional,VA Loan
Estimated market value
$1,036,800
$985,000 - $1.09M
$4,216/mo
Price history
| Date | Event | Price |
|---|---|---|
| 7/17/2026 | Pending sale | $1,050,000$806/sqft |
Source:  CRMLS #CV26127903 Report a problem CRMLS #CV26127903 Report a problem | ||
| 7/10/2026 | Price change | $1,050,000-4.5%$806/sqft |
Source: CRMLS #CV26127903 Report a problem | ||
| 6/11/2026 | Listed for sale | $1,100,000+124.9%$845/sqft |
Source: CRMLS #CV26127903 Report a problem | ||
| 9/26/2008 | Sold | $489,000$376/sqft |
Source: Public Record Report a problem | ||
| 7/6/2008 | Listed for sale | $489,000+223.8%$376/sqft |
Source: Prudential Real Estate #P650641 Report a problem | ||
| 12/29/1995 | Sold | $151,000$116/sqft |
Source: Public Record Report a problem | ||
Public tax history
| Year | Property taxes | Tax assessment |
|---|---|---|
| 2025 | $7,000 +2.3% | $629,709 +2% |
| 2024 | $6,844 +2.3% | $617,362 +2% |
| 2023 | $6,693 +2% | $605,257 +2% |
| 2022 | $6,562 +2.9% | $593,390 +2% |
| 2021 | $6,378 +0.9% | $581,755 +1% |
| 2020 | $6,319 | $575,790 +2% |
| 2019 | $6,319 +1.3% | $564,500 +2% |
| 2018 | $6,238 +6% | $553,432 +2% |
| 2017 | $5,886 | $542,581 +3% |
| 2016 | $5,886 +2.9% | $527,000 +6.9% |
| 2015 | $5,720 +24.6% | $493,000 +17.6% |
| 2014 | $4,589 | $419,337 +21% |
| 2013 | -- | $346,560 |
| 2012 | -- | $346,560 -4% |
| 2011 | -- | $361,000 |
| 2010 | -- | $361,000 -19.8% |
| 2009 | -- | $450,000 +135.6% |
| 2008 | -- | $190,975 +2% |
| 2007 | -- | $187,231 +2% |
| 2006 | -- | $183,560 +2% |
| 2005 | -- | $179,961 +2% |
| 2004 | -- | $176,433 +1.9% |
| 2003 | -- | $173,200 +2% |
| 2002 | -- | $169,804 +2% |
| 2001 | $1,770 +1.9% | $166,475 +2% |
| 2000 | $1,736 | $163,211 |
Find assessor info on the county website
Monthly payment
Est. payment
Payment breakdown
Explore the cost of this home by adjusting the details. Changes won't be saved.Climate risks
Neighborhood: 92867
Nearby schools
GreatSchools rating
- 7/10Handy Elementary SchoolGrades: K-6Distance: 0.3 mi
- 6/10Yorba Middle SchoolGrades: 7-8Distance: 1.2 mi
- 5/10Orange High SchoolGrades: 9-12Distance: 1.4 mi
Schools provided by the listing agent
- High: Orange
Source: CRMLS. This data may not be complete. We recommend contacting the local school district to confirm school assignments for this home.
- $1,005,8003 bd2 ba1.2k sqft2902 E Lomita Ave, Orange, CA 92867Off Market
- $984,9003 bd2 ba1.2k sqft2924 E Lomita Ave, Orange, CA 92867Off Market
- $996,2003 bd2 ba1.3k sqft2915 E Oakmont Ave, Orange, CA 92867Off Market
- $1,210,0004 bd2 ba1.8k sqft2903 E Oakmont Ave, Orange, CA 92867Sold
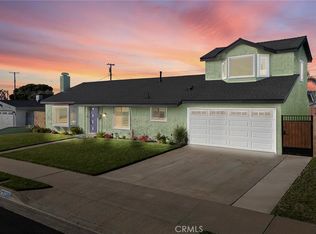
- $1,236,9005 bd3 ba2.2k sqft2925 E Oakmont Ave, Orange, CA 92867Off Market
- $930,6003 bd2 ba1k sqft2848 E Lomita Ave, Orange, CA 92867Off Market
- $994,0003 bd2 ba1.2k sqft2915 E Lomita Ave, Orange, CA 92867Off Market
- $1,042,2003 bd2 ba1.2k sqft2903 E Lomita Ave, Orange, CA 92867Off Market
A local agent can set up tours, give advice and negotiate with sellers.
Similar homes
- $1,060,0002 bd2 ba1.4k sqft18842 Jane Cir, Santa Ana, CA 92705For Sale
 MLS ID #CV26166138, Jonathan Chi, BERKSHIRE HATH HM SVCS CA PROP. CRMLS
 - $1,199,9994 bd2 ba1.6k sqft840 E Glendora Ave, Orange, CA 92865For Sale
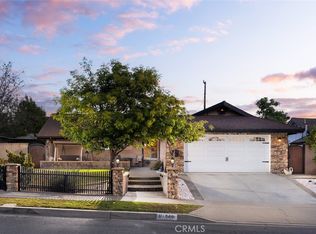 MLS ID #PW26097339, Kevin Drumm, Seven Gables Real Estate. CRMLS
 - $1,050,0005 bd2 ba1.5k sqft13401 Laux Cir, Garden Grove, CA 92840For Sale
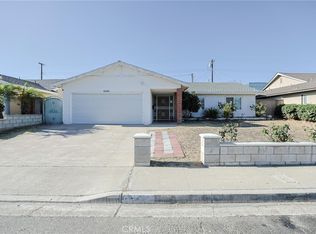 MLS ID #OC26166786, Henry Dang, ML Consulting & Development. CRMLS
 - $1,048,0004 bd2 ba1.6k sqft502 E Camile St, Santa Ana, CA 92701For Sale
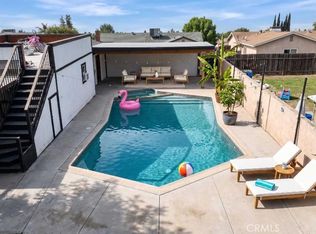 MLS ID #PW26144185, Andro Chavez, Re/Pro Realty. CRMLS
 - $1,099,9983 bd2 ba1.4k sqft17242 Medallion Ave, Tustin, CA 92780For SaleMLS ID #OC26150772, Jason Risley, Regency Real Estate Brokers. CRMLS
- $1,350,0004 bd3 ba1.8k sqft1136 E Rosewood Ave, Orange, CA 92866For SaleMLS ID #PW26170564, Andi MacCallum, First Team Real Estate. CRMLS
- $1,058,6883 bd2 ba1.5k sqft1966 Fern Hollow Dr, Diamond Bar, CA 91765For SaleMLS ID #TR26165633, Laura Greene, ROA California Inc. CRMLS
- $949,9003 bd2 ba1.6k sqft2501 Deodar St, Santa Ana, CA 92705For SaleMLS ID #IG26151539, Brandon Becerra, Active Realty. CRMLS
- $1,250,0003 bd2 ba1.8k sqft5321 E Big Sky Ln, Anaheim, CA 92807For SaleMLS ID #NP26166246, Natalie Blackburn, The Agency. CRMLS
- $1,150,0004 bd2 ba1.3k sqft2062 S Rene Dr, Santa Ana, CA 92704For SaleMLS ID #OC26168761, Kellyann Phillips, Compass Property Mgmt Corp. CRMLS
- $1,099,0003 bd2 ba1.9k sqft6533 E Walkerton St, Long Beach, CA 90808For SaleMLS ID #SB26164804, Nick Loo, Real Brokerage Technologies, Inc.. CRMLS
- $1,050,0003 bd2 ba969 sqft14671 Hunter Ln, Midway City, CA 92655For SaleMLS ID #PW26122495, Truc Truong, Superior Real Estate Group. CRMLS
- $1,175,0003 bd3 ba1.7k sqft12071 Reva Dr, Garden Grove, CA 92840For SaleMLS ID #LG26138235, Bruce Carter, Realty ONE Group West. CRMLS
- $999,0004 bd2 ba1.3k sqft1217 S Huron Dr, Santa Ana, CA 92704For SaleMLS ID #PW26147964, Kim Nguyen, American Realty & Lending. CRMLS
- $1,049,0002 bd3 ba1.5k sqft1091 Stone Brook Ln, Costa Mesa, CA 92627For SaleMLS ID #OC26173814, Sam Chinarian, Coldwell Banker Realty. CRMLS
- $1,199,8884 bd2 ba1.8k sqft12292 Bluebell Ave, Garden Grove, CA 92840For SaleMLS ID #OC26145968, Kiro Awad, IS Luxury of California. CRMLS
- $1,096,0004 bd2 ba1.5k sqft1946 W Broadway, Anaheim, CA 92804For SaleMLS ID #PW26088420, Yolanda Chavez, All in One Real Estate. CRMLS
- $1,075,0003 bd2 ba1.4k sqft3541 Fela Ave, Long Beach, CA 90808For SaleMLS ID #PW26142554, Sarah Ireland, Ignite RE Group. CRMLS
- $899,0003 bd2 ba1.2k sqft4213 W Roberts Dr, Santa Ana, CA 92704For SaleMLS ID #OC26172879, Cathy Quan, Frontier Realty Inc. CRMLS
- $1,349,0004 bd2 ba1.6k sqft2817 Ridgewood St, Santa Ana, CA 92705For SaleMLS ID #OC26132970, Brenda Young, Harcourts Prime Properties. CRMLS
Local buyer's agents are ready to help
