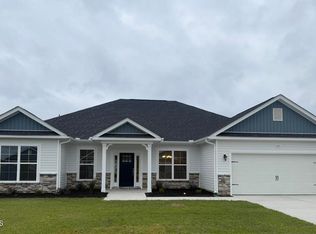
Pre-Sale Carver Plan. Contact listing agent for full list of upgrades.
Pending
Price increase: $12.2K (6/17)
$407,727
2914 Loch Court, Grimesland, NC 27837
4beds
2,152sqft
:
Get pre-qualified$2,590/mo
Single Family Residence
Built in 2026
0.77 Acres Lot
$396,200 Zestimate®
$189/sqft
$45/mo HOA
What's special
- 4 days |
- 1 |
- 0 |
Zillow last checked:
Listing updated:
Listed by:
Homer Tyre 252-758-4663,
Tyre Realty Group Inc.
Source: Hive MLS,MLS#: 100564199 Originating MLS: Coastal Plains Association of Realtors
Originating MLS: Coastal Plains Association of RealtorsFacts & features
Interior
Bedrooms & bathrooms
- Bedrooms: 4
- Bathrooms: 2
- Full bathrooms: 2
Rooms
- Room types: Master Bedroom, Bedroom 2, Bedroom 3, Bedroom 4, Dining Room, Family Room, Laundry
Primary bedroom
- Level: First
Bedroom 2
- Level: First
Bedroom 3
- Level: First
Bedroom 4
- Level: First
Dining room
- Level: First
Family room
- Level: First
Kitchen
- Level: First
Laundry
- Level: First
Heating
- Electric, Heat Pump
Cooling
- Central Air
Appliances
- Included: Gas Oven, Gas Cooktop, Built-In Microwave, Dishwasher
- Laundry: Dryer Hookup, Washer Hookup, Laundry Room
Features
- Master Downstairs, Walk-in Closet(s), Vaulted Ceiling(s), Tray Ceiling(s), Kitchen Island, Ceiling Fan(s), Gas Log, Walk-In Closet(s)
- Flooring: LVT/LVP, Carpet
- Doors: Thermal Doors
- Basement: None
- Attic: Access Only
- Has fireplace: Yes
- Fireplace features: Gas Log
Interior area
- Total structure area: 2,152
- Total interior livable area: 2,152 sqft
Property
Parking
- Total spaces: 2
- Parking features: Paved
- Attached garage spaces: 2
Features
- Levels: One
- Patio & porch: Covered
- Exterior features: Thermal Doors
- Fencing: None
- Has view: Yes
- View description: None
- Frontage type: See Remarks
Lot
- Size: 0.77 Acres
- Dimensions: 0.77 Acres
Details
- Parcel number: 93148
- Zoning: RES
- Special conditions: Standard
Construction
Type & style
- Home type: SingleFamily
- Property subtype: Single Family Residence
Materials
- Stone, Vinyl Siding, Wood Frame
- Foundation: Slab
- Roof: Architectural Shingle
Condition
- New construction: Yes
- Year built: 2026
Utilities & green energy
- Sewer: Septic Tank
- Water: Public
- Utilities for property: Natural Gas Connected, Water Connected
Community & HOA
Community
- Security: Security System, Smoke Detector(s)
- Subdivision: Tucker Hill Farm
HOA
- Has HOA: Yes
- Amenities included: Maintenance Common Areas, Management
- HOA fee: $540 annually
- HOA name: Russell Property Management
- HOA phone: 252-329-7368
Location
- Region: Grimesland
Financial & listing details
- Price per square foot: $189/sqft
- Tax assessed value: $40,000
- Date on market: 4/1/2026
- Cumulative days on market: 4 days
- Listing agreement: Exclusive Right To Sell
- Listing terms: Cash,Conventional,FHA,VA Loan
- Road surface type: Paved
Estimated market value
$396,200
$372,000 - $420,000
$2,353/mo
Price history
| Date | Event | Price |
|---|---|---|
| 6/17/2026 | Price change | $419,900+3%$195/sqft |
Source:  Caviness & Cates Report a problem Caviness & Cates Report a problem | ||
| 4/1/2026 | Pending sale | $407,727$189/sqft |
Source:  Hive MLS #100564199 Report a problem Hive MLS #100564199 Report a problem | ||
Public tax history
Tax history is unavailable.
Monthly payment
Est. payment
Payment breakdown
Explore the cost of this home by adjusting the details. Changes won't be saved.Climate risks
Neighborhood: 27837
Nearby schools
GreatSchools rating
- NAWintergreen Primary SchoolGrades: PK-2Distance: 5.1 mi
- 10/10Hope MiddleGrades: 6-8Distance: 4.3 mi
- 5/10D H Conley High SchoolGrades: 9-12Distance: 4.4 mi
Schools provided by the listing agent
- Elementary: Wintergreen Primary School
- Middle: Hope Middle School
- High: D.H. Conley High School
Source: Hive MLS. This data may not be complete. We recommend contacting the local school district to confirm school assignments for this home.
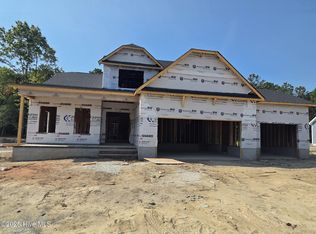
- $493,3724 bd3 ba2.8k sqft2920 Loch Ct, Grimesland, NC 27837Pending
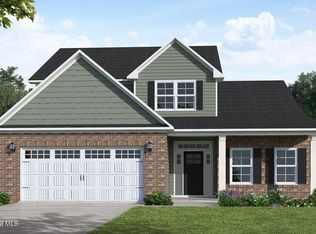
- $499,1664 bd3 ba2.8k sqft2917 Loch Ct, Grimesland, NC 27837Pending
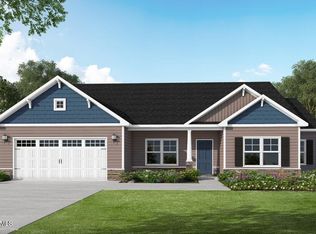
- $420,8254 bd2 ba2.1k sqft2926 Loch Ct, Grimesland, NC 27837Pending
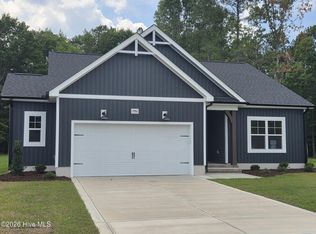
- $394,9034 bd2 ba1.8k sqft2986 Tucker Hill Dr, Grimesland, NC 27837New Construction
- $495,5604 bd3 ba2.8k sqft2932 Loch Ct, Grimesland, NC 27837Pending
- $415,0004 bd3 ba2k sqft2980 Tucker Hill Dr, Grimesland, NC 27837New Construction
- $413,0443 bd2 ba1.8k sqft2937 Loch Ct, Grimesland, NC 27837Pending
- $235,5003 bd2 ba1.2k sqft2951 Sherwin Downs Dr, Grimesland, NC 27837Off Market
A local agent can set up tours, give advice and negotiate with sellers.
Similar homes
- $394,9034 bd2 ba1.8k sqft2986 Tucker Hill Drive, Grimesland, NC 27837New Construction
 Hive MLS
 - $426,8984 bd3 ba2.4k sqft3002 Tucker Hill Drive, Grimesland, NC 27837New Construction
 Hive MLS
 - $403,9253 bd2 ba1.8k sqft3003 Tucker Hill Drive, Grimesland, NC 27837New Construction
 Hive MLS
 - $361,8004 bd3 ba2.2k sqft120 Seashore Street, Grimesland, NC 27837New Construction
 MLS ID #100594547, Terry Banks, Adams Homes Realty NC. Hive MLS
 - $400,3004 bd3 ba2.9k sqft175 Seashore Street, Grimesland, NC 27837New ConstructionMLS ID #100585600, Terry Banks, Adams Homes Realty NC. Hive MLS
- $349,9004 bd3 ba2.2k sqft3131 Cleere Court, Greenville, NC 27858For SaleMLS ID #100594266, Phillip Williams, All Weather Realty LLC. Hive MLS
- $410,3343 bd3 ba1.9k sqft1778 Dixon Grove Lane, Grimesland, NC 27837New ConstructionMLS ID #100577745, Kaylei Duncan, ENC Pirate Realty Greenville-Howard Hanna Allen Tate. Hive MLS
- $424,9003 bd3 ba2.5k sqft4142 Dixon Road, Grimesland, NC 27837New ConstructionMLS ID #100555786, Kaylei Duncan, ENC Pirate Realty Greenville-Howard Hanna Allen Tate. Hive MLS
- $366,8004 bd3 ba2.3k sqft193 Seashore Street, Grimesland, NC 27837New ConstructionMLS ID #100551556, Terry Banks, Adams Homes Realty NC. Hive MLS
- $488,5004 bd3 ba2.5k sqft2712 Frances Court, Grimesland, NC 27837New ConstructionMLS ID #100571237, Carolyn McLawhorn, Carolyn McLawhorn Realty. Hive MLS
- $351,3003 bd2 ba1.8k sqft156 Seashore Street, Grimesland, NC 27837New ConstructionMLS ID #100555546, Terry Banks, Adams Homes Realty NC. Hive MLS
- $513,9904 bd4 ba2.9k sqft2771 Windflower Lane, Grimesland, NC 27837New ConstructionMLS ID #100569905, Carolyn McLawhorn, Carolyn McLawhorn Realty. Hive MLS
- $389,9004 bd3 ba2.2k sqft3725 Ashcroft Drive, Winterville, NC 28590For SaleMLS ID #100585360, GENA BRALEY, B & B Realty. Hive MLS
- $454,5233 bd3 ba2.7k sqft1773 Dixon Grove Lane, Grimesland, NC 27837New ConstructionMLS ID #100577827, Kaylei Duncan, ENC Pirate Realty Greenville-Howard Hanna Allen Tate. Hive MLS
- $403,6004 bd3 ba2.5k sqft332 Gerbera Court, Greenville, NC 27858New ConstructionHive MLS
- $379,9004 bd3 ba2.6k sqft3717 Ashcroft Drive, Winterville, NC 28590For SaleMLS ID #100582459, Cindy Kuhn, Berkshire Hathaway HomeServices Prime Properties. Hive MLS
- $299,0003 bd3 ba1.8k sqft4061 Charles Boulevard, Greenville, NC 27858For SaleMLS ID #100593385, Daniel Heffner, Century 21 The Realty Group. Hive MLS
- $449,9994 bd3 ba2.6k sqft308 Barrel Drive, Winterville, NC 28590For SaleMLS ID #100591319, Eddie Williams, Century 21 The Realty Group. Hive MLS
- $424,9003 bd3 ba1.9k sqft7132 County Home Road, Ayden, NC 28513For SaleMLS ID #100587469, Chase Furlough, Mossy Oak Properties Land and Farms. Hive MLS
- $274,9864 bd3 ba1.7k sqft4638 Second Street, Grimesland, NC 27837New ConstructionMLS ID #100561020, Matthew J Osborne, Osborne Real Estate Solutions, LLC. Hive MLS
