Welcome to this spacious newer home in a convenient Tukwila location! Built in 2017, this beautifully designed 5-bedroom, 3-bath home offers the space, comfort, and flexibility today’s buyers are looking for. Enjoy an open and inviting layout with generous living areas, a functional kitchen, and great natural light throughout. With multiple bedrooms and bathrooms, this home is ideal for multi-generational living, guests, work-from-home needs, or anyone seeking extra room to grow.Situated on a 7,200 sq ft lot with a 2-car garage, the property offers both indoor comfort and outdoor potential. Conveniently located near shopping, dining, parks, transit, Sea-Tac Airport, and major commuter routes, this home combines everyday convenience with modern living. A fantastic opportunity in the heart of Tukwila!
Pending
Listed by: John L. Scott, Inc • Alice Van Nguyen
$999,950
2914 S 135th Street, Tukwila, WA 98168
5beds
3,240sqft
:
Get pre-qualified$6,073/mo
Single Family Residence
Built in 2017
7,200 Square Feet Lot
$1,004,000 Zestimate®
$309/sqft
$-- HOA
What's special
Functional kitchenGreat natural light throughoutSpacious newer homeMultiple bedrooms and bathroomsOpen and inviting layout
- 9 days |
- 221 |
- 7 |
Zillow last checked:
Listing updated:
Listed by:
Alice Van Nguyen,
John L. Scott, Inc
Source: NWMLS as distributed by MLS GRID,MLS#: 2551438
Facts & features
Interior
Bedrooms & bathrooms
- Bedrooms: 5
- Bathrooms: 3
- Full bathrooms: 3
- Main level bathrooms: 1
Primary bedroom
- Level: Second
Bedroom
- Level: Second
Bedroom
- Level: Second
Bedroom
- Level: Second
Bedroom
- Level: Second
Bathroom full
- Level: Second
Bathroom full
- Level: Second
Bathroom full
- Level: Main
Bonus room
- Level: Second
Dining room
- Level: Main
Entry hall
- Level: Main
Family room
- Level: Main
Kitchen with eating space
- Level: Main
Living room
- Level: Main
Heating
- 90%+ High Efficiency, Electric, Natural Gas
Cooling
- Has cooling: Yes
Appliances
- Included: Dishwasher, Double Oven, Dryer, Refrigerator, Stove(s)/Range(s), Washer, Dishwasher(s), Dryer(s), Refrigerator(s), Washer(s)
Features
- Bath Off Primary, Dining Room
- Doors: French Doors
- Windows: Dbl Pane/Storm Window
- Has fireplace: No
- Fireplace features: Gas
Interior area
- Total structure area: 3,240
- Total interior livable area: 3,240 sqft
Property
Parking
- Total spaces: 2
- Parking features: Attached Garage
- Has attached garage: Yes
- Covered spaces: 2
Features
- Levels: Two
- Stories: 2
- Entry location: Main
- Patio & porch: Bath Off Primary, Dbl Pane/Storm Window, Dining Room, French Doors, Jetted Tub, Walk-In Closet(s)
- Spa features: Bath
- Has view: Yes
- View description: Territorial
Lot
- Size: 7,200 Square Feet
- Features: Dead End Street, Paved, Deck, Fenced-Partially
- Topography: Level
- Residential vegetation: Garden Space
Details
- Parcel number: 7346600124
- Special conditions: Standard
Construction
Type & style
- Home type: SingleFamily
- Architectural style: 2 Story
- Property subtype: Single Family Residence
Materials
- Wood Siding, Wood Products
- Foundation: Poured Concrete
- Roof: Composition
Condition
- Year built: 2017
Utilities & green energy
- Sewer: Available
- Water: Public
Community & HOA
Community
- Subdivision: Riverton
Location
- Region: Tukwila
Financial & listing details
- Price per square foot: $309/sqft
- Tax assessed value: $990,000
- Annual tax amount: $12,225
- Date on market: 7/21/2026
- Cumulative days on market: 10 days
- Listing terms: Conventional,FHA,VA Loan
- Inclusions: Dishwasher(s), Double Oven, Dryer(s), Refrigerator(s), Stove(s)/Range(s), Washer(s)
Estimated market value
$1,004,000
$954,000 - $1.05M
$5,193/mo
Price history
| Date | Event | Price |
|---|---|---|
| 7/22/2026 | Pending sale | $999,950$309/sqft |
Source:  NWMLS as distributed by MLS GRID #2551438 Report a problem NWMLS as distributed by MLS GRID #2551438 Report a problem | ||
| 7/21/2026 | Listed for sale | $999,950+67.7%$309/sqft |
Source: NWMLS as distributed by MLS GRID #2551438 Report a problem | ||
| 12/13/2017 | Sold | $596,420$184/sqft |
Source: Public Record Report a problem | ||
Public tax history
| Year | Property taxes | Tax assessment |
|---|---|---|
| 2025 | $11,949 -2.3% | $990,000 -5.9% |
| 2024 | $12,225 +20.5% | $1,052,000 +14.5% |
| 2023 | $10,148 +0.1% | $919,000 -2.6% |
| 2022 | $10,137 +3.6% | $944,000 +19.3% |
| 2021 | $9,784 +14.6% | $791,000 +13.8% |
| 2020 | $8,538 +4.7% | $695,000 +1.6% |
| 2019 | $8,154 -7.5% | $684,000 -10.8% |
| 2018 | $8,814 +536% | $767,000 +659.4% |
| 2017 | $1,386 | $101,000 +11% |
| 2016 | -- | $91,000 |
Find assessor info on the county website
Monthly payment
Est. payment
Payment breakdown
Explore the cost of this home by adjusting the details. Changes won't be saved.Climate risks
Neighborhood: 98168
Nearby schools
GreatSchools rating
- 3/10Cascade View Elementary SchoolGrades: PK-5Distance: 0.2 mi
- 4/10Showalter Middle SchoolGrades: 6-8Distance: 1.1 mi
- 3/10Foster Senior High SchoolGrades: 9-12Distance: 0.9 mi
- $630,0003 bd2 ba1.5k sqft13404 Military Rd S, Seattle, WA 98168Sold
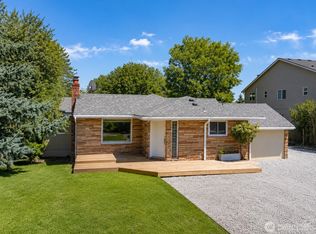
- $645,0005 bd3 ba2.1k sqft13330 Military Rd S, Seattle, WA 98168Sold
- $879,9004 bd3 ba2.7k sqft2906 S 135th St, Tukwila, WA 98168For Sale

- $585,0003 bd1 ba1.5k sqft2926 S 135th St, Tukwila, WA 98168Sold
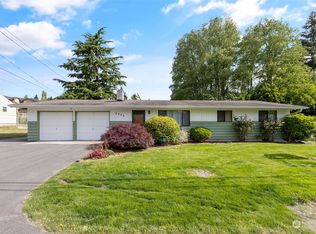
- $548,8803 bd1 ba1.5k sqft13618 Military Rd S, Tukwila, WA 98168Sold
- $699,0005 bd3 ba1.7k sqft13348 32nd Ave S, Seattle, WA 98168For Sale
- $565,0003 bd2 ba970 sqft13325 27th Ave S, Seatac, WA 98168Sold
- $735,0006 bd3 ba2.3k sqft13613 Military Rd S, Tukwila, WA 98168Sold
A local agent can set up tours, give advice and negotiate with sellers.
Similar homes
- $879,9004 bd3 ba2.7k sqftRiverton Acres Trs, Tukwila, WA 98168ActiveMLS ID #2506552, Kim Edwards-Fukei. NWMLS as distributed by MLS GRID
- $997,5005 bd5 ba2.4k sqftLinde & Hill Park 05, Burien, WA 98166Active
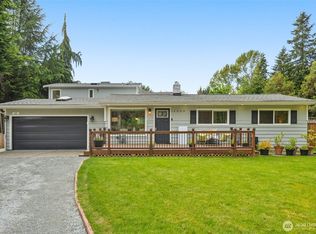 MLS ID #2560827, Jennifer L. Nelson. NWMLS as distributed by MLS GRID
 - $745,0005 bd2 ba2.2k sqft11823 12th Avenue S, Seattle, WA 98168Active
 MLS ID #2561054, David Palmer. NWMLS as distributed by MLS GRID
 - $999,0005 bd3 ba2.3k sqft15836 43rd Avenue S, Tukwila, WA 98188Active
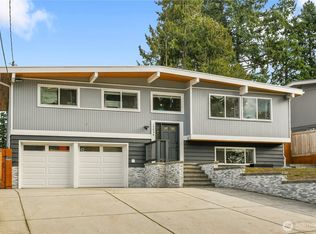 MLS ID #2547194, Lemlem H. Tesfay. NWMLS as distributed by MLS GRID
 - $845,0003 bd4 ba3.1k sqft4206 S 137th Street, Tukwila, WA 98168ActiveMLS ID #2529805, LaVerne K. Pike. NWMLS as distributed by MLS GRID
- $1,200,0008 bd4 ba4.6k sqft13622 51st Avenue S, Tukwila, WA 98168ActiveMLS ID #2561535, Lauren Hendricks. NWMLS as distributed by MLS GRID
- $815,9005 bd3 ba2.3k sqft2704 S 120th Place, Seattle, WA 98168ActiveMLS ID #2523750, Maria Olivarez. NWMLS as distributed by MLS GRID
- $789,9006 bd2 ba2.4k sqft13829 51 Avenue S, Tukwila, WA 98168ActiveMLS ID #2556004, Yong Xie. NWMLS as distributed by MLS GRID
- $750,0004 bd3 ba2.1k sqft4248 S 148th Street, Tukwila, WA 98168ActiveMLS ID #2544416, Andrew Dahee Chang. NWMLS as distributed by MLS GRID
- $779,8504 bd3 ba2.1k sqftBoulevard Heights, Seattle, WA 98168ActiveMLS ID #2524121, Nicholas T. Vilvandre. NWMLS as distributed by MLS GRID
- $650,0003 bd2 ba3.1k sqftRiverside Interurban Tran, Tukwila, WA 98168ActiveMLS ID #2548726, Ashley Wolslegel. NWMLS as distributed by MLS GRID
- $1,024,9905 bd2 ba2.4k sqft7528 S Lakeridge Dr, Seattle, WA 98178ActiveMLS ID #2550975, Bradley Thon. NWMLS as distributed by MLS GRID
- $965,0005 bd3 ba2.5k sqftAltamura, Seattle, WA 98146ActiveMLS ID #2558343, Brandi Callahan. NWMLS as distributed by MLS GRID
- $750,0004 bd2 ba2.1k sqftBeverly Park, Seattle, WA 98168ActiveMLS ID #2558521, Jacquelyn Phillips. NWMLS as distributed by MLS GRID
- $699,0005 bd3 ba1.7k sqft13348 32nd Avenue S, Tukwila, WA 98168ActiveMLS ID #2488606, Karamveer Tiwana. NWMLS as distributed by MLS GRID
- $799,5004 bd3 ba2.1k sqftBoulevard Park, Seattle, WA 98168ActiveMLS ID #2530669, Darlene Nguyen-Chapman. NWMLS as distributed by MLS GRID
- $1,395,9998 bd6 ba3.4k sqftAdams Home Trs 2nd Add S, Tukwila, WA 98168ActiveMLS ID #2504116, Darlene Nguyen-Chapman. NWMLS as distributed by MLS GRID
- $1,095,0004 bd3 ba2.9k sqftLakewood Terrace Add, Burien, WA 98166ActiveMLS ID #2554344, Kathryn Kleber. NWMLS as distributed by MLS GRID
- $825,0005 bd2 ba4.3k sqftHillman's Garden Tract, Seattle, WA 98168ActiveMLS ID #2544402, Aaron M. Spring. NWMLS as distributed by MLS GRID
- $998,9004 bd4 ba2.5k sqftSkyway Village, Seattle, WA 98178ActiveNWMLS as distributed by MLS GRID
