Now under construction!! Masterfully crafted at the peak of design and technology, our stunning homes evoke a lifestyle of ease and wellbeing. Influenced by the breezy architecture of Bermuda and the West Indies, the homes at Bluewater Cove provide peaceful havens for relaxing, gathering, and savoring the sweet life. With beautiful custom pools and spas, every home at Bluewater Cove is a real paradise for outdoor living.
Courchene Development and Ironwood Properties have collaborated to create the Bluewater Cove community with the expertise of the renowned Affinity Architects group.
Now is the time to take the opportunity for customization with our elegant ''Finishes Collection''. Details available. Disclaimer: Real estate agents affiliated with The Corcoran Group are independent contractor sales associates and are not employees of The Corcoran Group. Equal Housing Opportunity. The Corcoran Group is a licensed real estate broker located at 400 Royal Palm Way, Suite 110, Palm Beach, Florida 33480. All information furnished regarding property for sale or rent or regarding financing is from sources deemed reliable, but Corcoran makes no warranty or representation as to the accuracy thereof. All property information is presented subject to errors, omissions, price changes, changed property conditions, and withdrawal of the property from the market, without notice.
Pending
$4,679,900
2915 Bluewater Cove, Gulf Stream, FL 33483
4beds
4,262sqft
Single Family Residence
Built in 2023
0.38 Acres Lot
$4,208,100 Zestimate®
$1,098/sqft
$618/mo HOA
What's special
- 1237 days |
- 81 |
- 0 |
Zillow last checked:
Listing updated:
Listed by:
Kelley K Johnson 561-703-3839,
The Corcoran Group,
Linda Lake PA 561-702-4898,
The Corcoran Group
Source: BeachesMLS,MLS#: R10870765 Originating MLS: BeachesMLS
Originating MLS: BeachesMLSFacts & features
Interior
Bedrooms & bathrooms
- Bedrooms: 4
- Bathrooms: 5
- Full bathrooms: 4
- 1/2 bathrooms: 1
- Main level bathrooms: 4
- Main level bedrooms: 4
Primary bedroom
- Level: Main
- Area: 304
- Dimensions: 16 X 19
Primary bedroom
- Level: Main
- Area: 304
- Dimensions: 16 X 19
Bedroom 2
- Level: Main
- Area: 216
- Dimensions: 12 X 18
Bedroom 3
- Level: Main
- Area: 300
- Dimensions: 20 X 15
Bedroom 4
- Area: 195
- Dimensions: 15 X 13
Den
- Level: Main
- Area: 320
- Dimensions: 16 X 20
Kitchen
- Level: Main
- Area: 520
- Dimensions: 20 X 26
Living room
- Level: Main
- Area: 1118
- Dimensions: 43 X 26
Other
- Description: Scullery
- Level: Main
- Area: 90
- Dimensions: 9 X 10
Utility room
- Description: Laundry
- Level: Main
- Area: 60
- Dimensions: 10 X 6
Heating
- Central, Electric, Zoned
Cooling
- Central Air, Electric, Zoned
Appliances
- Included: Cooktop, Dryer, Dishwasher, Disposal, Gas Range, Gas Water Heater, Microwave, Oven, Refrigerator, Water Heater, Washer
- Laundry: Inside
Features
- Bathtub, Closet Cabinetry, Cathedral Ceiling(s), Central Vacuum, Dining Area, Separate/Formal Dining Room, Dual Sinks, Eat-in Kitchen, High Ceilings, Main Level Primary, Pantry, Split Bedrooms, Soaking Tub, Separate Shower, Vaulted Ceiling(s), Walk-In Closet(s)
- Flooring: Ceramic Tile, Marble, Wood
- Windows: Casement Window(s), Sliding, Storm Window(s)
Interior area
- Total structure area: 5,435
- Total interior livable area: 4,262 sqft
Video & virtual tour
Property
Parking
- Total spaces: 2.5
- Parking features: Attached, Garage, Garage Door Opener
- Attached garage spaces: 2.5
Features
- Levels: One
- Stories: 1
- Patio & porch: Covered, Patio
- Exterior features: Built-in Barbecue, Barbecue, Outdoor Living Area
- Has private pool: Yes
- Pool features: Pool Equipment, Salt Water
- Has spa: Yes
- Spa features: Heated, In Ground
- Fencing: Fenced
- Has view: Yes
- View description: Garden
- Waterfront features: None
Lot
- Size: 0.38 Acres
- Features: 1/4 to 1/2 Acre Lot, Sprinklers Automatic, Sprinkler System
Details
- Parcel number: 20434604510000030
- Zoning: R1A
Construction
Type & style
- Home type: SingleFamily
- Architectural style: Ranch
- Property subtype: Single Family Residence
Materials
- Block
- Roof: Concrete,Tile
Condition
- New Construction
- New construction: Yes
- Year built: 2023
Details
- Builder model: Nautilus
Utilities & green energy
- Electric: 3 Phase
- Sewer: Public Sewer
- Water: Public
- Utilities for property: Cable Available, Natural Gas Available, Sewer Available, Water Available
Community & HOA
Community
- Features: Home Owners Association, Street Lights
- Security: Security System Owned, Security System, Smoke Detector(s)
- Subdivision: Bluewater Cove
HOA
- Has HOA: Yes
- HOA fee: $618 monthly
Location
- Region: Delray Beach
Financial & listing details
- Price per square foot: $1,098/sqft
- Tax assessed value: $1,600,000
- Annual tax amount: $14,183
- Date on market: 3/3/2023
- Cumulative days on market: 872 days
- Listing terms: Cash,Conventional
Estimated market value
$4,208,100
$3.62M - $4.92M
$26,438/mo
Price history
| Date | Event | Price |
|---|---|---|
| 6/3/2025 | Pending sale | $4,679,900+16%$1,098/sqft |
Source:  BeachesMLS #RX-10870765 Report a problem BeachesMLS #RX-10870765 Report a problem | ||
| 2/22/2024 | Price change | $4,035,000+1.9%$947/sqft |
Source: BeachesMLS #RX-10870765 Report a problem | ||
| 12/3/2023 | Price change | $3,959,000-0.7%$929/sqft |
Source: BeachesMLS #RX-10870765 Report a problem | ||
| 3/3/2023 | Listed for sale | $3,985,000$935/sqft |
Source: BeachesMLS #RX-10870765 Report a problem | ||
Public tax history
| Year | Property taxes | Tax assessment |
|---|---|---|
| 2025 | $14,183 +62% | $423,500 +10% |
| 2024 | $8,754 +55.6% | $385,000 +10% |
| 2023 | $5,625 | $350,000 |
Find assessor info on the county website
Monthly payment
Est. payment
Payment breakdown
Explore the cost of this home by adjusting the details. Changes won't be saved.Climate risks
Neighborhood: 33483
Nearby schools
GreatSchools rating
- 7/10Plumosa School Of The ArtsGrades: PK-8Distance: 0.5 mi
- 5/10Atlantic High SchoolGrades: 9-12Distance: 3 mi
- 3/10Carver Middle SchoolGrades: 6-8Distance: 3.8 mi

- $4,920,0004 bd5 ba4.2k sqft2913 Bluewater Cv, Gulf Stream, FL 33483Sold
- $4,800,0004 bd5 ba4.2k sqft2911 Bluewater Cv, Gulf Stream, FL 33483Sold

- $4,950,0004 bd5 ba4.1k sqft2912 Bluewater Cv, Gulf Stream, FL 33483Sold
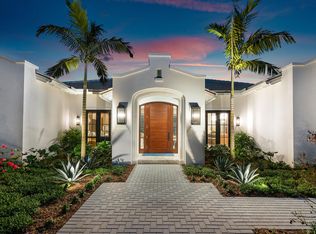
- $4,465,0004 bd5 ba4.1k sqft2914 Bluewater Cv, Gulf Stream, FL 33483Sold
- $4,640,0004 bd5 ba4.2k sqft2916 Bluewater Cv, Gulf Stream, FL 33483Sold
- $4,795,0004 bd5 ba4.1k sqft2917 Bluewater Cv, Gulf Stream, FL 33483Sold
- $1,085,500-- bd2 ba1.2k sqft3102 Palm Dr, Delray Beach, FL 33483Off Market
- $--0.43 Acres3025 N Federal Hwy, Delray Beach, FL 33483Off Market
A local agent can set up tours, give advice and negotiate with sellers.
Similar homes
- $5,650,0005 bd5 ba4.8k sqft2775 Ave Au Soleil, Gulf Stream, FL 33483New Construction

 MLS ID #B26027923, Nicholas Paul Malinosky, Douglas Elliman. BeachesMLS
 - $3,799,9994 bd5 ba4.7k sqft2285 Delray Ridge Lane Lot 8, Delray Beach, FL 33444For Sale
 MLS ID #B26048135, Jennifer B Kilpatrick, The Corcoran Group. BeachesMLS
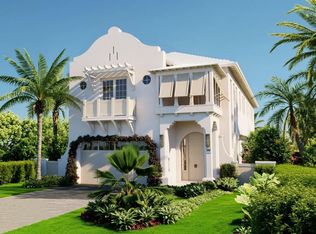
 - $4,895,0005 bd8 ba4k sqft101 NE 13th Street, Delray Beach, FL 33444New Construction
 MLS ID #B26048456, Stephen M Petrucci, Compass Florida LLC. BeachesMLS
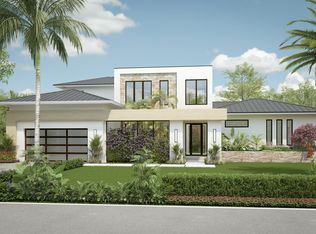
 - $4,195,0004 bd6 ba4k sqft1215 Aryana Way, Delray Beach, FL 33445For Sale
 MLS ID #B26009692, Jerilyn M Walter, Premier Estate Properties, Inc. BeachesMLS
 - $4,895,0005 bd7 ba4.6k sqft1235 Aryana Way, Delray Beach, FL 33445New ConstructionMLS ID #B26010094, Jerilyn M Walter, Premier Estate Properties, Inc. BeachesMLS
- $3,699,0005 bd6 ba3.3k sqft707 Lake Avenue N, Delray Beach, FL 33483For SaleMLS ID #R11149806, Senada Adzem PA, Douglas Elliman. BeachesMLS
- $3,699,0005 bd6 ba3.3k sqft707 S Lake Ave, Delray Beach, FL 33483For SaleMLS ID #R11149806, Senada Adzem. Douglas Elliman
- $3,999,0004 bd5 ba3.9k sqft4915 King Palm Circle, Boynton Beach, FL 33436For SaleMLS ID #R11116532, Erik M Ring, The Corcoran Group. BeachesMLS
- $2,949,0003 bd4 ba3k sqft909 Bond Way, Delray Beach, FL 33483For SaleMLS ID #B26041893, Jennifer B Kilpatrick, The Corcoran Group. BeachesMLS
- $4,295,0005 bd7 ba4.6k sqft1225 Aryana Way, Delray Beach, FL 33445New ConstructionMLS ID #B26009701, Jerilyn M Walter, Premier Estate Properties, Inc. BeachesMLS
- $2,999,9994 bd5 ba4.1k sqft4887 Bocaire Boulevard, Boca Raton, FL 33487For SaleMLS ID #B26017385, James "Jim" Pappas, Lang Realty/Delray Beach. BeachesMLS
- $3,695,0004 bd6 ba3.6k sqft1210 Aryana Way, Delray Beach, FL 33445For SaleMLS ID #B26009684, Jerilyn M Walter, Premier Estate Properties, Inc. BeachesMLS
- $3,395,0004 bd5 ba3.4k sqft219 NE 16th Street, Delray Beach, FL 33444For SaleMLS ID #R11166122, Jennifer B Kilpatrick, The Corcoran Group. BeachesMLS
- $4,699,9005 bd5 ba4.6k sqft451 NW 7th Avenue, Boca Raton, FL 33486New ConstructionMLS ID #B26015865, Susan Brody, Douglas Elliman. BeachesMLS
- $4,495,0005 bd4 ba5.6k sqft4000 NW 74th Street, Coconut Creek, FL 33073For SaleMLS ID #F10549494, Tim D Schirripa PA, Coldwell Banker Realty. BeachesMLS
- $3,750,0004 bd5 ba3k sqft801 Bond Way, Delray Beach, FL 33483For SaleMLS ID #F10517618, Renee Nicole Strack, Serhant. BeachesMLS
- $3,400,0005 bd4 ba3.4k sqftPlumosa Park Sec A, B And, Delray Beach, FL 33444New Construction
 MLS ID #A11957309, Shany Malca, Related General Realty, LLC.. MIAMI
 - $3,795,0003 bd4 ba3.6k sqft1220 Aryana Way, Delray Beach, FL 33445New ConstructionMLS ID #B26009694, Jerilyn M Walter, Premier Estate Properties, Inc. BeachesMLS
- $3,290,0003 bd5 ba4.5k sqft4825 Bocaire Boulevard, Boca Raton, FL 33487For SaleMLS ID #B26009192, James "Jim" Pappas, Lang Realty/Delray Beach. BeachesMLS
- $4,500,0004 bd5 ba3.8k sqft339 Palmetto Street, West Palm Beach, FL 33405New ConstructionMLS ID #B26038271, Elizabeth Lary, Dodge Real Estate Corp. BeachesMLS
