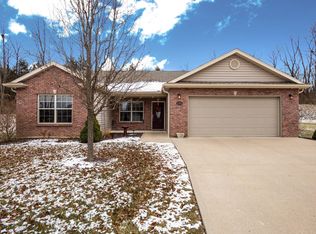
This one-level ranch sits on a level lot backing to the woods in Lakeshire Estates, offering 3 bedrooms, 2 full baths, and a 2-car garage with additional storage above. The spacious primary suite features a double vanity, walk-in closet, jetted tub, and separate walk-in shower.
One of the standout features of this home is its unique two-living-area floor plan. The formal living room offers a cozy gas fireplace, while the second hearth/family room is conveniently located off the dining area and kitchen, creating a warm and inviting space for everyday living and entertaining.
With a thoughtful ranch-style layout, two distinct living spaces, and a private backyard backing to nature, this is truly a special home in a peaceful setting.
For sale
$290,000
2918 Woods Crossing Dr, Columbia, MO 65202
3beds
1,524sqft
Single Family Residence
Built in 2008
10,063 Square Feet Lot
$287,500 Zestimate®
$190/sqft
$13/mo HOA
What's special
- 14 days |
- 896 |
- 61 |
Likely to sell faster than
Zillow last checked:
Listing updated:
Listed by:
Charity Bunger 573-673-1813,
Central Missouri Real Estate 573-818-5533,
Natalie Wier 573-818-5533,
Central Missouri Real Estate
Source: MMBOR,MLS#: 436595
Facts & features
Interior
Bedrooms & bathrooms
- Bedrooms: 3
- Bathrooms: 2
- Full bathrooms: 2
Primary bedroom
- Description: Primary Suite w/walk-in closet
- Level: Main
- Area: 194.08
- Dimensions: 15.33 x 12.66
Bedroom 2
- Level: Main
- Area: 123.3
- Dimensions: 12.33 x 10
Bedroom 3
- Level: Main
- Area: 103.3
- Dimensions: 10.33 x 10
Full bathroom
- Description: Primary Bathroom. Stand alone shower, jetted tub, double vanity
- Level: Main
- Area: 74.64
- Dimensions: 9.33 x 8
Full bathroom
- Description: Guest Bathroom
- Level: Main
- Area: 70
- Dimensions: 8.75 x 8
Dining room
- Description: Walks out to back patio
- Level: Main
- Area: 136.05
- Dimensions: 11.5 x 11.83
Family room
- Level: Main
- Area: 186.04
- Dimensions: 14.5 x 12.83
Garage
- Level: Main
- Area: 433.64
- Dimensions: 21.33 x 20.33
Kitchen
- Level: Main
- Area: 120.75
- Dimensions: 11.5 x 10.5
Living room
- Level: Main
- Area: 188.5
- Dimensions: 14.5 x 13
Utility room
- Level: Main
- Area: 47.19
- Dimensions: 7.66 x 6.16
Heating
- Forced Air, Natural Gas
Cooling
- Central Electric
Appliances
- Included: Refrigerator, Microwave, Disposal, Dishwasher, Dryer
- Laundry: Washer/Dryer Hookup
Features
- Stand AloneShwr/MBR, Split Bedroom Design, Walk-In Closet(s), Smart Thermostat, Breakfast Room, Kit/Din Combo, Kitchen/Family Combo, Liv/Din Combo, Laminate Counters, Wood Cabinets
- Flooring: Carpet, Ceramic Tile, Tile
- Has basement: No
- Has fireplace: Yes
- Fireplace features: Living Room, Gas, Screen
Interior area
- Total structure area: 1,524
- Total interior livable area: 1,524 sqft
- Finished area below ground: 0
Property
Parking
- Total spaces: 2
- Parking features: Attached, Paved
- Attached garage spaces: 2
Features
- Patio & porch: Covered, Concrete, Back, Front Porch
- Has spa: Yes
- Spa features: Tub/Built In Jetted
Lot
- Size: 10,063 Square Feet
- Dimensions: 47.5 x 211.86
- Features: Cleared, Level
Details
- Parcel number: 1280400080970001
- Zoning description: R-1 One- Family Dwelling*
Construction
Type & style
- Home type: SingleFamily
- Property subtype: Single Family Residence
Materials
- Foundation: Concrete Perimeter, Slab
Condition
- Year built: 2008
Details
- Builder name: Bci
Utilities & green energy
- Utilities for property: Trash-City
Community & HOA
Community
- Subdivision: Lake Shire Est
HOA
- Has HOA: Yes
- HOA fee: $150 annually
Location
- Region: Columbia
Financial & listing details
- Price per square foot: $190/sqft
- Annual tax amount: $2,345
- Date on market: 8/14/2026
- Road surface type: Paved
Estimated market value
$287,500
$273,000 - $302,000
$1,755/mo
Price history
| Date | Event | Price |
|---|---|---|
| 8/14/2026 | Listed for sale | $290,000$190/sqft |
Source:  MMBOR #436595 Report a problem MMBOR #436595 Report a problem | ||
| 3/30/2018 | Sold | -- |
Source: MMBOR #374992 Report a problem | ||
Public tax history
Tax history is unavailable.
Monthly payment
Est. payment
Payment breakdown
Explore the cost of this home by adjusting the details. Changes won't be saved.Climate risks
Neighborhood: 65202
Nearby schools
GreatSchools rating
- 5/10Eliot Battle ElementaryGrades: K-5Distance: 1.8 mi
- 5/10John B. Lange Middle SchoolGrades: 6-8Distance: 2.9 mi
- 3/10Muriel Battle High SchoolGrades: 9-12Distance: 1.9 mi
Schools provided by the listing agent
- Elementary: Battle
- Middle: Lange
- High: Battle
Source: MMBOR. This data may not be complete. We recommend contacting the local school district to confirm school assignments for this home.
- $289,9003 bd2 ba1.5k sqft2918 Woods Crossing Dr #D, Columbia, MO 65202Off Market
- $268,1003 bd2 ba1.2k sqft2916 Woods Crossing Dr #D, Columbia, MO 65202Off Market
- $270,6004 bd2 ba1.5k sqft2920 Woods Crossing Dr, Columbia, MO 65202Off Market

- $297,9004 bd2 ba1.5k sqft2920 Woods Crossing Dr #D, Columbia, MO 65202Off Market

- $289,4003 bd2 ba1.5k sqft2914 Woods Crossing Dr #D, Columbia, MO 65202Off Market
- $280,7003 bd2 ba1.5k sqft2914 Woods Crossing Dr, Columbia, MO 65202Off Market
- $319,2004 bd3 ba2.1k sqft2922 Woods Crossing Dr, Columbia, MO 65202Off Market
- $339,3004 bd3 ba2.1k sqft2922 Woods Crossing Dr #D, Columbia, MO 65202Off Market
A local agent can set up tours, give advice and negotiate with sellers.
A local lender can help you make sure your offer is ready when you are.
Similar homes
- $274,9003 bd2 ba1.3k sqft5108 Opal Dr, Columbia, MO 65202For Sale
 MLS ID #10073955, Tanner Myers. JCMLS
 - $297,0003 bd2 ba1.5k sqft5501 Gemstone Dr, Columbia, MO 65202For Sale
 MLS ID #436545, David Wilson, Weichert, Realtors - House of Brokers. MMBOR
 - $269,0004 bd2 ba1.8k sqft2309 Ballenger Ln #A & B, Columbia, MO 65202For Sale
 MLS ID #434938, Sara Jeffrey, Weichert, Realtors - House of Brokers. MMBOR
 - $298,5003 bd2 ba1.6k sqft3904 Derby Ridge Dr, Columbia, MO 65202For Sale
 MLS ID #436668, Carl Plummer, Weichert, Realtors - House of Brokers. MMBOR
 - $295,0003 bd2 ba1.3k sqft6 Amazon Dr, Columbia, MO 65202For SaleMLS ID #436324, Dara Williams, Weichert, Realtors - House of Brokers. MMBOR
- $279,9003 bd2 ba1.4k sqft3514 Napoli Dr, Columbia, MO 65202For SaleMLS ID #436399, Michelle Schnake, Century 21 Community. MMBOR
- $295,0003 bd2 ba1.4k sqft5803 Vero Way, Columbia, MO 65201For SaleMLS ID #436580, Bev Curtis, Bev & Co. Realty, LLC. MMBOR
- $310,0002 bd2 ba1.7k sqft3504 Canyon Ridge Dr, Columbia, MO 65202For SaleMLS ID #435669, Keri Donoho, Century 21 Access. MMBOR
- $250,0004 bd2 ba1.7k sqft8640 N Highway Vv, Columbia, MO 65202For SaleMLS ID #436859, Mark Rogers, Iron Gate Real Estate. MMBOR
- $290,0003 bd3 ba1.8k sqft208 Port Way, Columbia, MO 65201For SaleMLS ID #435337, Courtney Cale, Weichert, Realtors - House of Brokers. MMBOR
- $--3 bd2 ba1.3k sqft521 N Glacier Dr, Columbia, MO 65201AuctionAuction.com 2
- $320,0003 bd3 ba1.6k sqft3901 Jungle Tree Dr, Columbia, MO 65202For SaleMLS ID #436280, Abhilasha Sharma, Iron Gate Real Estate. MMBOR
- $320,0004 bd3 ba1.9k sqft3008 Linden Way, Columbia, MO 65202For SaleMLS ID #436307, Bev Curtis, Bev & Co. Realty, LLC. MMBOR
- $237,0003 bd2 ba1.3k sqft1807 N Charleston Cir, Columbia, MO 65202For SaleMLS ID #436370, Lori Holliday, REMAX Boone Realty. MMBOR
- $365,0003 bd2 ba1.6k sqft3409 Muirwood Ct, Columbia, MO 65202For Sale By Owner
- $259,9003 bd2 ba1.5k sqft4879 N Montgomery Dr, Columbia, MO 65202For SaleMLS ID #435615, Aubrey Ash, Century 21 Community. MMBOR
- $270,0003 bd2 ba1.4k sqft5805 Mahon Dr, Columbia, MO 65201For SaleMLS ID #436435, Kaleb Leeper, Weichert, Realtors - House of Brokers. MMBOR
- $273,0003 bd2 ba1.4k sqft3708 Panther Dr, Columbia, MO 65202For SaleMLS ID #435336, Chiao Curd-Ling, Berkshire Hathaway HomeServices | Vision Real Estate. MMBOR
- $298,5003 bd2 ba1.4k sqft3113 Pompey Dr, Columbia, MO 65202For SaleMLS ID #435397, Jennifer Toohey, REMAX Boone Realty. MMBOR
- $325,0003 bd3 ba1.7k sqft2102 Speck Ct, Columbia, MO 65202For SaleMLS ID #436188, Don Emery, REMAX Boone Realty. MMBOR
