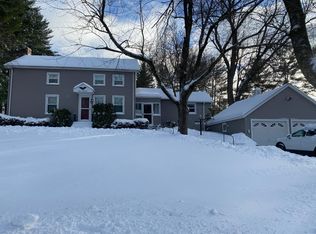
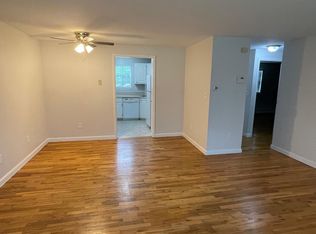
Welcome home to this beautiful, unique colonial-style home with 8 rooms, three bedrooms (including one with a balcony), and 2 full bathrooms near the center of Manchester. This home features an open floor plan starting with a large eat-in kitchen, an oversized living room with a bay window, gracious dining, and a cozy 13x13 den, all on the main level. Two full bathrooms have been tastefully remodeled. The home includes a new roof, newer windows, a newer boiler and water heater, and an updated electrical panel. A spacious deck was recently stained and is great for entertaining. The home includes a two-car detached garage, and the driveway can accommodate approximately 6 vehicles. Its convenient location near parks, schools, shopping, and public transportation. It offers easy access to I-384. Schedule a tour today and make it your home tomorrow!
For sale
$429,000
292 Charter Oak Street, Manchester, CT 06040
3beds
1,887sqft
Single Family Residence
Built in 1897
0.37 Acres Lot
$423,400 Zestimate®
$227/sqft
$-- HOA
What's special
Two-car detached garageNewer windowsLarge eat-in kitchenOpen floor planGracious diningNew roof
- 1 hour
- 26
- 5
Zillow last checked:
Listing updated:
Listed by:
Ed L. Williams (860)539-4309,
Coldwell Banker Realty 860-644-2461
Source: Smart MLS,MLS#: 24211845
Facts & features
Interior
Bedrooms & bathrooms
- Bedrooms: 3
- Bathrooms: 2
- Full bathrooms: 2
Primary bedroom
- Features: Hardwood Floor
- Level: Upper
- Area: 252 Square Feet
- Dimensions: 18 x 14
Bedroom
- Features: Hardwood Floor
- Level: Upper
- Area: 195 Square Feet
- Dimensions: 15 x 13
Bedroom
- Features: Hardwood Floor
- Level: Upper
- Area: 169 Square Feet
- Dimensions: 13 x 13
Den
- Features: Tile Floor
- Level: Main
- Area: 169 Square Feet
- Dimensions: 13 x 13
Dining room
- Features: Hardwood Floor
- Level: Main
- Area: 120 Square Feet
- Dimensions: 15 x 8
Kitchen
- Features: Remodeled, Granite Counters, Tile Floor
- Level: Main
- Area: 270 Square Feet
- Dimensions: 18 x 15
Living room
- Features: Remodeled, Bay/Bow Window, Hardwood Floor
- Level: Main
- Area: 216 Square Feet
- Dimensions: 12 x 18
Heating
- Steam, Oil
Cooling
- None
Appliances
- Included: Oven/Range, Microwave, Refrigerator, Dishwasher, Water Heater
- Laundry: Lower Level, Upper Level
Features
- Doors: Storm Door(s)
- Windows: Storm Window(s)
- Basement: Full
- Attic: Access Via Hatch
- Number of fireplaces: 1
Interior area
- Total structure area: 1,887
- Total interior livable area: 1,887 sqft
- Finished area above ground: 1,887
Property
Parking
- Total spaces: 4
- Parking features: Detached, Driveway, Paved
- Garage spaces: 1
- Has uncovered spaces: Yes
Features
- Patio & porch: Porch
- Exterior features: Rain Gutters
Lot
- Size: 0.37 Acres
- Features: Corner Lot, Level
Details
- Parcel number: 2424280
- Zoning: RA
Construction
Type & style
- Home type: SingleFamily
- Architectural style: Other
- Property subtype: Single Family Residence
Materials
- Vinyl Siding
- Foundation: Concrete Perimeter
- Roof: Fiberglass
Condition
- New construction: No
- Year built: 1897
Utilities & green energy
- Sewer: Public Sewer
- Water: Public
- Utilities for property: Cable Available
Green energy
- Energy efficient items: Doors, Windows
Community & HOA
Community
- Features: Library, Medical Facilities, Park, Playground, Near Public Transport, Shopping/Mall
HOA
- Has HOA: No
Location
- Region: Manchester
Financial & listing details
- Price per square foot: $227/sqft
- Tax assessed value: $184,900
- Annual tax amount: $7,581
- Date on market: 10/13/2026
Estimated market value
$423,400
$402,000 - $445,000
$2,495/mo
Price history
| Date | Event | Price |
|---|---|---|
| 10/13/2026 | Listed for sale | $429,000+66.3%$227/sqft |
Source:  Smart MLS #24211845 Report a problem Smart MLS #24211845 Report a problem | ||
| 12/31/2019 | Sold | $258,000+3.2%$137/sqft |
Source: Public Record Report a problem | ||
| 7/9/2015 | Price change | $249,900-3.8%$132/sqft |
Source: CT Hometown Realty LLC #G10047724 Report a problem | ||
| 5/23/2015 | Listed for sale | $259,900+4%$138/sqft |
Source: CT Hometown Realty LLC #G10047724 Report a problem | ||
| 1/5/2015 | Listing removed | $249,900$132/sqft |
Source: Anne Miller Real Estate #G690164 Report a problem | ||
| 11/19/2014 | Listed for sale | $249,900+42.8%$132/sqft |
Source: Anne Miller Real Estate #G690164 Report a problem | ||
| 4/28/2006 | Sold | $175,000$93/sqft |
Source: Smart MLS #G399934 Report a problem | ||
Public tax history
| Year | Property taxes | Tax assessment |
|---|---|---|
| 2025 | $7,363 +3% | $184,900 |
| 2024 | $7,152 +4% | $184,900 |
| 2023 | $6,878 +3% | $184,900 |
| 2022 | $6,679 +17.5% | $184,900 +36.5% |
| 2021 | $5,682 +0.2% | $135,500 |
| 2020 | $5,673 +0.4% | $135,500 |
| 2019 | $5,650 +1.9% | $135,500 |
| 2018 | $5,543 +2.9% | $135,500 |
| 2017 | $5,386 -4.9% | $135,500 -5.7% |
| 2015 | $5,662 +1.9% | $143,700 |
| 2014 | $5,554 +3.2% | $143,700 |
| 2013 | $5,380 +4.5% | $143,700 |
| 2012 | $5,149 +4.1% | $143,700 -7.1% |
| 2011 | $4,947 +2.2% | $154,700 |
| 2010 | $4,839 +3.2% | $154,700 |
| 2009 | $4,691 +9% | $154,700 +18.5% |
| 2008 | $4,305 -22.8% | $130,533 -15.6% |
| 2007 | $5,577 +69% | $154,700 +88.2% |
| 2006 | $3,300 +5.5% | $82,200 |
| 2005 | $3,129 +5.5% | $82,200 |
| 2004 | $2,965 +5.1% | $82,200 |
| 2003 | $2,820 +10.2% | $82,200 |
| 2001 | $2,559 | $82,200 |
Find assessor info on the county website
Monthly payment
Est. payment
Payment breakdown
Explore the cost of this home by adjusting the details. Changes won't be saved.Climate risks
Neighborhood: Martin
Nearby schools
Schools provided by the listing agent
- High: Manchester
Source: Smart MLS. This data may not be complete. We recommend contacting the local school district to confirm school assignments for this home.

Similar homes
- $405,0003 bd2 ba1.7k sqft48 Meadow Lane, Manchester, CT 06040For Sale

 MLS ID #24213840, Irene M. Sheehan, Weichert,REALTORS-Four Corners. Smart MLS
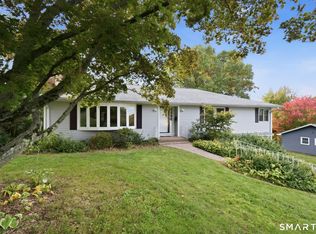
 - $379,9003 bd3 ba2k sqft74 Dale Road, Manchester, CT 06040For Sale
 MLS ID #24213700, Carl J. Guild, Carl Guild & Associates. Smart MLS
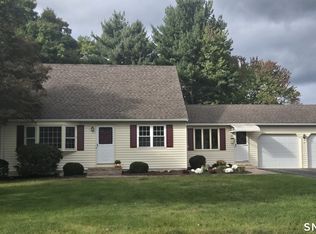
 - $374,9003 bd2 ba1.6k sqft121 Carriage Drive, Manchester, CT 06040For Sale
 MLS ID #24206613, Donald Maloney, Coldwell Banker Realty. Smart MLS
 - $399,0003 bd2 ba1.4k sqft116 Bramblebush Road, Manchester, CT 06040For Sale
 MLS ID #24209563, Mary Rose Sinatro, Coldwell Banker Realty. Smart MLS
 - $379,9004 bd2 ba1.8k sqft241 Vernon Street, Manchester, CT 06042For SaleMLS ID #24213787, Amy P. Rio, Better Homes and Gardens Real Estate Executive Real Estate. Smart MLS
- $369,9004 bd2 ba1.4k sqft310 Spruce Street, Manchester, CT 06040For SaleMLS ID #24213070, Mateusz Mikunda, Complete Real Estate. Smart MLS
- $439,9006 bd4 ba2.5k sqft52 Russell Street, Manchester, CT 06040For SaleMLS ID #24212294, Jeffrey A. Rothman, eXp Realty. Smart MLS
- $530,0003 bd3 ba1.7k sqft375 South Main Street, Manchester, CT 06040For SaleMLS ID #24211648, Kay Marcia, BHHS Realty Professionals. Smart MLS
- $429,9003 bd3 ba2.3k sqft103 Grissom Road, Manchester, CT 06042For SaleMLS ID #24210773, Liz A. Doll, William Raveis Real Estate. Smart MLS
- $430,0004 bd3 ba2k sqft170 Bush Hill Road, Manchester, CT 06040For SaleMLS ID #24166394, Sylvia Agbolosu, HomeServe Realty, LLC. Smart MLS
- $399,9003 bd2 ba2k sqft75 Vernon Street West, Manchester, CT 06042For SaleMLS ID #24212491, Oyebode Adeyi, Better Homes and Gardens Real Estate Executive Real Estate. Smart MLS
- $389,0003 bd2 ba1.3k sqft1515 Manchester Road, Glastonbury, CT 06033For SaleMLS ID #24213292, Gina M. Lavery, Coldwell Banker Realty. Smart MLS
- $347,0004 bd3 ba2.2k sqft51 Huckleberry Lane, Manchester, CT 06040For SaleMLS ID #24211962, Paige C. Niver, William Raveis Real Estate. Smart MLS
- $375,0003 bd2 ba2k sqft48 Ferguson Road, Manchester, CT 06040For SaleMLS ID #24204364, Diane Y. Kapinos, Today Real Estate, INC. Smart MLS
- $329,9003 bd2 ba1.4k sqft55 Pleasant Street, Manchester, CT 06040For SaleMLS ID #24211249, Michael J. Taylor, Coldwell Banker Realty. Smart MLS
- $399,9004 bd2 ba1.7k sqft182 Vernon Street West, Manchester, CT 06042For SaleMLS ID #24210479, Lisa C. Gordon, Coldwell Banker Realty. Smart MLS
- $477,9003 bd2 ba1.3k sqft43 Manor Lane, South Windsor, CT 06074For SaleMLS ID #24212702, Rohan Long, The Bella Group, LLC. Smart MLS
- $319,0003 bd2 ba1.4k sqft40 Doane Street, Manchester, CT 06042For SaleMLS ID #24211509, Xuemei Xu, Berkshire Hathaway NE Prop.. Smart MLS
- $375,0003 bd2 ba1.5k sqft585 Hartford Turnpike, Vernon, CT 06066For SaleMLS ID #24213111, Matthew Dacosta, Coldwell Banker Calabro. Smart MLS
- $375,0003 bd2 ba1.4k sqft64 Walker Street, Manchester, CT 06040For SaleMLS ID #24202249, Michael Mitchell, Carbutti & Co., Realtors. Smart MLS
