Rare opportunity to own a top-floor condominium with panoramic Flatiron and Front Range views, a detached garage, and one of the best locations in Boulder-all offered at just $450,000. Nestled in the highly sought-after Goose Creek community, this south-facing home overlooks the Goose Creek Pond, Greenway and bike path while enjoying breathtaking views from Flagstaff Mountain across the iconic Flatirons and along the Front Range. Inside, the bright open floor plan features vaulted ceilings, a large skylight and south-facing windows that flood the home with natural light. Fresh interior paint and brand-new carpet make this home completely move-in ready. The spacious living area opens to a private south-facing balcony-the perfect place to enjoy your morning coffee while taking in the mountain views and peaceful open space. The kitchen offers granite tile countertops, all appliances including the washer and dryer, and central air conditioning for year-round comfort. The detached garage is a rare bonus, providing secure parking and/or room for bikes, skis, paddleboards, and other Colorado gear. The location is outstanding. Enjoy immediate access to the Goose Creek Greenway, Boulder Creek Path, and miles of trails. Whole Foods, Trader Joe's, the Boulder Rock Club, Yoga Pod, Google's Boulder campus, the RTD transit station, coffee shops, restaurants, and the 29th Street shopping district are all just a short walk or bike ride away. Whether you're searching for a primary residence, second home, or investment property, this move-in-ready home offers spectacular views, abundant natural light, a detached garage, and an unbeatable walkable Boulder lifestyle-an exceptional opportunity rarely found at this price.
For sale
Price cut: $32.5K (8/31)
$450,000
2920 Bluff St #233, Boulder, CO 80301
2beds
886sqft
Condominium
Built in 2006
-- sqft lot
$441,200 Zestimate®
$508/sqft
$416/mo HOA
What's special
Private south-facing balconySecure parkingDetached garageVaulted ceilingsFresh interior paintSouth-facing homeGranite tile countertops
- 71 days
- 288
- 27
Zillow last checked:
Listing updated:
Listed by:
Rich Dana 303-995-7038,
Live West Realty
Source: IRES as distributed by MLS GRID,MLS#: 1064247
Facts & features
Interior
Bedrooms & bathrooms
- Bedrooms: 2
- Bathrooms: 1
- Full bathrooms: 1
- Main level bathrooms: 1
Primary bedroom
- Description: Carpet
- Features: Shared Primary Bath
- Level: Main
- Area: 110 Square Feet
- Dimensions: 10 x 11
Bedroom 2
- Description: Carpet
- Level: Main
- Area: 99 Square Feet
- Dimensions: 11 x 9
Dining room
- Description: Carpet
- Level: Main
- Area: 108 Square Feet
- Dimensions: 12 x 9
Kitchen
- Description: Tile
- Level: Main
- Area: 72 Square Feet
- Dimensions: 8 x 9
Living room
- Description: Carpet
- Level: Main
- Area: 187 Square Feet
- Dimensions: 11 x 17
Heating
- Forced Air
Cooling
- Central Air
Appliances
- Included: Electric Range, Dishwasher, Refrigerator, Washer, Dryer, Microwave, Disposal
- Laundry: Washer/Dryer Hookup
Features
- Cathedral Ceiling(s), Open Floorplan, Walk-In Closet(s), High Ceilings
- Flooring: Wood
- Windows: Skylight(s), Window Coverings
- Basement: None
Interior area
- Total structure area: 886
- Total interior livable area: 886 sqft
- Finished area above ground: 886
Video & virtual tour
Property
Parking
- Total spaces: 1
- Parking features: Detached
- Garage spaces: 1
- Details: Detached
Features
- Levels: One
- Stories: 1
- Entry location: 3rd Floor
- Exterior features: Balcony
- Has view: Yes
- View description: Hills
- Waterfront features: Abuts Pond/Lake
Lot
- Features: City Limits, Paved, Curbs, Sidewalks, Street Light, Fire Hydrant within 500 Feet
Details
- Parcel number: R0512098
- Zoning: Res
- Special conditions: Private Owner
Construction
Type & style
- Home type: Condo
- Architectural style: Contemporary
- Property subtype: Condominium
- Attached to another structure: Yes
Materials
- Brick, Stucco
- Roof: Rubber
Condition
- New construction: No
- Year built: 2006
Utilities & green energy
- Electric: Excel Energy
- Gas: Exel Energy
- Sewer: Public Sewer
- Water: City
- Utilities for property: Natural Gas Available, Electricity Available
Green energy
- Energy efficient items: Southern Exposure, Windows
Community & HOA
Community
- Features: None
- Security: Fire Sprinkler System, Fire Alarm
- Subdivision: Goose Creek Condos
HOA
- Has HOA: Yes
- Services included: Common Amenities, Trash, Snow Removal, Maintenance Grounds, Management, Exterior Maintenance, Water, Insurance, Sewer
- HOA fee: $416 monthly
- HOA name: Boulder HOA
- HOA phone: 720-810-4626
Location
- Region: Boulder
Financial & listing details
- Price per square foot: $508/sqft
- Annual tax amount: $3,760
- Date on market: 7/15/2026
- Listing terms: Cash,Conventional
- Electric utility on property: Yes
- Road surface type: Asphalt
Estimated market value
$441,200
$419,000 - $463,000
$2,348/mo
Price history
| Date | Event | Price |
|---|---|---|
| 8/31/2026 | Price change | $450,000-6.7%$508/sqft |
Source:  REcolorado as distributed by MLS GRID #IR1064247 Report a problem REcolorado as distributed by MLS GRID #IR1064247 Report a problem | ||
| 7/15/2026 | Listed for sale | $482,500$545/sqft |
Source:  IRES as distributed by MLS GRID #1064247 Report a problem IRES as distributed by MLS GRID #1064247 Report a problem | ||
Public tax history
Tax history is unavailable.
Monthly payment
Est. payment
Payment breakdown
Explore the cost of this home by adjusting the details. Changes won't be saved.Climate risks
Neighborhood: 80301
Nearby schools
Schools provided by the listing agent
- Elementary: Whittier
- Middle: Casey
- High: Boulder
Source: IRES as distributed by MLS GRID. This data may not be complete. We recommend contacting the local school district to confirm school assignments for this home.


Similar homes
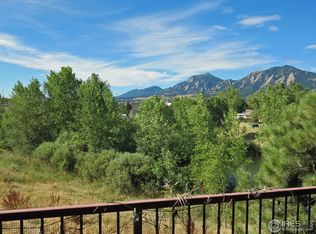
- $435,0001 bd1 ba858 sqft3265 Foundry Pl #106, Boulder, CO 80301For Sale

 MLS ID #1067198, Marc Wishner, Affiliated Property Brokers. IRES as distributed by MLS GRID
 - $479,0002 bd2 ba1k sqftWinds II, Boulder, CO 80301For Sale
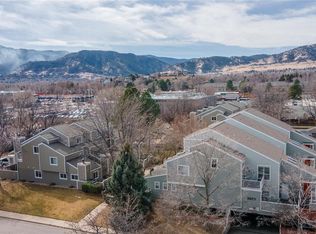
 MLS ID #7943469, Michael Carter, Carter Colorado Realty. REcolorado as distributed by MLS GRID
 - $465,0002 bd1 ba968 sqft4207 Monroe Dr #D, Boulder, CO 80303For Sale
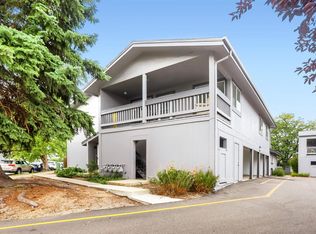 MLS ID #1069380, Christopher Martinez, RE/MAX Alliance-Longmont. IRES as distributed by MLS GRID
 - $400,0002 bd2 ba830 sqft3515 28th St #106, Boulder, CO 80301For Sale
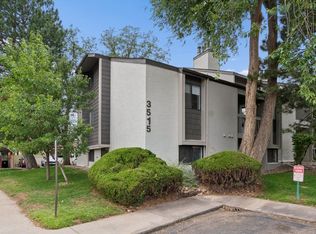 MLS ID #1067724, Jennifer Crow, RE/MAX Professionals Ken Caryl. IRES as distributed by MLS GRID
 - $575,0002 bd2 ba1.2k sqft2946 Kalmia Ave #47, Boulder, CO 80301For SaleMLS ID #1068819, Jennifer Emich, Compass - Boulder. IRES as distributed by MLS GRID
- $525,0002 bd2 ba1.2k sqft2938 Kalmia Ave #17, Boulder, CO 80301For SaleMLS ID #1065574, Thomas Precourt, The Agency - Boulder. IRES as distributed by MLS GRID
- $450,0001 bd1 ba993 sqft1850 Folsom St #601, Boulder, CO 80302For SaleMLS ID #1062192, Clove Berger, Compass - Boulder. IRES as distributed by MLS GRID
- $540,0002 bd2 ba1k sqft3077 29th St #105, Boulder, CO 80301For SaleMLS ID #1058777, Adria Such, milehimodern - Boulder. IRES as distributed by MLS GRID
- $425,0003 bd1 ba1k sqft805 29th St #452, Boulder, CO 80303For SaleMLS ID #1067491, Peyman Razifard, Modern Prestige Real Estate. IRES as distributed by MLS GRID
- $415,0002 bd1 ba816 sqft1111 Maxwell Ave #226, Boulder, CO 80304For SaleMLS ID #1066209, Mandie Harris, milehimodern - Boulder. IRES as distributed by MLS GRID
- $270,0001 bd1 ba478 sqft3250 Oneal Cir #K36, Boulder, CO 80301For SaleMLS ID #1069253, Kim Hullett, eXp Realty LLC. IRES as distributed by MLS GRID
- $449,5002 bd2 ba1.1k sqftWimbledon, Boulder, CO 80303For SaleMLS ID #3570430, Beverly Tompkins, Red Slipper Realty. REcolorado as distributed by MLS GRID
- $399,0002 bd1 ba804 sqft2992 Shadow Creek Dr #202, Boulder, CO 80303For SaleMLS ID #1068366, E and L Team, RE/MAX Elevate. IRES as distributed by MLS GRID
- $595,0002 bd2 ba892 sqft948 North St #17, Boulder, CO 80304For SaleMLS ID #1069179, AJ Chamberlin, Colorado Legacy Real Estate, LLC. IRES as distributed by MLS GRID
- $398,0002 bd1 ba816 sqft1111 Maxwell Ave #228, Boulder, CO 80304For SaleMLS ID #1067381, Thom Sandrock, Sandrock Real Estate. IRES as distributed by MLS GRID
- $354,9002 bd2 ba988 sqft3300 Bridger Trl #H-201, Boulder, CO 80301For SaleMLS ID #1066781, Patty Petry, Area 303 Real Estate. IRES as distributed by MLS GRID
- $530,0002 bd2 ba1.2k sqft3850 Paseo Del Prado St #1, Boulder, CO 80301For SaleMLS ID #1065586, Heather McChesney, Keller Williams-Preferred Rlty. IRES as distributed by MLS GRID
- $333,0002 bd2 ba886 sqft3065 30th Street #1B, Boulder, CO 80301For SaleMLS ID #3911100, Doug Shattuck, PMI Aspire. REcolorado as distributed by MLS GRID
- $365,0002 bd1 ba930 sqft3275 34th St #77, Boulder, CO 80301For SaleMLS ID #1058648, Shannon McGuire, Madison & Company Properties - Boulder. IRES as distributed by MLS GRID
