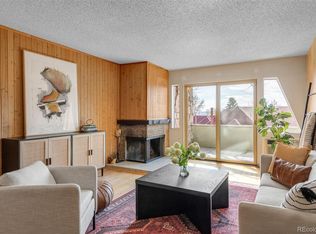
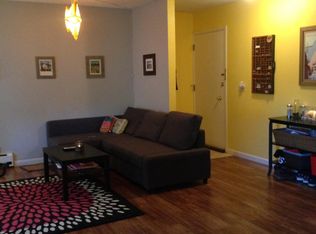
Privately located and beautifully updated two bedroom, two bath end unit. This unit offers updated kitchen and baths, luxury LVP flooring, new carpet in both bedrooms, freshly painted and convenient in-unit full size Washer/Dryer Unit. Located across from the Clubhouse which offers an indoor saltwater pool, fitness center, kitchen, pool table, sauna and BBQ area. Unit has an underground garage parking spot with secure storage.
For sale
Price cut: $10.1K (9/15)
$354,900
3300 Bridger Trl #H-201, Boulder, CO 80301
2beds
988sqft
Condominium
Built in 1972
-- sqft lot
$-- Zestimate®
$359/sqft
$438/mo HOA
What's special
Luxury lvp flooringIndoor saltwater poolUnderground garage parking spotUpdated kitchenFreshly painted
- 63 days
- 105
- 6
Zillow last checked:
Listing updated:
Listed by:
Patty Petry 303-995-1218,
Area 303 Real Estate
Source: IRES as distributed by MLS GRID,MLS#: 1066781
Facts & features
Interior
Bedrooms & bathrooms
- Bedrooms: 2
- Bathrooms: 2
- Full bathrooms: 1
- 1/2 bathrooms: 1
- Main level bathrooms: 2
Primary bedroom
- Description: Carpet
- Features: Full Primary Bath
- Level: Main
- Area: 204 Square Feet
- Dimensions: 12 x 17
Bedroom 2
- Description: Carpet
- Area: 143 Square Feet
- Dimensions: 11 x 13
Dining room
- Description: Luxury Vinyl
- Area: 176 Square Feet
- Dimensions: 11 x 16
Kitchen
- Description: Luxury Vinyl
- Level: Main
- Area: 98 Square Feet
- Dimensions: 7 x 14
Living room
- Description: Luxury Vinyl
- Level: Main
- Area: 192 Square Feet
- Dimensions: 12 x 16
Heating
- Hot Water, Baseboard
Cooling
- Wall/Window Unit(s)
Appliances
- Included: Electric Range, Dishwasher, Refrigerator, Washer, Dryer, Microwave, Disposal
Features
- Separate Dining Room
- Windows: Window Coverings
- Basement: Full
Interior area
- Total structure area: 988
- Total interior livable area: 988 sqft
- Finished area above ground: 988
Property
Parking
- Total spaces: 1
- Parking features: Garage Door Opener, Underground
- Garage spaces: 1
- Details: Underground
Accessibility
- Accessibility features: Accessible Elevator Installed
Features
- Levels: One
- Stories: 1
- Entry location: 2nd Floor
- Exterior features: Balcony
- Spa features: Community
Lot
- Features: Paved, Curbs, Gutters, Sidewalks, Street Light
Details
- Parcel number: R0076139
- Zoning: RES
- Special conditions: Private Owner
Construction
Type & style
- Home type: Condo
- Property subtype: Condominium
- Attached to another structure: Yes
Materials
- Frame, Stone, Composition
- Roof: Composition
Condition
- New construction: No
- Year built: 1972
Utilities & green energy
- Electric: Xcel
- Gas: Xcel
- Sewer: Public Sewer
- Water: City
- Utilities for property: Natural Gas Available, Electricity Available, Cable Available, Individual Meter-Electric, Individual Meter-Gas
Community & HOA
Community
- Features: Clubhouse, Tennis Court(s), Indoor Pool, Fitness Center, Park, Extra Storage, Community Laundry, Elevator, Recreation Room
- Security: Fire Alarm
- Subdivision: Remington Post & Condos
HOA
- Has HOA: Yes
- Services included: Common Amenities, Trash, Snow Removal, Maintenance Grounds, Management, Utilities, Exterior Maintenance, Water, Insurance, Sewer
- HOA fee: $438 monthly
- HOA name: Hammersmith
- HOA phone: 303-980-0700
Location
- Region: Boulder
Financial & listing details
- Price per square foot: $359/sqft
- Tax assessed value: $369,500
- Annual tax amount: $2,283
- Date on market: 8/19/2026
- Listing terms: Cash,Conventional,VA Loan
- Electric utility on property: Yes
Estimated market value
Not available
Estimated sales range
Not available
Not available
Price history
| Date | Event | Price |
|---|---|---|
| 9/15/2026 | Price change | $354,900-2.8%$359/sqft |
Source:  IRES as distributed by MLS GRID #1066781 Report a problem IRES as distributed by MLS GRID #1066781 Report a problem | ||
| 8/19/2026 | Listed for sale | $365,000+131.7%$369/sqft |
Source: IRES as distributed by MLS GRID #1066781 Report a problem | ||
| 7/26/2025 | Listing removed | $2,100$2/sqft |
Source: Zillow Rentals Report a problem | ||
| 7/13/2025 | Listed for rent | $2,100-99.5%$2/sqft |
Source: Zillow Rentals Report a problem | ||
| 6/26/2021 | Listing removed | -- |
Source: Zillow Rental Manager Report a problem | ||
| 6/26/2021 | Price change | $400,000+20952.6%$405/sqft |
Source: Zillow Rental Manager Report a problem | ||
| 6/25/2021 | Listed for rent | $1,900+11.8%$2/sqft |
Source: Zillow Rental Manager Report a problem | ||
| 2/24/2021 | Listing removed | -- |
Source: Owner Report a problem | ||
| 3/15/2020 | Listing removed | $1,700$2/sqft |
Source: Owner Report a problem | ||
| 2/25/2020 | Listed for rent | $1,700$2/sqft |
Source: Owner Report a problem | ||
| 5/5/2014 | Sold | $157,500-7.3%$159/sqft |
Source: Public Record Report a problem | ||
| 7/8/2003 | Sold | $169,900+97.6%$172/sqft |
Source: Public Record Report a problem | ||
| 6/28/1995 | Sold | $86,000$87/sqft |
Source: Public Record Report a problem | ||
Public tax history
| Year | Property taxes | Tax assessment |
|---|---|---|
| 2025 | $2,056 +1.9% | $23,094 -11.8% |
| 2024 | $2,017 -10.9% | $26,176 -1% |
| 2023 | $2,263 +4.7% | $26,430 +12.2% |
| 2022 | $2,161 +7.7% | $23,561 -2.8% |
| 2021 | $2,008 | $24,239 +5.1% |
| 2020 | $2,008 +23.4% | $23,066 |
| 2019 | $1,627 | $23,066 +22.9% |
| 2018 | $1,627 | $18,770 -9.6% |
| 2017 | $1,627 +36.4% | $20,752 +50.5% |
| 2016 | $1,193 +5.6% | $13,787 +20.6% |
| 2015 | $1,130 +17.6% | $11,431 |
| 2014 | $961 -0.9% | $11,431 |
| 2013 | $970 +0.9% | $11,431 -1.3% |
| 2012 | $962 -3.7% | $11,582 |
| 2011 | $998 +7.1% | -- |
| 2010 | $932 +18.4% | $12,350 |
| 2009 | $787 +3.5% | $12,350 +0.4% |
| 2008 | $760 -18.5% | $12,300 |
| 2007 | $932 +3.7% | $12,300 -15.6% |
| 2006 | $899 +0.7% | $14,580 |
| 2005 | $893 +0.7% | $14,580 -0.1% |
| 2004 | $886 +10.6% | $14,600 |
| 2003 | $801 +10.3% | $14,600 +27.2% |
| 2002 | $726 | $11,480 -90.9% |
| 2001 | -- | $125,500 |
Find assessor info on the county website
Monthly payment
Est. payment
Payment breakdown
Explore the cost of this home by adjusting the details. Changes won't be saved.Climate risks
Neighborhood: 80301
Nearby schools
Schools provided by the listing agent
- Elementary: Columbine
- Middle: Casey
- High: Boulder
Source: IRES as distributed by MLS GRID. This data may not be complete. We recommend contacting the local school district to confirm school assignments for this home.
Similar homes
- $374,9002 bd2 ba966 sqft2800 Kalmia Ave #B306, Boulder, CO 80301For Sale
 MLS ID #1070516, Joshua Collins, Colorado Highlands Realty LLC. IRES as distributed by MLS GRID
 - $315,0002 bd2 ba920 sqft2800 Kalmia Ave #B204, Boulder, CO 80301For Sale
 MLS ID #1070763, Keith McQuillen, WK Real Estate. IRES as distributed by MLS GRID
 - $229,4002 bd2 ba1k sqft3035 Oneal Pkwy #V-33V, Boulder, CO 80301For Sale
 MLS ID #1070610, Dan Siddall, Gateway Realty Group. IRES as distributed by MLS GRID
 - $335,0002 bd2 ba888 sqft2800 Kalmia Ave #A120, Boulder, CO 80301For Sale
 MLS ID #1063497, Kenneth Roth, BOLDER RE-Ken Roth & Assoc LLC. IRES as distributed by MLS GRID
 - $385,0003 bd2 ba1.3k sqft3035 Oneal Parkway #10T, Boulder, CO 80301For Sale
 MLS ID #8332499, Julia Doherty, Thrive Real Estate Group. REcolorado as distributed by MLS GRID
 - $350,0002 bd1 ba930 sqft3275 34th St #77, Boulder, CO 80301For SaleMLS ID #1058648, Shannon McGuire, Madison & Company Properties - Boulder. IRES as distributed by MLS GRID
- $374,8002 bd2 ba887 sqft4654 White Rock Cir #4654-3, Boulder, CO 80301For SaleMLS ID #1069239, Anna Gayer, RE/MAX Alliance-Boulder. IRES as distributed by MLS GRID
- $374,8002 bd2 ba887 sqft4654 White Rock Circle Bldg 4654 #3, Boulder, CO 80301For SaleMLS ID #IR1069239, Anna Gayer, RE/MAX Alliance-Boulder. REcolorado as distributed by MLS GRID
- $395,0002 bd2 ba830 sqft3515 28th St #106, Boulder, CO 80301For SaleMLS ID #1067724, Jennifer Crow, RE/MAX Professionals Ken Caryl. IRES as distributed by MLS GRID
- $319,0002 bd2 ba880 sqft2800 Kalmia Ave #A307, Boulder, CO 80301For SaleMLS ID #1064263, Keith McQuillen, WK Real Estate. IRES as distributed by MLS GRID
- $270,0002 bd1 ba792 sqft2707 Valmont Rd #311D, Boulder, CO 80304For SaleMLS ID #1070996, Sherrie Marquet Figueroa, Compass - Boulder. IRES as distributed by MLS GRID
- $333,0002 bd2 ba886 sqft3065 30th Street #1B, Boulder, CO 80301For SaleMLS ID #3911100, Doug Shattuck, PMI Aspire. REcolorado as distributed by MLS GRID
- $378,0002 bd2 ba880 sqftAspen Grove Condos, Boulder, CO 80301For SaleMLS ID #3031225, Mathew Enger, HomeSmart Realty. REcolorado as distributed by MLS GRID
- $349,0002 bd1 ba923 sqft2227 Canyon Blvd #354B, Boulder, CO 80302For SaleMLS ID #1067382, Joy Castillo, Compass-Denver. IRES as distributed by MLS GRID
- $244,6002 bd1 ba963 sqft3365 Chisholm Trl #302, Boulder, CO 80301For SaleMLS ID #1063644, Summer Youngs, Property Colorado Inc. IRES as distributed by MLS GRID
- $365,0002 bd2 ba830 sqft3515 28th St #108, Boulder, CO 80301For SaleMLS ID #1056117, Vickie Slade, Madison & Company Properties - Boulder. IRES as distributed by MLS GRID
- $330,0002 bd1 ba747 sqft5904 Gunbarrel Ave #A, Boulder, CO 80301For SaleMLS ID #1070972, Laura Stratton, Fathom Realty Colorado LLC. IRES as distributed by MLS GRID
- $277,5002 bd2 ba931 sqftArborwood, Boulder, CO 80301For SaleMLS ID #2967609, Robin Voreis, Live West Realty. REcolorado as distributed by MLS GRID
- $359,0002 bd1 ba785 sqft805 29th St #408, Boulder, CO 80303For SaleMLS ID #1067994, Mia Borderie, Equity Colorado-Front Range. IRES as distributed by MLS GRID
- $242,4002 bd2 ba830 sqft3525 28th St #304, Boulder, CO 80301For SaleMLS ID #1069761, Summer Youngs, Property Colorado Inc. IRES as distributed by MLS GRID
