OPEN 08/02 2-4 •2022 Roof • Renovated all-brick two-story with a neighborhood pool and an unbeatable location minutes from Columbia Pike shopping, dining, and the Nashville commute. This home opens into a two-story great room with vaulted ceilings, a wall of arched windows, a gas fireplace, and an open loft railing above. The fully renovated kitchen features white cabinetry, dark granite countertops, a tiled backsplash, and stainless appliances, open to a spacious eat-in dining area and living space, built for everyday meals and entertaining alike. A 23x13 flex room on the lower level works as a home office, media room, playroom, or fourth bedroom, giving remote workers and growing households room to spread out. The primary suite includes a spacious closet and an updated spa-style bath with a glass shower and a granite vanity. A four-season sunroom with its own AC opens to a fully fenced, flat backyard shaded by mature trees and served by an irrigation system, offering usable, low-maintenance outdoor living. Additional features include engineered hardwood flooring, updated baths, a whole-home water softener, and a 2-car garage with built-in workspace bench. HVAC is 2017.
Location is what sets this home apart. Crowne Pointe is established with quick access to Columbia Pike, I-65, I-840, and US-31, keeping the Nashville commute and major employers close at hand. Coffee lovers are minutes from 1819 Coffee on Columbia Pike, with Settlers Coffee and White Shepherd Coffee near Tollgate. Outdoor options include Sarah Benson Park, Preservation Park, and Heritage Park, all within roughly a mile, plus the trails and open green space Thompson's Station is known for. Everyday shopping is covered by Kroger Marketplace and Country Corner Market, with Publix, Aldi, and Walmart within a 4 minute drive, and The Crossings of Spring Hill offering additional retail, dining, and a movie theater a short drive south.
Move-in ready in one of Thompson's Station's most convenient location.
Under contract - not showing
Price cut: $5.4K (7/16)
$549,500
2920 Stewart Campbell Pt, Thompsons Station, TN 37179
3beds
2,189sqft
Single Family Residence, Residential
Built in 1999
0.35 Acres Lot
$-- Zestimate®
$251/sqft
$25/mo HOA
What's special
- 55 days |
- 43 |
- 2 |
Zillow last checked:
Listing updated:
Listed by:
Isabel Pirela-Garcia 615-538-5658,
Bellshire Realty, LLC 615-538-5658
Source: RealTracs MLS as distributed by MLS GRID,MLS#: 3247724
Facts & features
Interior
Bedrooms & bathrooms
- Bedrooms: 3
- Bathrooms: 2
- Full bathrooms: 2
- Main level bedrooms: 3
Bedroom 1
- Features: Full Bath
- Level: Full Bath
- Area: 176 Square Feet
- Dimensions: 11x16
Bedroom 2
- Area: 110 Square Feet
- Dimensions: 11x10
Bedroom 3
- Area: 120 Square Feet
- Dimensions: 10x12
Primary bathroom
- Features: None
- Level: None
Dining room
- Features: Combination
- Level: Combination
- Area: 130 Square Feet
- Dimensions: 10x13
Kitchen
- Features: Eat-in Kitchen
- Level: Eat-in Kitchen
Living room
- Features: Great Room
- Level: Great Room
- Area: 260 Square Feet
- Dimensions: 20x13
Other
- Features: Florida Room
- Level: Florida Room
- Area: 180 Square Feet
- Dimensions: 12x15
Other
- Features: Utility Room
- Level: Utility Room
- Area: 15 Square Feet
- Dimensions: 5x3
Recreation room
- Features: Basement Level
- Level: Basement Level
- Area: 299 Square Feet
- Dimensions: 23x13
Heating
- Central
Cooling
- Central Air
Appliances
- Included: Electric Oven, Electric Range, Dishwasher, Disposal, Microwave, Refrigerator, Stainless Steel Appliance(s), Water Purifier
- Laundry: Electric Dryer Hookup, Washer Hookup
Features
- Built-in Features, Ceiling Fan(s), Extra Closets, High Ceilings, Open Floorplan, Pantry, Redecorated, Smart Thermostat, Walk-In Closet(s), High Speed Internet
- Flooring: Carpet, Wood
- Basement: Exterior Entry,Finished,Partial
- Number of fireplaces: 1
- Fireplace features: Family Room, Gas, Living Room, Recreation Room
Interior area
- Total structure area: 2,189
- Total interior livable area: 2,189 sqft
- Finished area above ground: 2,189
Video & virtual tour
Property
Parking
- Total spaces: 8
- Parking features: Garage Door Opener, Garage Faces Side, Driveway
- Garage spaces: 2
- Uncovered spaces: 6
Features
- Levels: One
- Stories: 1
- Patio & porch: Deck, Covered, Porch, Patio, Screened
- Pool features: Association
- Fencing: Back Yard
Lot
- Size: 0.35 Acres
- Dimensions: 117 x 143
- Features: Level
- Topography: Level
Details
- Parcel number: 094167D B 01400 00011167D
- Special conditions: Standard
- Other equipment: Irrigation System
Construction
Type & style
- Home type: SingleFamily
- Architectural style: Split Level
- Property subtype: Single Family Residence, Residential
Materials
- Brick
- Roof: Asphalt
Condition
- New construction: No
- Year built: 1999
Utilities & green energy
- Sewer: Public Sewer
- Water: Public
- Utilities for property: Water Available
Green energy
- Energy efficient items: Thermostat
Community & HOA
Community
- Security: Carbon Monoxide Detector(s), Smoke Detector(s), Smart Camera(s)/Recording
- Subdivision: Crowne Pointe Sec 5
HOA
- Has HOA: Yes
- Amenities included: Pool
- Services included: Recreation Facilities
- HOA fee: $25 monthly
Location
- Region: Thompsons Station
Financial & listing details
- Price per square foot: $251/sqft
- Tax assessed value: $213,200
- Annual tax amount: $2,633
- Date on market: 6/26/2026
Estimated market value
Not available
Estimated sales range
Not available
Not available
Price history
| Date | Event | Price |
|---|---|---|
| 8/16/2026 | Pending sale | $549,500$251/sqft |
Source:  RealTracs MLS as distributed by MLS GRID #3247724 Report a problem RealTracs MLS as distributed by MLS GRID #3247724 Report a problem | ||
| 7/16/2026 | Price change | $549,500-1%$251/sqft |
Source: RealTracs MLS as distributed by MLS GRID #3247724 Report a problem | ||
| 6/26/2026 | Listed for sale | $554,900+54.6%$253/sqft |
Source: RealTracs MLS as distributed by MLS GRID #3247724 Report a problem | ||
| 9/25/2020 | Listing removed | $359,000$164/sqft |
Source: Mark Spain Real Estate #2189224 Report a problem | ||
| 9/14/2020 | Listed for sale | $359,000+71%$164/sqft |
Source: Mark Spain Real Estate #2189224 Report a problem | ||
| 8/5/2011 | Listing removed | $209,900$96/sqft |
Source: Pilkerton Realtors #1246351 Report a problem | ||
| 6/18/2011 | Price change | $209,900-3.7%$96/sqft |
Source: Pilkerton Realtors #1246351 Report a problem | ||
| 1/31/2011 | Price change | $217,900-0.9%$100/sqft |
Source: Pilkerton Realtors #1246351 Report a problem | ||
| 10/30/2010 | Price change | $219,900-8.3%$100/sqft |
Source: RE/MAX Elite #1167374 Report a problem | ||
| 4/7/2010 | Price change | $239,900+4.3%$110/sqft |
Source: RE/MAX Elite #1167374 Report a problem | ||
| 3/26/2010 | Price change | $229,900-4.2%$105/sqft |
Source: RE/MAX Elite #1167374 Report a problem | ||
| 12/7/2009 | Price change | $239,900-4%$110/sqft |
Source: RE/MAX Elite #1120921 Report a problem | ||
| 9/29/2009 | Listed for sale | $249,900-10.4%$114/sqft |
Source: RE/MAX Elite #1120921 Report a problem | ||
| 1/18/2008 | Listing removed | $279,000$127/sqft |
Source: United Country Report a problem | ||
| 11/30/2007 | Price change | $279,000-6.7%$127/sqft |
Source: United Country Report a problem | ||
| 11/12/2007 | Listed for sale | $299,000$137/sqft |
Source: United Country Report a problem | ||
Public tax history
| Year | Property taxes | Tax assessment |
|---|---|---|
| 2015 | $1,488 | $53,300 |
| 2014 | $1,488 +23.5% | $53,300 |
| 2013 | $1,205 | $53,300 |
| 2012 | $1,205 | $53,300 |
| 2011 | $1,205 -20.9% | $53,300 +0% |
| 2010 | $1,524 | $53,275 |
| 2008 | $1,524 +26.6% | $53,275 |
| 2007 | $1,204 | $53,275 |
| 2006 | $1,204 +4.6% | $53,275 +29.2% |
| 2005 | $1,151 -7.6% | $41,250 |
| 2004 | $1,246 | $41,250 |
Find assessor info on the county website
Monthly payment
Est. payment
Payment breakdown
Explore the cost of this home by adjusting the details. Changes won't be saved.Climate risks
Neighborhood: 37179
Nearby schools
GreatSchools rating
- 8/10Allendale Elementary SchoolGrades: K-5Distance: 1 mi
- 9/10Heritage Middle SchoolGrades: 6-8Distance: 1.6 mi
- 9/10Summit High SchoolGrades: 9-12Distance: 1.3 mi
Schools provided by the listing agent
- Elementary: Heritage Elementary
- Middle: Heritage Middle
- High: Summit High School
Source: RealTracs MLS as distributed by MLS GRID. This data may not be complete. We recommend contacting the local school district to confirm school assignments for this home.
- $520,0003 bd2 ba2.1k sqft2920 Stewart Campbell Poin, Thompsons Station, TN 37179Sold
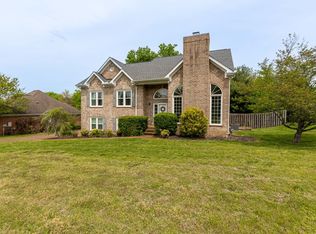
- $510,6003 bd2 ba2k sqft2918 Stewart Campbell Point, Thompsons Station, TN 37179Off Market
- $543,800-- bd2 ba1.8k sqft2922 Stewart Campbell Point, Spring Hill, TN 37174Off Market
- $578,900-- bd3 ba1.7k sqft2720 Aragon Ct, Thompsons Station, TN 37179Off Market
- $732,0004 bd4 ba2.8k sqft2710 Aragon Ct, Thompsons Station, TN 37179Off Market
- $595,700-- bd3 ba1.7k sqft2916 Stewart Campbell Point, Thompsons Station, TN 37179Off Market
- $545,2003 bd2 ba2.1k sqft2924 Stewart Campbell Pt, Thompsons Station, TN 37179Off Market
- $587,400-- bd-- ba1.6k sqft2924 Stewart Campbell Poin, Thompsons Station, TN 37179Off Market
A local agent can set up tours, give advice and negotiate with sellers.
A local lender can help you make sure your offer is ready when you are.
Similar homes
- $599,0004 bd3 ba2.4k sqft2293 Dewey Dr, Spring Hill, TN 37174For Sale
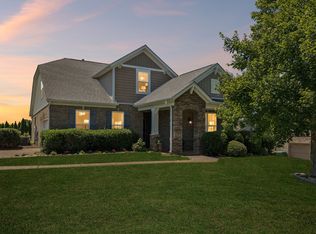
 MLS ID #3516615, Toni Frizzell ,Senior Broker Associate. RealTracs MLS as distributed by MLS GRID
 - $675,0003 bd2 ba2.4k sqft6013 Turncreek Rd, Thompsons Station, TN 37179For Sale
 MLS ID #3230826, Susan Knecht. RealTracs MLS as distributed by MLS GRID
 - $555,0004 bd3 ba2.4k sqft2675 Sutherland Dr, Thompsons Station, TN 37179For Sale
 MLS ID #3230742, Heidi Green. RealTracs MLS as distributed by MLS GRID
 - $530,0004 bd3 ba2.2k sqft2240 Hayward Ln, Spring Hill, TN 37174For Sale
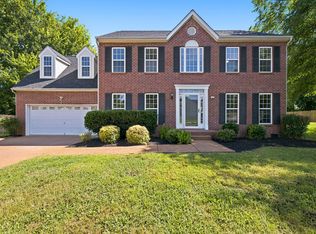 MLS ID #3319288, Marqueze D. Williams Sr.. RealTracs MLS as distributed by MLS GRID
 - $485,0003 bd2 ba1.6k sqft2646 Churchill Dr, Thompsons Station, TN 37179For SaleMLS ID #3314934, Craig Milner. RealTracs MLS as distributed by MLS GRID
- $489,0003 bd3 ba2k sqft2752 Aston Woods Ln, Thompsons Station, TN 37179For SaleMLS ID #3245708, Vickie Bean - THE PREFERRED GROUP. RealTracs MLS as distributed by MLS GRID
- $490,0003 bd3 ba1.8k sqft2758 Douglas Ln, Thompsons Station, TN 37179For SaleMLS ID #3179040, Shannon Hickman. RealTracs MLS as distributed by MLS GRID
- $450,0003 bd3 ba2.1k sqft2817 Lafayette Dr, Thompsons Station, TN 37179For SaleMLS ID #3278600, Christina Bella. RealTracs MLS as distributed by MLS GRID
- $474,5003 bd3 ba1.7k sqft2589 Milton Ln, Thompsons Station, TN 37179For Sale By Owner
- $459,0003 bd3 ba2k sqft2571 Milton Ln, Thompsons Station, TN 37179For SaleMLS ID #3244867, Connie Dunlop. RealTracs MLS as distributed by MLS GRID
- $539,0004 bd3 ba3k sqft6001 Romain Ct, Spring Hill, TN 37174For SaleMLS ID #3246045, Lisa Stille. RealTracs MLS as distributed by MLS GRID
- $424,9003 bd2 ba1.2k sqft2663 Sutherland Dr, Thompsons Station, TN 37179For SaleMLS ID #3502038, Amy Rivera. RealTracs MLS as distributed by MLS GRID
- $709,0004 bd3 ba2.9k sqft5008 Stately Dr, Thompsons Station, TN 37179For SaleMLS ID #3263949, Cameron Hunt. RealTracs MLS as distributed by MLS GRID
- $614,9004 bd2 ba2.8k sqft1738 Dryden Dr, Spring Hill, TN 37174For SaleMLS ID #3318654, Ashley Hicks. RealTracs MLS as distributed by MLS GRID
- $553,0004 bd3 ba2.2k sqft2084 Morton Dr, Spring Hill, TN 37174For SaleMLS ID #3259773, Suman Jampany. RealTracs MLS as distributed by MLS GRID
- $615,0004 bd3 ba2.5k sqft3016 Harrah Dr, Spring Hill, TN 37174For SaleMLS ID #3277703, Jennifer Pippin. RealTracs MLS as distributed by MLS GRID
- $749,9003 bd2 ba2.6k sqft2754 Jutes Dr, Thompsons Station, TN 37179For SaleMLS ID #3262066, Tawny King, Broker. RealTracs MLS as distributed by MLS GRID
- $475,0003 bd3 ba2k sqft2876 Duplex Rd, Spring Hill, TN 37174For SaleMLS ID #3246633, Bill Lurwick. RealTracs MLS as distributed by MLS GRID
- $455,0003 bd3 ba2k sqft1402 Bern Dr, Spring Hill, TN 37174For SaleMLS ID #3500840, Rebecca Mariani. RealTracs MLS as distributed by MLS GRID
- $495,0003 bd3 ba2.1k sqft1602 Zurich Dr, Spring Hill, TN 37174For SaleMLS ID #3208183, Dave Townsend. RealTracs MLS as distributed by MLS GRID
