Under contract-accepting backup offers. Located in the heart of downtown Gulfport, this picture-perfect 21st century Key West-style elevated home offers something exceptionally hard to find: over 1,300 square feet of versatile enclosed space beneath the home, in addition to the main living area. The expansive lower level features a newly refinished 729-square-foot garage with brand-new walls, flood vents, epoxy floors, hurricane-rated windows, and automatic garage door openers. With room for vehicles, golf carts, kayaks, paddleboards, bicycles, and more, this space is ideal for anyone seeking exceptional storage and flexibility. Also on the lower level is a substantial 621-square-foot unconditioned bonus room, offering endless possibilities as a workshop, art studio, fitness area, hobby room, or additional storage space. A custom wood gate welcomes you into a large, ultra-private courtyard filled with tropical plantings, creating a serene setting that perfectly complements the home's coastal character. Surrounded by masonry walls, this inviting outdoor space leads to the staircase up to the main living level. Upstairs, an open floor plan connects the living, dining, and kitchen areas, all enhanced by vaulted ceilings and easy-care laminate flooring throughout. The kitchen features ample cabinetry, stone countertops, stainless steel appliances, and a center island ideal for cooking, gathering, and entertaining. The spacious living room offers soaring ceilings and sliding doors that open to an expansive covered balcony. Designed with a split-bedroom layout, the home features two bedrooms and two bathrooms. The primary suite includes a large walk-in closet, an en suite bath with double sinks, a separate tub and shower, and private access to the balcony. The second bedroom is tucked away on the opposite side of the home and also offers vaulted ceilings and a generous walk-in closet. The 35-foot covered balcony spans the entire south side of the home, overlooking the courtyard below and providing the perfect place to relax or entertain. Outside, the expansive courtyard is an entertainer's dream, complete with a 28-foot covered patio and surrounded by lush tropical landscaping. The property also features alley access to the garage and a four-car off-street parking pad in front. The front yard is thoughtfully designed with xeriscaping and Florida-friendly plants, complemented by a drip irrigation system for easy, low-maintenance care. All of this is just steps from downtown Gulfport's shops, restaurants, waterfront, fishing pier, festivals, and vibrant community events. All room measurements are approximate and should be verified by Buyer.
Under contract
Price cut: $25K (6/18)
$625,000
2921 DUPONT STREET S, GULFPORT, FL 33707
2beds
1,350sqft
:
Get pre-qualified$4,230/mo
Single Family Residence
Built in 2001
4,844 Square Feet Lot
$601,500 Zestimate®
$463/sqft
$-- HOA
What's special
Flood ventsSplit-bedroom layoutCustom wood gateLush tropical landscapingSerene settingVaulted ceilingsBrand-new walls
- 96 days |
- 310 |
- 25 |
Zillow last checked:
Listing updated:
Listed by:
Jody Sepulveda 727-515-0134,
CALDWELL REALTY 727-321-1212
Source: Stellar MLS,MLS#: TB8500842 Originating MLS: Suncoast Tampa
Originating MLS: Suncoast Tampa
Facts & features
Interior
Bedrooms & bathrooms
- Bedrooms: 2
- Bathrooms: 2
- Full bathrooms: 2
Rooms
- Room types: Utility Room
Primary bedroom
- Features: Walk-In Closet(s)
- Level: Second
Bedroom 2
- Features: Walk-In Closet(s)
- Level: Second
Dining room
- Features: No Closet
- Level: Second
Kitchen
- Features: No Closet
- Level: Second
Living room
- Features: No Closet
- Level: Second
Heating
- Central
Cooling
- Central Air
Appliances
- Included: Dishwasher, Dryer, Range, Range Hood, Refrigerator, Washer
- Laundry: Inside, Laundry Room
Features
- Cathedral Ceiling(s), Ceiling Fan(s), Crown Molding, Kitchen/Family Room Combo, Open Floorplan, PrimaryBedroom Upstairs, Split Bedroom, Stone Counters, Vaulted Ceiling(s), Walk-In Closet(s)
- Flooring: Concrete, Epoxy, Laminate, Tile
- Doors: Sliding Doors
- Has fireplace: No
Interior area
- Total structure area: 3,176
- Total interior livable area: 1,350 sqft
Property
Parking
- Total spaces: 2
- Parking features: Alley Access, Garage Door Opener, Off Street, Parking Pad, Under Building
- Attached garage spaces: 2
- Has uncovered spaces: Yes
- Details: Garage Dimensions: 27x27
Features
- Levels: Two
- Stories: 2
- Patio & porch: Covered, Patio, Side Porch
- Exterior features: Courtyard, Dog Run, Irrigation System, Private Yard
- Fencing: Masonry,Vinyl
Lot
- Size: 4,844 Square Feet
- Dimensions: 54 x 88
- Features: Flood Insurance Required, City Lot, Above Flood Plain
Details
- Parcel number: 333116096120200040
- Special conditions: None
Construction
Type & style
- Home type: SingleFamily
- Architectural style: Elevated,Key West
- Property subtype: Single Family Residence
Materials
- Block, Wood Frame
- Foundation: Concrete Perimeter, Stem Wall
- Roof: Metal
Condition
- New construction: No
- Year built: 2001
Utilities & green energy
- Sewer: Public Sewer
- Water: Public
- Utilities for property: Public
Green energy
- Water conservation: Drip Irrigation, Fl. Friendly/Native Landscape, Xeriscape
Community & HOA
Community
- Pet fee: $0 monthly
- Subdivision: BOCA CEIGA PARK
HOA
- Has HOA: No
Location
- Region: Gulfport
Financial & listing details
- Price per square foot: $463/sqft
- Tax assessed value: $645,484
- Annual tax amount: $9,244
- Date on market: 4/22/2026
- Cumulative days on market: 93 days
- Listing terms: Cash,Conventional,FHA,VA Loan
- Ownership: Fee Simple
- Total actual rent: 0
- Road surface type: Asphalt
Estimated market value
$601,500
$571,000 - $632,000
$2,839/mo
Price history
| Date | Event | Price |
|---|---|---|
| 7/15/2026 | Contingent | $625,000$463/sqft |
Source:  Stellar MLS #TB8500842 Report a problem Stellar MLS #TB8500842 Report a problem | ||
| 6/18/2026 | Price change | $625,000-3.8%$463/sqft |
Source: Stellar MLS #TB8500842 Report a problem | ||
| 5/28/2026 | Price change | $650,000-3.7%$481/sqft |
Source: Stellar MLS #TB8500842 Report a problem | ||
| 5/21/2026 | Price change | $675,000-3.6%$500/sqft |
Source: Stellar MLS #TB8500842 Report a problem | ||
| 5/5/2026 | Price change | $699,900-3.5%$518/sqft |
Source: Stellar MLS #TB8500842 Report a problem | ||
| 4/22/2026 | Listed for sale | $725,000-7.6%$537/sqft |
Source: Stellar MLS #TB8500842 Report a problem | ||
| 4/2/2026 | Listed for rent | $3,750$3/sqft |
Source: Zillow Rentals Report a problem | ||
| 8/4/2022 | Listing removed | -- |
Source: Stellar MLS #U8162351 Report a problem | ||
| 8/2/2022 | Listing removed | -- |
Source: Zillow Rental Network_1 Report a problem | ||
| 7/21/2022 | Price change | $785,000-4.8%$581/sqft |
Source: Stellar MLS #U8162351 Report a problem | ||
| 7/18/2022 | Listed for rent | $3,750$3/sqft |
Source: Zillow Rental Network_1 Report a problem | ||
| 6/3/2022 | Price change | $825,000-8.3%$611/sqft |
Source: Stellar MLS #U8162351 Report a problem | ||
| 5/26/2022 | Price change | $899,900-2.7%$667/sqft |
Source: Stellar MLS #U8162351 Report a problem | ||
| 5/12/2022 | Listed for sale | $925,000+131.8%$685/sqft |
Source: Stellar MLS #U8162351 Report a problem | ||
| 6/6/2019 | Sold | $399,000$296/sqft |
Source: Public Record Report a problem | ||
| 4/30/2019 | Pending sale | $399,000$296/sqft |
Source: Premier Sotheby's International Realty #U8035573 Report a problem | ||
| 4/9/2019 | Price change | $399,000-4.8%$296/sqft |
Source: Premier Sotheby's International Realty #U8035573 Report a problem | ||
| 3/15/2019 | Listed for sale | $419,000$310/sqft |
Source: Premier Sotheby's International Realty #U8035573 Report a problem | ||
| 3/12/2019 | Pending sale | $419,000$310/sqft |
Source: Premier Sotheby's International Realty #U8035573 Report a problem | ||
| 3/6/2019 | Listed for sale | $419,000$310/sqft |
Source: Premier Sotheby's International Realty #U8035573 Report a problem | ||
| 3/4/2019 | Pending sale | $419,000$310/sqft |
Source: Premier Sotheby's International Realty #U8035573 Report a problem | ||
| 2/25/2019 | Listed for sale | $419,000+56.3%$310/sqft |
Source: Premier Sotheby's International Realty #U8035573 Report a problem | ||
| 3/29/2013 | Sold | $268,000$199/sqft |
Source: Stellar MLS #U7571894 Report a problem | ||
| 1/25/2007 | Sold | $268,000-12.1%$199/sqft |
Source: Public Record Report a problem | ||
| 4/7/2005 | Sold | $305,000$226/sqft |
Source: Public Record Report a problem | ||
Public tax history
| Year | Property taxes | Tax assessment |
|---|---|---|
| 2024 | $11,031 | $645,484 +78.2% |
| 2023 | -- | $362,158 +3% |
| 2022 | -- | $351,610 +3% |
| 2021 | -- | $341,369 +1.4% |
| 2020 | $5,419 -10.6% | $336,656 +4.8% |
| 2019 | $6,060 | $321,373 +10% |
| 2018 | $6,060 +9.2% | $292,157 +22.3% |
| 2017 | $5,551 +46.5% | $238,869 +2.1% |
| 2016 | $3,789 -1.6% | $233,956 +0.7% |
| 2015 | $3,851 +0.5% | $232,330 +0.8% |
| 2014 | $3,832 -12.3% | $230,486 +7.5% |
| 2013 | $4,370 +9.1% | $214,416 +9% |
| 2012 | $4,006 | $196,727 +2.5% |
| 2011 | -- | $191,974 +4.8% |
| 2010 | -- | $183,246 -13.8% |
| 2009 | -- | $212,700 -14.3% |
| 2008 | $4,740 | $248,100 -5.7% |
| 2007 | -- | $263,200 +14.6% |
| 2005 | -- | $229,700 +23.5% |
| 2004 | $3,417 +1.6% | $186,000 +3.1% |
| 2003 | $3,362 +509.3% | $180,400 +25.3% |
| 2002 | $552 | $144,000 +471.4% |
| 2001 | $552 | $25,200 |
Find assessor info on the county website
Monthly payment
Est. payment
Payment breakdown
Explore the cost of this home by adjusting the details. Changes won't be saved.Climate risks
Neighborhood: 33707
Nearby schools
GreatSchools rating
- 4/10Gulfport Montessori Elementary SchoolGrades: PK-5Distance: 0.8 mi
- 3/10Azalea Middle SchoolGrades: 6-8Distance: 4.2 mi
- 4/10Boca Ciega High SchoolGrades: 9-12Distance: 1.4 mi
- $---- bd-- ba-- sqft2921 Dupont St S, Saint Petersburg, FL 33707Off Market
- $--1 bd1 ba-- sqft2931 Dupont St S #8, Saint Petersburg, FL 33707Off Market

- $--1 bd1 ba690 sqft2931 Dupont St S, Saint Petersburg, FL 33707Off Market

- $--1 bd1 ba690 sqft2931 Dupont St S APT 4, Gulfport, FL 33707Off Market
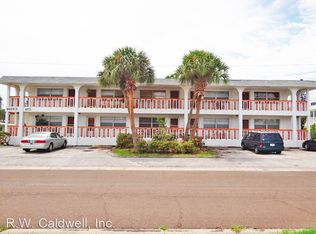
- $--1 bd1 ba-- sqft2931 Dupont St S APT 10, Gulfport, FL 33707Off Market
- $--1 bd1 ba-- sqft2931 Dupont St S APT 2, Gulfport, FL 33707Off Market
- $179,5001 bd1 ba-- sqft2931 Dupont St S APT 6, Gulfport, FL 33707Off Market
- $--1 bd1 ba-- sqft2931 Dupont St S APT 9, Saint Petersburg, FL 33707Off Market
A local agent can set up tours, give advice and negotiate with sellers.
A local lender can help you make sure your offer is ready when you are.
Similar homes
- $699,0003 bd2 ba1.4k sqft5302 28TH AVENUE S, GULFPORT, FL 33707For Sale

 MLS ID #TB8439648, Mike Wheaton, COASTAL PROPERTIES GROUP. Stellar MLS
 - $449,9002 bd2 ba865 sqft5605 SHORE BOULEVARD S #1B, GULFPORT, FL 33707For Sale
 MLS ID #TB8510709, Paula Burnie, GULFPORT REALTY. Stellar MLS
 - $325,0002 bd2 ba1.4k sqft5960 30TH AVENUE S #114, GULFPORT, FL 33707For Sale
 MLS ID #TB8502077, Sally Wilkinson, LUXURY & BEACH REALTY INC. Stellar MLS
 - $725,0002 bd2 ba1.6k sqft1421 SEA GULL DRIVE S, ST PETERSBURG, FL 33707For Sale
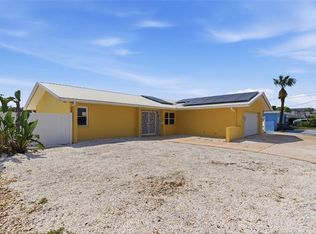 MLS ID #TB8511505, Dale Nabors, Jr, CENTURY 21 LIST WITH BEGGINS. Stellar MLS
 - $499,0004 bd2 ba1.7k sqft6226 8TH AVENUE S, GULFPORT, FL 33707For SaleMLS ID #TB8490535, Jared McNally, CHARLES RUTENBERG REALTY INC. Stellar MLS
- $625,0003 bd2 ba1.6k sqft201 58TH AVENUE S, ST PETERSBURG, FL 33705For SaleMLS ID #TB8506374, Kent Rodahaver, NEXTHOME SOUTH POINTE. Stellar MLS
- $680,0003 bd3 ba1.6k sqft504 70TH AVENUE, ST PETE BEACH, FL 33706For SaleMLS ID #TB8520166, David Weylie, ELITE TAMPA BAY REALTY LLC. Stellar MLS
- $649,8004 bd2 ba1.9k sqft3944 49TH AVENUE S, ST PETERSBURG, FL 33711For SaleMLS ID #TB8458588, Scott Howell, LPT REALTY, LLC. Stellar MLS
- $650,0002 bd2 ba1.9k sqft403 BOCA CIEGA POINT BOULEVARD N, ST PETERSBURG, FL 33708For SaleMLS ID #TB8483693, Bruce Harris, HARRIS REAL ESTATE AND INVESTMENTS. Stellar MLS
- $699,0003 bd2 ba1.7k sqft4339 50TH AVENUE S, ST PETERSBURG, FL 33711For SaleMLS ID #TB8489814, Elizabeth Markovic, COMPASS FLORIDA LLC. Stellar MLS
- $600,0003 bd2 ba1.7k sqft3110 15TH STREET N, ST PETERSBURG, FL 33704For SaleMLS ID #TB8524436, Nicholas Freas, THE TENPENNY COLLECTION. Stellar MLS
- $375,0002 bd1 ba1k sqft2814 TIFTON STREET S, GULFPORT, FL 33711For SaleMLS ID #TB8526424, Jody Sepulveda, CALDWELL REALTY. Stellar MLS
- $480,0003 bd2 ba1.5k sqft6355 23RD AVENUE N, ST PETERSBURG, FL 33710For SaleMLS ID #TB8530099, Aaron Hunt, AVALON GROUP REALTY. Stellar MLS
- $589,0002 bd3 ba1.4k sqft9166 BLIND PASS ROAD, ST PETE BEACH, FL 33706For SaleMLS ID #U8241634, Christy Ryan, COLDWELL BANKER REALTY. Stellar MLS
- $597,0002 bd2 ba1k sqft337 REX PLACE #G, MADEIRA BEACH, FL 33708For SaleMLS ID #TB8382099, Jamieson Fitzpatrick, PRISTINE FLORIDA PROPERTIES LLC. Stellar MLS
- $469,9003 bd2 ba1.7k sqft3069 19TH AVENUE S, ST PETERSBURG, FL 33712For SaleMLS ID #TB8516890, Tara May Webster, CHARLES RUTENBERG REALTY INC. Stellar MLS
- $569,5003 bd2 ba1.4k sqft5676 WILLIAMS BOULEVARD, SEMINOLE, FL 33772For SaleMLS ID #TB8505975, Lee Young-Taylor, KELLER WILLIAMS ST PETE REALTY. Stellar MLS
- $615,0003 bd2 ba1.5k sqft1004 68TH STREET NW, BRADENTON, FL 34209For SaleMLS ID #A4699009, Molly Laramie, PREMIER SOTHEBY'S INTERNATIONAL REALTY. Stellar MLS
- $374,9002 bd1 ba990 sqft8029 22ND AVENUE N, ST PETERSBURG, FL 33710For SaleMLS ID #TB8479891, Zach Sherf, RE/MAX PREFERRED. Stellar MLS
- $419,9003 bd2 ba1.3k sqft2489 58TH STREET N, ST PETERSBURG, FL 33710For SaleMLS ID #TB8513548, Jamie Jackson, EXP REALTY LLC. Stellar MLS
