Full of flexibility, this 5-bedroom, 2-bath home offers 2,188 sq ft of comfortable living space on a large corner lot in a quiet Eau Claire neighborhood. The main level features 3 bedrooms, a spacious bath with double sinks, a welcoming built-in bench for coats and shoes, and a stylish kitchen with quartz countertops, pantry with pullout shelves, and included appliances. New carpet adds a fresh feel throughout. Downstairs, you’ll find 2 additional bedrooms, a bath with a walk-in shower, and a large family room with bar—perfect for movie nights, game days, or entertaining. The walkout basement leads directly to the patio and fenced backyard, creating easy indoor-outdoor flow. A standout feature of this property is the remarkable 400-square-foot outbuilding. Fully electrified and featuring sprayed ceiling insulation, rustic metal walls, abundant natural light, and a mounted electric fireplace, this versatile space perfectly accommodates a home office, fitness studio, hobby space, party shack, workshop, etc. The possibilities are endless! Home inspection available!
Pending
Price cut: $15K (7/12)
$350,000
2921 La Salle St, Eau Claire, WI 54703
5beds
2,188sqft
:
Get pre-qualified$2,294/mo
Single Family
Built in 1967
0.34 Acres Lot
$347,300 Zestimate®
$160/sqft
$-- HOA
What's special
Large corner lotPantry with pullout shelvesIncluded appliances
- 93 days |
- 555 |
- 39 |
Zillow last checked:
Listing updated:
Listed by:
Vicki Phelps 715-563-5509,
Century 21 Affiliated
Source: NorthstarMLS as distributed by MLS GRID,MLS#: 7067700
Facts & features
Interior
Bedrooms & bathrooms
- Bedrooms: 5
- Bathrooms: 2
- Full bathrooms: 2
Bedroom
- Level: Main
- Area: 132 Square Feet
- Dimensions: 12 x 11
Bedroom 2
- Level: Main
- Area: 126 Square Feet
- Dimensions: 14 x 9
Bedroom 3
- Level: Main
- Area: 108 Square Feet
- Dimensions: 12 x 9
Bedroom 4
- Level: Lower
- Area: 140 Square Feet
- Dimensions: 14 x 10
Bedroom 5
- Level: Lower
- Area: 140 Square Feet
- Dimensions: 14 x 10
Bathroom
- Level: Main
- Area: 56 Square Feet
- Dimensions: 8 x 7
Bathroom
- Level: Lower
- Area: 49 Square Feet
- Dimensions: 7 x 7
Dining room
- Level: Main
- Area: 96 Square Feet
- Dimensions: 12 x 8
Family room
- Level: Lower
- Area: 594 Square Feet
- Dimensions: 27 x 22
Kitchen
- Level: Main
- Area: 144 Square Feet
- Dimensions: 12 x 12
Living room
- Area: 209 Square Feet
- Dimensions: 19 x 11
Other
- Level: Lower
- Area: 64 Square Feet
- Dimensions: 8 x 8
Heating
- Forced Air
Cooling
- Central Air
Appliances
- Included: Dishwasher, Microwave, Range, Refrigerator
Features
- Basement: Finished,Full
- Has fireplace: No
Interior area
- Total structure area: 2,376
- Total interior livable area: 2,188 sqft
- Finished area above ground: 1,188
- Finished area below ground: 1,000
Property
Parking
- Total spaces: 2
- Parking features: Attached
- Attached garage spaces: 2
Accessibility
- Accessibility features: None
Features
- Levels: One
- Stories: 1
- Patio & porch: Patio
- Fencing: Wood
Lot
- Size: 0.34 Acres
- Features: Corner Lot
Details
- Additional structures: Other, Storage Shed
- Foundation area: 1200
- Parcel number: 111014A
- Zoning description: Residential-Single Family
Construction
Type & style
- Home type: SingleFamily
- Property subtype: Single Family
Condition
- New construction: No
- Year built: 1967
Utilities & green energy
- Electric: Circuit Breakers
- Gas: Natural Gas
- Sewer: City Sewer/Connected
- Water: City Water/Connected
Community & HOA
Community
- Subdivision: Fishs 1st Add
HOA
- Has HOA: No
Location
- Region: Eau Claire
Financial & listing details
- Price per square foot: $160/sqft
- Annual tax amount: $5,157
- Date on market: 5/4/2026
- Cumulative days on market: 78 days
Estimated market value
$347,300
$330,000 - $365,000
$2,135/mo
Price history
| Date | Event | Price |
|---|---|---|
| 7/23/2026 | Pending sale | $350,000$160/sqft |
Source:  NorthstarMLS as distributed by MLS GRID #7067700 Report a problem NorthstarMLS as distributed by MLS GRID #7067700 Report a problem | ||
| 7/12/2026 | Price change | $350,000-4.1%$160/sqft |
Source: NorthstarMLS as distributed by MLS GRID #7067700 Report a problem | ||
| 6/25/2026 | Price change | $365,000-1.4%$167/sqft |
Source: NorthstarMLS as distributed by MLS GRID #7067700 Report a problem | ||
| 5/28/2026 | Price change | $370,000-3.9%$169/sqft |
Source: NorthstarMLS as distributed by MLS GRID #7067700 Report a problem | ||
| 5/12/2026 | Pending sale | $385,000$176/sqft |
Source: NorthstarMLS as distributed by MLS GRID #7067700 Report a problem | ||
| 5/4/2026 | Listed for sale | $385,000$176/sqft |
Source: NorthstarMLS as distributed by MLS GRID #7067700 Report a problem | ||
| 2/3/2024 | Listing removed | -- |
Source: Zillow Rentals Report a problem | ||
| 12/26/2023 | Price change | $2,400-7.7%$1/sqft |
Source: Zillow Rentals Report a problem | ||
| 10/26/2023 | Listed for rent | $2,600$1/sqft |
Source: Zillow Rentals Report a problem | ||
Public tax history
Tax history is unavailable.
Monthly payment
Est. payment
Payment breakdown
Explore the cost of this home by adjusting the details. Changes won't be saved.Climate risks
Neighborhood: 54703
Nearby schools
GreatSchools rating
- 7/10Northwoods Elementary SchoolGrades: K-5Distance: 0.5 mi
- 5/10Northstar Middle SchoolGrades: 6-8Distance: 0.5 mi
- 7/10North High SchoolGrades: 9-12Distance: 0.8 mi
- $350,0005 bd2 ba2.1k sqft2921 Lasalle St, Eau Claire, WI 54703For Sale
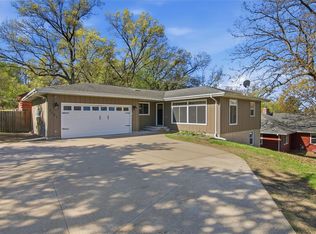
- $---- bd-- ba-- sqft2915 La Salle St, Eau Claire, WI 54703Off Market
- $287,5003 bd2 ba2.3k sqft2915 Lasalle St, Eau Claire, WI 54703Off Market
- $390,0005 bd2 ba1.8k sqft2122 Abbe Hill Dr, Eau Claire, WI 54703Sold
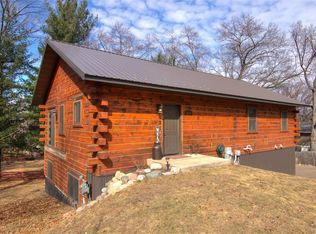
- $287,7003 bd1 ba1.2k sqft2916 Lasalle St, Eau Claire, WI 54703Off Market
- $240,8003 bd1 ba1.4k sqft2125 Abbe Hill Dr, Eau Claire, WI 54703Off Market
- $279,6002 bd2 ba1.2k sqft2909 Lasalle St, Eau Claire, WI 54703Off Market
- $305,0003 bd2 ba1.4k sqft2204 Abbe Hill Dr, Eau Claire, WI 54703Off Market
A local agent can set up tours, give advice and negotiate with sellers.
A local lender can help you make sure your offer is ready when you are.
Similar homes
- $320,0004 bd2 ba1.9k sqft2322 16th St, Eau Claire, WI 54703For Sale

 MLS ID #7119628, Kate Curran, WESTconsin Realty LLC. NorthstarMLS as distributed by MLS GRID
 - $385,0004 bd3 ba2.5k sqft2728 Pineview Road, Eau Claire, WI 54703Active
 MLS ID #1603837, Andy Yakesh The Yakesh Team. WIREX MLS
 - $399,9004 bd2 ba2.5k sqft1544 Howard Avenue, Eau Claire, WI 54703Active
 MLS ID #1602388, Gerald Staniszewski. WIREX MLS
 - $319,9003 bd3 ba1.5k sqft2624 Vine Street, Eau Claire, WI 54703Active
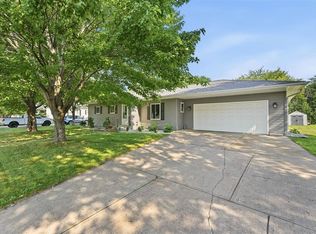 MLS ID #1603537, Kevin Anger. WIREX MLS
 - $374,9004 bd2 ba2.1k sqft1105 Barry Avenue, Eau Claire, WI 54701ActiveMLS ID #1603728, Elizabeth Rico. WIREX MLS
- $325,0004 bd3 ba2.3k sqft805 Doty Street, Eau Claire, WI 54701ActiveMLS ID #1603881, Kristen Tomczak. WIREX MLS
- $409,9004 bd2 ba1.9k sqft1238 Dogwood Drive, Eau Claire, WI 54701ActiveMLS ID #1603583, Katrina Hake. WIREX MLS
- $375,0004 bd1 ba1.1k sqft1812 Peterson Avenue, Eau Claire, WI 54703ActiveMLS ID #1600032, Jessica Sedlacek. WIREX MLS
- $389,8503 bd2 ba2.4k sqft2115 Bordeaux Court, Eau Claire, WI 54703ActiveMLS ID #1603756, Scott Wolfe. WIREX MLS
- $319,9004 bd2 ba1.7k sqft3305 Halsey Street, Eau Claire, WI 54701ActiveMLS ID #1603483, Stacy Sommers. WIREX MLS
- $269,9003 bd1 ba1.4k sqft2446 Marquette Street, Eau Claire, WI 54703ActiveMLS ID #1603006, Jessica Sedlacek. WIREX MLS
- $360,0003 bd2 ba1.8k sqft11685 44th Avenue, Chippewa Falls, WI 54729ActiveMLS ID #1603913, Leslie Boyea. WIREX MLS
- $315,0003 bd2 ba1.9k sqft2231 Frank St, Eau Claire, WI 54703For SaleMLS ID #7102654, Brandi J Gregory, Keller Williams Realty Diversified. NorthstarMLS as distributed by MLS GRID
- $230,0004 bd2 ba1.8k sqft639 Niagara Street #1-2, Eau Claire, WI 54703ActiveMLS ID #1603660, Devon Caneff. WIREX MLS
- $424,9004 bd2 ba2.3k sqft511 S Beach Drive, Altoona, WI 54720ActiveMLS ID #1603829, Jack Wahl. WIREX MLS
- $435,0003 bd3 ba2.8k sqft2804 W Princeton Avenue, Eau Claire, WI 54703ActiveMLS ID #1600266, Andy Yakesh The Yakesh Team. WIREX MLS
- $279,9004 bd3 ba1.7k sqft2306 4th St, Eau Claire, WI 54703For SaleMLS ID #7120804, Dillon Robert Dale, eXp Realty. NorthstarMLS as distributed by MLS GRID
- $420,0004 bd3 ba3k sqft4414 Crest Court, Eau Claire, WI 54701ActiveMLS ID #1603831, Katherine Lillie. WIREX MLS
- $375,0003 bd3 ba2k sqft6903 Julius Drive, Eau Claire, WI 54701ActiveMLS ID #1603732, Amber Steffel. WIREX MLS
- $395,0004 bd3 ba2.2k sqft2250-2252 Frank Street #1-2, Eau Claire, WI 54703ActiveMLS ID #1603798, Catherine Bade. WIREX MLS
