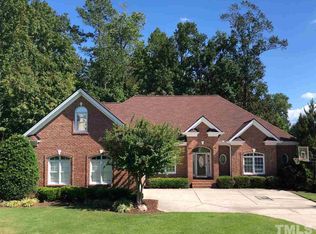
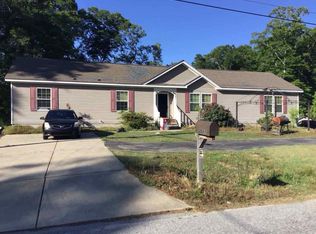
Impeccably maintained and beautifully updated, this home offers privacy, peaceful surroundings and easy access to downtown Raleigh. Set on a wooded lot backing to the golf course, the yard is filled with mature trees and wildlife, creating a serene setting without the worry of errant golf balls. Inside, you'll find a spacious first-floor primary suite with HUGE walk-in closet, hardwood floors through the main level, an updated kitchen with newer cabinetry and granite, double oven, and gas cooktop, and in the family room a beautiful fireplace with updated surround. Major improvements include a new roof, new HVAC, whole-house generator, impressive 8-foot double front doors and a Trex deck overlooking the yard. With over 2,700 square feet of living space, generous room sizes and extensive updates already completed, this is a home that has been exceptionally well cared for inside and out. Enjoy a quiet, established setting with convenient access to downtown Raleigh, shopping, dining and major commuter routes. See special features sheet in listing. Bonus room was finished by previous homeowner, no permit found.
For sale
$569,900
2921 Oak Bridge Dr, Raleigh, NC 27610
4beds
2,721sqft
Single Family Residence
Built in 2002
0.71 Acres Lot
$-- Zestimate®
$209/sqft
$22/mo HOA
What's special
Generous room sizesGas cooktopDouble ovenNew roofHuge walk-in closetSpacious first-floor primary suite
- 1 day
- 300
- 38
Likely to sell faster than
Zillow last checked:
Listing updated:
Listed by:
Heather Layne 919-889-4256,
Keller Williams Legacy
Source: Doorify MLS,MLS#: 10194781
Facts & features
Interior
Bedrooms & bathrooms
- Bedrooms: 4
- Bathrooms: 3
- Full bathrooms: 2
- 1/2 bathrooms: 1
- Main level bathrooms: 1
- Main level bedrooms: 1
Primary bedroom
- Level: Main
Bedroom 2
- Level: Second
Bedroom 3
- Level: Second
Bedroom 4
- Level: Second
Bonus room
- Level: Second
Breakfast room
- Level: Main
Dining room
- Level: Main
Family room
- Level: Main
Heating
- Forced Air, Gas Pack
Cooling
- Central Air
Appliances
- Included: Disposal, Double Oven, Dishwasher, Gas Cooktop, Microwave, Refrigerator
- Laundry: Main Level
Features
- Ceiling Fan(s), Granite Counters, Walk-In Closet(s)
- Flooring: Carpet, Hardwood, Tile
- Number of fireplaces: 1
- Fireplace features: Family Room, Gas
Interior area
- Total structure area: 2,721
- Total interior livable area: 2,721 sqft
- Finished area above ground: 2,721
- Finished area below ground: 0
Property
Parking
- Total spaces: 2
- Parking features: Garage Faces Front
- Garage spaces: 2
Features
- Levels: Two
- Stories: 1
- Patio & porch: Deck, Screened
- Exterior features: Fire Pit, Private Yard, Rain Gutters, Smart Light(s)
- Has view: Yes
- View description: Golf Course
Lot
- Size: 0.71 Acres
- Features: Many Trees, Private, Sprinklers In Front, Views, Wooded
- Residential vegetation: Partially Wooded
Details
- Parcel number: 174101094728000 0274204
- Zoning: R-20
- Special conditions: Standard
- Other equipment: Generator
Construction
Type & style
- Home type: SingleFamily
- Architectural style: Traditional
- Property subtype: Single Family Residence
Materials
- Brick, Fiber Cement
- Foundation: Crawlspace
- Roof: Shingle,Architectural Shingle
Condition
- New construction: No
- Year built: 2002
Utilities & green energy
- Sewer: Public Sewer
- Water: Public
Community & HOA
Community
- Security: Security System Owned
- Subdivision: Old River Ridge
HOA
- Has HOA: Yes
- Services included: None
- HOA fee: $260 annually
- HOA name: Old River Ridge HOA
- HOA phone: 919-324-3829
Location
- Region: Raleigh
Financial & listing details
- Price per square foot: $209/sqft
- Tax assessed value: $485,467
- Annual tax amount: $3,222
- Date on market: 9/24/2026
- Listing agreement: Exclusive Right To Sell
- Listing terms: Cash,Conventional,FHA,VA Loan
Estimated market value
Not available
Estimated sales range
Not available
Not available
Price history
| Date | Event | Price |
|---|---|---|
| 9/24/2026 | Listed for sale | $569,900+95.2%$209/sqft |
Source:  Doorify MLS #10194781 Report a problem Doorify MLS #10194781 Report a problem | ||
| 2/12/2015 | Sold | $292,000-1%$107/sqft |
Source: Doorify MLS #1955750 Report a problem | ||
| 11/2/2014 | Listing removed | $295,000$108/sqft |
Source: Youngsville Realty, Inc. #1955750 Report a problem | ||
| 10/22/2014 | Price change | $295,000-1.3%$108/sqft |
Source: Youngsville Realty, Inc. #1955750 Report a problem | ||
| 7/17/2014 | Price change | $299,000-3.2%$110/sqft |
Source: Youngsville Realty, Inc. #1955750 Report a problem | ||
| 6/20/2014 | Listed for sale | $309,000+3%$114/sqft |
Source: Youngsville Realty, Inc. #1955750 Report a problem | ||
| 1/21/2011 | Listing removed | $299,999+2.7%$110/sqft |
Source: RE/MAX Southland #1680673 Report a problem | ||
| 11/20/2009 | Sold | $292,000-2.7%$107/sqft |
Source: Doorify MLS #1680673 Report a problem | ||
| 10/28/2009 | Listed for sale | $299,999$110/sqft |
Source: RE/MAX Southland #1680673 Report a problem | ||
| 9/19/2009 | Listing removed | $299,999$110/sqft |
Source: Ron Lee & Assciates, dba:RE/MAX Southland Realty II #1680673 Report a problem | ||
| 8/20/2009 | Price change | $299,999-4.5%$110/sqft |
Source: Ron Lee & Assciates, dba:RE/MAX Southland Realty II #1680673 Report a problem | ||
| 7/12/2009 | Price change | $314,000-6%$115/sqft |
Source: Rhonda Westbrook Realty #1644287 Report a problem | ||
| 4/12/2009 | Price change | $334,000-1.5%$123/sqft |
Source: Listhub #1644287 Report a problem | ||
| 2/18/2009 | Price change | $339,000-2.9%$125/sqft |
Source: Listhub #1644287 Report a problem | ||
| 1/29/2009 | Listed for sale | $349,000$128/sqft |
Source: Listhub #1644287 Report a problem | ||
| 12/24/2008 | Listing removed | $349,000$128/sqft |
Source: Listhub #1624037 Report a problem | ||
| 11/9/2008 | Price change | $349,000-5.4%$128/sqft |
Source: Listhub #1624037 Report a problem | ||
| 4/23/2008 | Listed for sale | $369,000+34.7%$136/sqft |
Source: NCI Report a problem | ||
| 5/2/2003 | Sold | $274,000$101/sqft |
Source: Public Record Report a problem | ||
Public tax history
| Year | Property taxes | Tax assessment |
|---|---|---|
| 2025 | $3,125 +3% | $485,467 |
| 2024 | $3,035 +17.9% | $485,467 +48.2% |
| 2023 | $2,574 +7.9% | $327,614 |
| 2022 | $2,386 +2.8% | $327,614 |
| 2021 | $2,322 +1.7% | $327,614 |
| 2020 | $2,284 -8.9% | $327,614 +7.6% |
| 2019 | $2,508 | $304,585 |
| 2018 | $2,508 +14.7% | $304,585 |
| 2017 | $2,186 +2.1% | $304,585 |
| 2016 | $2,141 -10.7% | $304,585 -11.1% |
| 2015 | $2,399 | $342,567 +0.7% |
| 2014 | -- | $340,347 |
| 2013 | -- | $340,347 |
| 2012 | -- | $340,347 |
| 2011 | -- | $340,347 |
| 2010 | -- | $340,347 |
| 2009 | -- | $340,347 |
| 2008 | -- | -- |
| 2007 | -- | -- |
| 2006 | -- | -- |
| 2005 | -- | -- |
| 2004 | -- | -- |
| 2003 | -- | -- |
Find assessor info on the county website
Monthly payment
Est. payment
Payment breakdown
Explore the cost of this home by adjusting the details. Changes won't be saved.Climate risks
Neighborhood: 27610
Nearby schools
Schools provided by the listing agent
- Elementary: Wake - Barwell Road Elementary
- Middle: Wake - East Garner Middle
- High: Wake - South Garner High
Source: Doorify MLS. This data may not be complete. We recommend contacting the local school district to confirm school assignments for this home.
Similar homes
- $499,9004 bd3 ba2.5k sqft3608 Kapalua Way, Raleigh, NC 27610For Sale

 MLS ID #10179559, Justin Burleson. Doorify MLS
 - $--3 bd3 ba2.3k sqft1941 Hilltop Rd, Raleigh, NC 27610Auction
 Xome
Xome - $--4 bd2 ba2k sqft2521 Friendly Trl, Raleigh, NC 27610Auction
 ServiceLink Auction
 - $435,0005 bd3 ba3.2k sqft5073 Stonewood Pines Dr, Knightdale, NC 27545For Sale
 MLS ID #10163017, Meisha Spang. Doorify MLS
 - $550,0003 bd4 ba3.1k sqft7812 Tuscan Ridge Dr, Wendell, NC 27591For SaleMLS ID #10192945, Gina Crouse. Doorify MLS
- $339,5004 bd3 ba2k sqft4037 Alder Grove Ln, Raleigh, NC 27610For SaleMLS ID #10188208, Richard Millinder. Doorify MLS
- $630,0004 bd3 ba2.3k sqft1003 Inglenook Pl, Apex, NC 27502For SaleMLS ID #10170306, Emma Greijn. Doorify MLS
- $639,0004 bd3 ba2.2k sqft2709 Upper Dry Falls Ct, Raleigh, NC 27603For SaleMLS ID #10192883, Ahmad M Asfour. Doorify MLS
- $529,0004 bd3 ba3.1k sqft113 Alan Ln, Clayton, NC 27520For SaleMLS ID #10148347, Brad Langley. Doorify MLS
- $450,0004 bd3 ba2.2k sqft2513 Foxgate Dr, Raleigh, NC 27610For SaleMLS ID #10134187, Michelle Keaton-Barrow. Doorify MLS
- $360,5003 bd3 ba2.3k sqft3608 Sunbright Ln, Raleigh, NC 27610For SaleMLS ID #10192527, Tonya Powell. Doorify MLS
- $665,0004 bd3 ba3.4k sqft109 Chapel Fields Ln, Garner, NC 27529For SaleMLS ID #10192665, DENNIS Peebles. Doorify MLS
- $545,0003 bd3 ba2.1k sqft624 Van Thomas Dr, Raleigh, NC 27615For SaleMLS ID #10189033, Thomas Ladane Shoupe. Doorify MLS
- $600,0003 bd3 ba2.9k sqft1104 Tavernier Knoll Ln, Raleigh, NC 27603For SaleMLS ID #10187760, Hector M Vega. Doorify MLS
- $335,0003 bd3 ba2k sqft5328 Seaspray Ln, Raleigh, NC 27610For SaleMLS ID #10191216, Thomas Ladane Shoupe. Doorify MLS
- $590,0004 bd3 ba3.4k sqft1007 Swift Creek Dr, Clayton, NC 27520For SaleMLS ID #10187651, Sal Stammetti. Doorify MLS
- $575,0004 bd3 ba2.2k sqft7929 Clover Creek Ct, Raleigh, NC 27613For SaleMLS ID #10187170, Liza Seymour. Doorify MLS
- $585,0004 bd3 ba2.5k sqft1704 Carrington Dr, Raleigh, NC 27615For SaleMLS ID #10179749, Charlene Denise Rochelle. Doorify MLS
