Welcome to one of the best-priced 4-bedroom homes in Tamarron, featuring a rare single-story layout with over 2,000 SF of open living space. The kitchen, dining, and living areas flow seamlessly, ideal for everyday living and entertaining. Enjoy granite countertops, stainless steel appliances, and ample cabinet space. The split-bedroom floorplan offers privacy, with a spacious primary suite separate from the secondary bedrooms—perfect for family, guests, or a home office. Step outside to a large backyard with room to relax or customize.
Located in the desirable Tamarron community with easy access to I-10, shopping, and dining. Homes like this at this price don’t last—schedule your showing today.
Pending
$299,000
29211 Jarvis Bay Pass, Katy, TX 77494
4beds
2,098sqft
:
Get pre-qualified$2,256/mo
Single Family Residence
Built in 2016
7,579 Square Feet Lot
$292,100 Zestimate®
$143/sqft
$104/mo HOA
What's special
Stainless steel appliancesGranite countertopsSingle-story layoutSpacious primary suiteAmple cabinet spaceSplit-bedroom floorplan
- 102 days |
- 137 |
- 11 |
Likely to sell faster than
Zillow last checked:
Listing updated:
Listed by:
Tracy Kirkpatrick TREC #0743034 281-684-0716,
5 Star Tracy Property Group LLC
Source: HAR,MLS#: 94088685
Facts & features
Interior
Bedrooms & bathrooms
- Bedrooms: 4
- Bathrooms: 2
- Full bathrooms: 2
Rooms
- Room types: Family Room, Utility Room
Primary bathroom
- Features: Primary Bath: Separate Shower, Primary Bath: Soaking Tub, Secondary Bath(s): Tub/Shower Combo
Kitchen
- Features: Kitchen Island, Kitchen open to Family Room, Pantry
Heating
- Natural Gas
Cooling
- Ceiling Fan(s), Electric
Appliances
- Included: Disposal, Gas Oven, Oven, Microwave, Gas Cooktop, Dishwasher
- Laundry: Electric Dryer Hookup, Gas Dryer Hookup, Washer Hookup
Features
- High Ceilings, Prewired for Alarm System, En-Suite Bath, Walk-In Closet(s)
- Flooring: Carpet, Tile
- Windows: Insulated/Low-E windows, Window Coverings
- Has fireplace: No
Interior area
- Total structure area: 2,098
- Total interior livable area: 2,098 sqft
Property
Parking
- Total spaces: 2
- Parking features: Attached
- Attached garage spaces: 2
Features
- Stories: 1
- Fencing: Back Yard
Lot
- Size: 7,579 Square Feet
- Features: Back Yard, Subdivided, 0 Up To 1/4 Acre
Details
- Parcel number: 7897220040180901
Construction
Type & style
- Home type: SingleFamily
- Architectural style: Traditional
- Property subtype: Single Family Residence
Materials
- Brick, Cement Siding
- Foundation: Slab
- Roof: Composition
Condition
- New construction: No
- Year built: 2016
Utilities & green energy
- Water: Water District
Green energy
- Energy efficient items: Thermostat, HVAC, HVAC>13 SEER
Community & HOA
Community
- Security: Prewired for Alarm System
- Subdivision: Tamarron Sec 22
HOA
- Has HOA: Yes
- Amenities included: Clubhouse, Dog Park, Fitness Center, Jogging Path, Park, Party Room, Picnic Area, Playground, Pond, Pool, Splash Pad, Tennis Court(s)
- HOA fee: $1,250 annually
Location
- Region: Katy
Financial & listing details
- Price per square foot: $143/sqft
- Tax assessed value: $327,482
- Annual tax amount: $8,284
- Date on market: 4/14/2026
- Listing terms: Assumable 1st Lien,Cash,Conventional,FHA,VA Loan
Estimated market value
$292,100
$277,000 - $307,000
$2,155/mo
Price history
| Date | Event | Price |
|---|---|---|
| 7/9/2026 | Pending sale | $299,000$143/sqft |
Source:  HAR #94088685 Report a problem HAR #94088685 Report a problem | ||
| 4/14/2026 | Listed for sale | $299,000$143/sqft |
Source: HAR #94088685 Report a problem | ||
Public tax history
| Year | Property taxes | Tax assessment |
|---|---|---|
| 2025 | $3,572 -12.7% | $327,482 -1% |
| 2024 | $4,092 +12.1% | $330,887 +10% |
| 2023 | $3,652 -12% | $300,806 +10% |
| 2022 | $4,152 +5.7% | $273,460 +10% |
| 2021 | $3,926 +3.3% | $248,600 +4.5% |
| 2020 | $3,800 +8.8% | $237,790 +6.3% |
| 2019 | $3,492 -5.6% | $223,620 -1.5% |
| 2018 | $3,697 +290.1% | $226,960 +63.6% |
| 2017 | $948 | $138,770 +395.6% |
| 2016 | $948 | $28,000 |
Find assessor info on the county website
Monthly payment
Est. payment
Payment breakdown
Explore the cost of this home by adjusting the details. Changes won't be saved.Climate risks
Neighborhood: 77494
Nearby schools
GreatSchools rating
- 9/10Tamarron Elementary SchoolGrades: PK-5Distance: 1 mi
- 8/10Dean Leaman Junior High SchoolGrades: 6-8Distance: 3.3 mi
- 7/10Fulshear High SchoolGrades: 9-12Distance: 3.6 mi
Schools provided by the listing agent
- Elementary: Tamarron Elementary School
- Middle: Leaman Junior High School
- High: Fulshear High School
Source: HAR. This data may not be complete. We recommend contacting the local school district to confirm school assignments for this home.
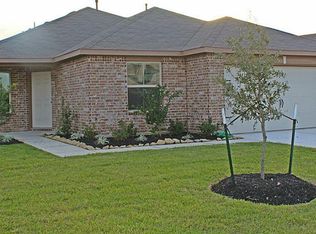
- $283,8004 bd2 ba1.7k sqft29207 Jarvis Bay Pass, Katy, TX 77494Off Market
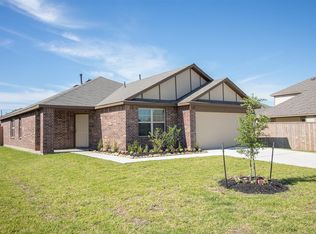
- $301,7004 bd2 ba1.9k sqft29215 Jarvis Bay Pass, Katy, TX 77494Off Market
- $312,9004 bd2 ba2.2k sqft29203 Jarvis Bay Pass, Katy, TX 77494Off Market
- $352,9005 bd2 ba2.6k sqft29206 Vernon Forest Ct, Katy, TX 77494Off Market

- $309,7004 bd2 ba2k sqft29210 Vernon Forest Ct, Katy, TX 77494Off Market
- $364,5004 bd2 ba2.8k sqft3003 Village Creek Dr, Katy, TX 77494Off Market
- $131,660-- bd-- ba-- sqft3003 Village Creek Dr, Katy, TX 77494Off Market
- $306,3004 bd2 ba2.2k sqft3007 Village Creek Dr, Katy, TX 77494Off Market
A local agent can set up tours, give advice and negotiate with sellers.
A local lender can help you make sure your offer is ready when you are.
Similar homes
- $299,9004 bd2 ba2k sqft2907 McDonough Way, Katy, TX 77494For Sale
 MLS ID #49862143, Tina Vu, Walzel Properties - Corporate Office. HAR
 - $295,0004 bd2 ba1.7k sqft3334 McDonough Way, Katy, TX 77494For Sale
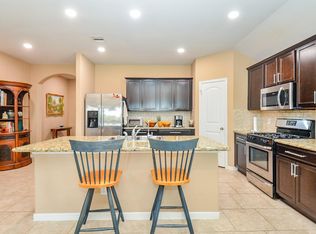 MLS ID #48656282, Timothy Clarkson, RE/MAX Grand. HAR
 - $350,0004 bd3 ba2.2k sqft29203 Vernon Forest Ct, Katy, TX 77494For Sale
 MLS ID #93283710, Linda Burnett, CB&A, Realtors-Katy. HAR
 - $287,5003 bd2 ba1.6k sqft3002 Lightles Manor Ct, Katy, TX 77494For Sale
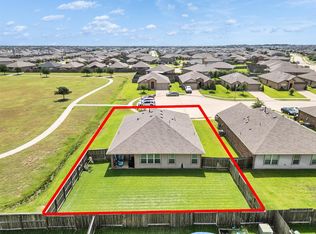 MLS ID #82894364, Javier Tello, Realty Of America, LLC. HAR
 - $350,0003 bd3 ba2.2k sqft3707 Daintree Park Dr, Katy, TX 77494For SaleMLS ID #85756480, Sammy Younis, RE/MAX Southwest. HAR
- $380,0004 bd3 ba2.5k sqft28918 Dryander Forest Ct, Katy, TX 77494For SaleMLS ID #794870, Ruby Toro, City Insight Houston. HAR
- $310,0004 bd3 ba2.3k sqft9965 Boulder Bend Ln, Brookshire, TX 77423For SaleMLS ID #32980258, Amber Broadway, Opendoor Brokerage, LLC. HAR
- $315,0003 bd2 ba1.8k sqft29919 Vallonea Oak, Fulshear, TX 77423For SaleMLS ID #86559500, Jonathan Denissen, American Dream Realty -Houston. HAR
- $300,0003 bd2 ba1.8k sqft1918 Palmetto Park Ct, Katy, TX 77493For SaleMLS ID #75798519, Brittni Adams, Round Top Real Estate. HAR
- $310,0003 bd3 ba2.2k sqft10120 Hidden Creek Falls Ln, Brookshire, TX 77423For SaleMLS ID #50166552, Denise Crawford, Welcome Home Real Estate. HAR
- $299,9903 bd3 ba2.3k sqft2933 Grand Anse Dr, Katy, TX 77493For SaleMLS ID #39413020, Danielle Jones, Realty ONE Group Iconic. HAR
- $331,0004 bd2 ba1.9k sqft224 Catalina Cove Dr, Katy, TX 77493For SaleMLS ID #19267371, Jerry Flowers, LPT Realty, LLC. HAR
- $267,0004 bd2 ba1.6k sqft5615 Tindarey Bluff Trl, Katy, TX 77449For SaleMLS ID #39865531, Jessica Zamora, Truly Blessed Realty Group LLC. HAR
- $440,0004 bd3 ba2.9k sqft4827 Oak Rambling Dr, Katy, TX 77494For SaleMLS ID #38284661, Lisa Teague, RE/MAX Compass. HAR
- $315,0005 bd3 ba2.6k sqft3038 Winchester Ranch Trl, Katy, TX 77493For SaleMLS ID #98617770, David Keniston, CB&A, Realtors-Katy. HAR
- $290,0003 bd3 ba2.3k sqft3818 Brook Garden Ln, Katy, TX 77449For SaleMLS ID #8329890, Sue Mendez, CB&A, Realtors-Katy. HAR
- $285,9003 bd3 ba2.2k sqft3027 Upland Spring Trce, Katy, TX 77493For SaleMLS ID #46707070, Bradley Upshaw, Haven Realty International. HAR
- $329,9004 bd3 ba2.7k sqft5515 Casa Batillo Dr, Katy, TX 77449For SaleMLS ID #70639157, Wenjie Wang, Sunet Group. HAR
- $298,0004 bd2 ba2k sqft20930 Oat Straw Ln, Katy, TX 77449For SaleMLS ID #32985918, Gustavo Andrade Fuentes, Central Metro Realty. HAR
- $299,0003 bd2 ba1.8k sqft11306 Overland Trail Dr, Richmond, TX 77406For SaleMLS ID #77910560, Dawei Ke, Glad Realty LLC. HAR
