NEW CONSTRUCTION HOME BREAKING GROUND FALL 2025!
Flooded with natural light from expansive windows, this stunning home blends thoughtful design with timeless mid-century modern inspiration. The open layout features two en suite bedrooms on the main level, including a spacious primary suite with walk-in closet. The chef's kitchen boasts luxury finishes, an oversized pantry, and clean architectural lines, flowing seamlessly into the dining and living areas. A custom wet bar enhances the home's entertaining appeal, while multiple covered and uncovered outdoor living spaces overlook an oversized, private, wooded homesite. The lower level offers two additional bedrooms, full baths, a bonus living area, and abundant walk-in storage. Situated in the sought-after Stuart Heights area, you'll enjoy quick access to downtown Chattanooga and the Hixson area—just 5 minutes to Riverview's eateries and shops, and 12 minutes to Northgate Mall.
Style, function, and location come together in this exceptional property.
Customize your interior finishes with
Curate's in-house Design Team—available for buyers under contract before sheetrock installation!
New construction
$1,199,000
2922 Nurick Dr, Chattanooga, TN 37415
4beds
2,950sqft
:
Get pre-qualified$6,610/mo
Single Family Residence
Built in 2025
0.27 Acres Lot
$1,180,800 Zestimate®
$406/sqft
$-- HOA
What's special
Clean architectural linesOpen layoutLuxury finishesOversized pantryTwo en suite bedroomsAbundant walk-in storageExpansive windows
- 351 days |
- 723 |
- 31 |
Zillow last checked:
Listing updated:
Listed by:
Brian Lund 423-693-7721,
Keller Williams Realty 423-664-1600
Source: Greater Chattanooga Realtors,MLS#: 1518760
Facts & features
Interior
Bedrooms & bathrooms
- Bedrooms: 4
- Bathrooms: 5
- Full bathrooms: 4
- 1/2 bathrooms: 1
Primary bedroom
- Level: First
Bedroom
- Level: First
Primary bathroom
- Level: First
Laundry
- Level: First
Heating
- Central, Electric, Heat Pump
Cooling
- Central Air, Multi Units, Zoned
Appliances
- Included: Disposal, Dishwasher, Free-Standing Gas Range, Gas Water Heater, Microwave, Range Hood, Stainless Steel Appliance(s), Tankless Water Heater, Vented Exhaust Fan
- Laundry: Electric Dryer Hookup, Inside, Main Level, Washer Hookup
Features
- Bar, Beamed Ceilings, Built-in Features, Cathedral Ceiling(s), Ceiling Fan(s), Crown Molding, Double Vanity, Entrance Foyer, Eat-in Kitchen, Granite Counters, High Ceilings, Kitchen Island, Low Flow Plumbing Fixtures, Open Floorplan, Pantry, Primary Downstairs, Recessed Lighting, Storage, Stone Counters, Wet Bar, Walk-In Closet(s), Wired for Data, Separate Shower, En Suite, Separate Dining Room
- Flooring: Carpet, Tile, Engineered Hardwood
- Windows: Insulated Windows, Low-Emissivity Windows, Vinyl Frames
- Basement: Finished
- Number of fireplaces: 2
- Fireplace features: Basement, Gas Log, Living Room
Interior area
- Total structure area: 2,950
- Total interior livable area: 2,950 sqft
- Finished area above ground: 1,870
Property
Parking
- Total spaces: 2
- Parking features: Concrete, Driveway, Garage, Garage Door Opener, Off Street, Garage Faces Front
- Attached garage spaces: 2
Features
- Levels: Two
- Stories: 2
- Patio & porch: Covered, Front Porch, Rear Porch, Porch - Covered
- Exterior features: Rain Gutters
- Pool features: None
- Spa features: None
- Fencing: None
Lot
- Size: 0.27 Acres
- Dimensions: ~74 x 159 IRR
- Features: Irregular Lot, Landscaped, Private, Sloped Down
Details
- Additional structures: None
- Parcel number: 118p C 001.02
- Other equipment: None
Construction
Type & style
- Home type: SingleFamily
- Architectural style: Contemporary,Other
- Property subtype: Single Family Residence
Materials
- HardiPlank Type, Fiber Cement
- Foundation: Concrete Perimeter, Permanent
- Roof: Asphalt,Shingle
Condition
- To Be Built
- New construction: Yes
- Year built: 2025
Details
- Builder name: Boutique Living by Curate
Utilities & green energy
- Sewer: Public Sewer
- Water: Public
- Utilities for property: Cable Available, Electricity Connected, Natural Gas Connected, Phone Available, Sewer Connected, Water Connected
Community & HOA
Community
- Features: None
- Security: Carbon Monoxide Detector(s), Smoke Detector(s)
- Subdivision: Stuart Hgts
HOA
- Has HOA: No
Location
- Region: Chattanooga
Financial & listing details
- Price per square foot: $406/sqft
- Tax assessed value: $120,000
- Annual tax amount: $15,144
- Date on market: 8/15/2025
- Listing terms: Cash,Conventional,FHA,VA Loan
- Road surface type: Asphalt
Estimated market value
$1,180,800
$1.12M - $1.24M
$3,447/mo
Price history
| Date | Event | Price |
|---|---|---|
| 8/18/2025 | Price change | $1,199,000-11.2%$406/sqft |
Source: Greater Chattanooga Realtors #1518760 Report a problem | ||
| 8/15/2025 | Listed for sale | $1,350,000+980%$458/sqft |
Source: Greater Chattanooga Realtors #1518760 Report a problem | ||
| 3/20/2025 | Sold | $125,000$42/sqft |
Source: Public Record Report a problem | ||
Public tax history
| Year | Property taxes | Tax assessment |
|---|---|---|
| 2025 | $455 -18.7% | $30,000 +20% |
| 2024 | $559 | $25,000 |
Find assessor info on the county website
Monthly payment
Est. payment
Payment breakdown
Explore the cost of this home by adjusting the details. Changes won't be saved.Climate risks
Neighborhood: Stuart Heights
Nearby schools
GreatSchools rating
- 5/10Rivermont Elementary SchoolGrades: PK-5Distance: 1.1 mi
- 5/10Red Bank Middle SchoolGrades: 6-8Distance: 1.8 mi
- 5/10Red Bank High SchoolGrades: 9-12Distance: 2 mi
Schools provided by the listing agent
- Elementary: Rivermont Elementary
- Middle: Red Bank Middle
- High: Red Bank High School
Source: Greater Chattanooga Realtors. This data may not be complete. We recommend contacting the local school district to confirm school assignments for this home.
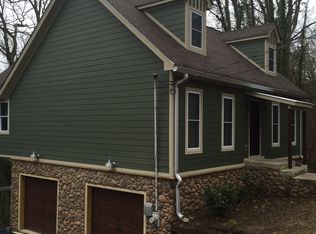
- $325,0003 bd2 ba2k sqft2918 Nurick Dr, Chattanooga, TN 37415Sold

- $407,5003 bd2 ba1.6k sqft2926 Nurick Dr, Chattanooga, TN 37415Off Market
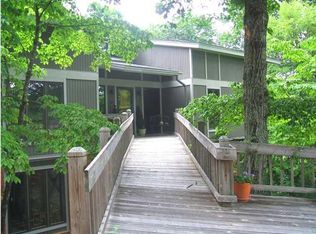
- $835,0003 bd4 ba4k sqft2904 Folts Dr, Chattanooga, TN 37415Sold
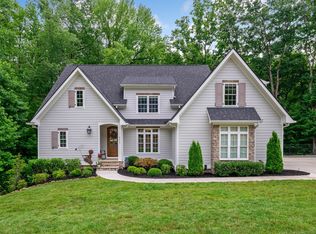
- $125,0001 Acres2910 Nurick Dr, Chattanooga, TN 37415Sold
- $24,0001 AcresFolts Dr, Chattanooga, TN 37415Off Market
- $399,5003 bd2 ba1.6k sqft2928 Nurick Dr, Chattanooga, TN 37415Sold
- $430,0003 bd3 ba2k sqft2931 Nurick Dr, Chattanooga, TN 37415Sold
- $457,800-- bd2 ba2.2k sqft2923 Nurick Dr, Chattanooga, TN 37415Off Market
A local agent can set up tours, give advice and negotiate with sellers.
Similar homes
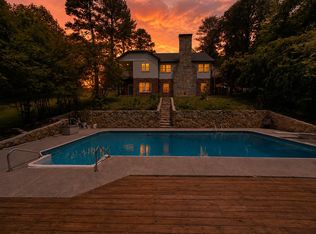
- $1,195,0003 bd5 ba4k sqft4073 Windtree Dr, Signal Mountain, TN 37377For Sale
 MLS ID #1538912, Sarah Brandt. Greater Chattanooga Realtors
 - $1,095,0004 bd4 ba4.2k sqft4441 Raccoon Mountain Rd, Chattanooga, TN 37419For Sale
 MLS ID #1533647, Asher Black. Greater Chattanooga Realtors
 - $925,0006 bd4 ba3.2k sqft3591 Kings Rd, Chattanooga, TN 37416For Sale
 MLS ID #1533071, Grace Frank. Greater Chattanooga Realtors
 - $1,218,0004 bd6 ba3.4k sqft405 Spring St, Chattanooga, TN 37405New Construction
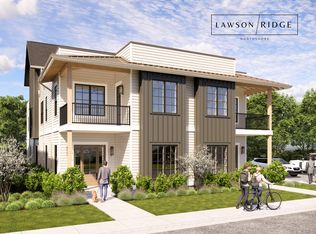 MLS ID #1537153, Ryan May. Greater Chattanooga Realtors
 - $1,150,0004 bd5 ba3.1k sqft2286 Morning Mist Ln, Signal Mountain, TN 37377New ConstructionMLS ID #1532167, Kadi C Brown. Greater Chattanooga Realtors
- $800,0004 bd4 ba3k sqft388 Harper St, Chattanooga, TN 37405For SaleMLS ID #1536749, Guy Fain. Greater Chattanooga Realtors
- $1,150,0004 bd4 ba3.7k sqft1825 Sawyer Farms Ln, Signal Mountain, TN 37377New ConstructionMLS ID #1535968, Todd Henon. Greater Chattanooga Realtors
- $1,249,0004 bd4 ba3.9k sqft7524 Sawyer Pike, Signal Mountain, TN 37377New ConstructionMLS ID #1526178, Karla J Thompson. Greater Chattanooga Realtors
- $899,0004 bd3 ba3.5k sqft4711 Lake Forest Dr Lot 2, Hixson, TN 37343New ConstructionMLS ID #1539493, Jacqueline M McKinney. Greater Chattanooga Realtors
- $1,150,0003 bd3 ba3.5k sqft921 Rose Marie Ct, Soddy Daisy, TN 37379For SaleMLS ID #1536023, Linda Brock. Greater Chattanooga Realtors
- $1,250,0004 bd5 ba3.8k sqft7558 Sawyer Rd, Signal Mountain, TN 37377New ConstructionMLS ID #1522408, Karla J Thompson. Greater Chattanooga Realtors
- $899,0005 bd5 ba3.5k sqft401 Druid Ln, Chattanooga, TN 37405New ConstructionMLS ID #1539123, Jay Robinson. Greater Chattanooga Realtors
- $997,9005 bd5 ba3.8k sqft219 Overlook Dr, Ringgold, GA 30736For SaleMLS ID #1539513, Diana Galas. Greater Chattanooga Realtors
- $1,175,0003 bd3 ba2.4k sqft5034 Ravinia Ln Lot 1441, Chattanooga, TN 37419New ConstructionMLS ID #1531651, John Wagoner. Greater Chattanooga Realtors
- $1,449,0004 bd4 ba4k sqft808 Liberty St, Chattanooga, TN 37405New ConstructionMLS ID #1522034, Ashlee Lawrence. Greater Chattanooga Realtors
- $990,0004 bd4 ba3.5k sqft3520 Sweetshrub Way, Signal Mountain, TN 37377For SaleMLS ID #1537525, Tatiana Hall. Greater Chattanooga Realtors
- $1,100,0005 bd6 ba4.3k sqft7914 Mahan Gap Rd, Ooltewah, TN 37363For SaleMLS ID #1539361, Yuliya Murnik. Greater Chattanooga Realtors
- $1,795,0004 bd4 ba3.3k sqft0 Cash Canyon Rd Lot 9, Chattanooga, TN 37419New ConstructionMLS ID #1531614, John Wagoner. Greater Chattanooga Realtors
- $675,0003 bd3 ba1.8k sqft1303 Dugdale St, Chattanooga, TN 37405For SaleMLS ID #1539245, Steve Dorsa. Greater Chattanooga Realtors
- $1,175,0003 bd4 ba2.5k sqft2470 Birds Eye Way, Guild, TN 37340For SaleMLS ID #1533265, Johnny Petty. Greater Chattanooga Realtors
