**Luxury New Construction on Big Ridge | Slight Water Views | Surrounded by Upscale Homes**
Discover luxury living on highly sought-after Big Ridge, where this stunning new construction home is nestled among beautiful executive residences in one of the area's most desirable settings. Enjoy a slight seasonal water view and the convenience of being just minutes from Chickamauga Lake, Privateer Yacht Club, and Lakeshore Marina, making it an ideal location for those who love the outdoors and lake life.
**Builder Incentive:** Receive **1% toward a rate buy-down or 1% toward closing costs when financing with the builder's preferred lender.
Designed for both everyday living and entertaining, this thoughtfully crafted home features an open-concept floor plan loaded with designer finishes and carpet-free living throughout.
Highlights include:
* 4 spacious bedrooms with the primary suite on the main level
* Jack-and-Jill bathroom with separate vanities
* White and white oak petite shaker cabinetry
* Quartz countertops with a dramatic waterfall island
* Custom wood range hood
* Stainless steel appliance package
* Gas fireplace
* Vaulted living room ceiling
* Tankless water heater
* Covered rear porch
* Luxurious primary suite with a freestanding soaking tub and oversized tiled shower
* Oversized two-car garage approximately 24 feet deep
Whether you're enjoying your morning coffee on the covered porch or taking advantage of the nearby lake amenities, this home offers the perfect blend of luxury, comfort, and location.
Buyer to verify all information deemed important, including square footage, schools, and taxes. Personal Interest Applies: Listing agent has an ownership interest in the property.
New construction
$899,000
4711 Lake Forest Dr Lot 2, Hixson, TN 37343
4beds
3,500sqft
Single Family Residence
Built in 2026
0.71 Acres Lot
$883,500 Zestimate®
$257/sqft
$-- HOA
What's special
Gas fireplaceCovered rear porchCarpet-free living throughoutDesigner finishesOpen-concept floor planStainless steel appliance packageCustom wood range hood
- 19 days |
- 1,136 |
- 88 |
Zillow last checked:
Listing updated:
Listed by:
Jacqueline M McKinney 423-595-0370,
Local Roots Realty 423-500-3140
Source: Greater Chattanooga Realtors,MLS#: 1539493
Facts & features
Interior
Bedrooms & bathrooms
- Bedrooms: 4
- Bathrooms: 3
- Full bathrooms: 2
- 1/2 bathrooms: 1
Cooling
- Central Air
Features
- Has basement: No
- Has fireplace: Yes
Interior area
- Total structure area: 3,500
- Total interior livable area: 3,500 sqft
- Finished area above ground: 3,500
Property
Parking
- Total spaces: 2
- Parking features: Concrete, Driveway, Garage
- Attached garage spaces: 2
Features
- Exterior features: Rain Gutters
- Has view: Yes
Lot
- Size: 0.71 Acres
- Dimensions: 90.0 x 342.47
Details
- Parcel number: 111i F 009
Construction
Type & style
- Home type: SingleFamily
- Property subtype: Single Family Residence
Materials
- Block
- Foundation: Block
Condition
- New construction: Yes
- Year built: 2026
Utilities & green energy
- Sewer: Public Sewer
- Water: Public
- Utilities for property: Electricity Connected
Community & HOA
Community
- Subdivision: Shorewood
HOA
- Has HOA: No
Location
- Region: Hixson
Financial & listing details
- Price per square foot: $257/sqft
- Annual tax amount: $473
- Date on market: 7/27/2026
- Listing terms: Cash,Conventional,FHA,VA Loan
Estimated market value
$883,500
$839,000 - $928,000
$3,276/mo
Price history
| Date | Event | Price |
|---|---|---|
| 7/27/2026 | Listed for sale | $899,000$257/sqft |
Source: Greater Chattanooga Realtors #1539493 Report a problem | ||
Public tax history
Tax history is unavailable.
Monthly payment
Est. payment
Payment breakdown
Explore the cost of this home by adjusting the details. Changes won't be saved.Climate risks
Neighborhood: 37343
Getting around
0 / 100
Car-DependentNearby schools
GreatSchools rating
- 7/10Big Ridge Elementary SchoolGrades: PK-5Distance: 1.1 mi
- 5/10Hixson Middle SchoolGrades: 6-8Distance: 2.7 mi
- 7/10Hixson High SchoolGrades: 9-12Distance: 2.7 mi
Schools provided by the listing agent
- Elementary: Big Ridge Elementary
- Middle: Hixson Middle
- High: Hixson High
Source: Greater Chattanooga Realtors. This data may not be complete. We recommend contacting the local school district to confirm school assignments for this home.
- $55,0000.66 acres4711 Lake Forest Dr, Hixson, TN 37343Sold
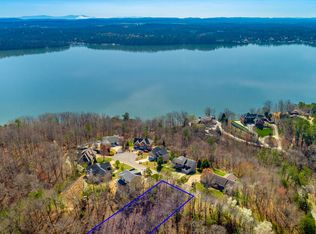
- $55,0000.44 acres4709 Lake Forest Dr, Hixson, TN 37343Off Market
- $789,7001.64 acres4715 Lake Forest Dr, Hixson, TN 37343Off Market
- $---- bd-- ba-- sqft4630 Lake Forest Dr, Hixson, TN 37343Off Market
- $643,3003 bd3 ba3.2k sqft4719 Lake Forest Dr, Hixson, TN 37343Off Market
- $315,800-- bd3 ba1.4k sqft4708 Privateer Rd, Hixson, TN 37343Off Market
- $554,500-- bd2 ba2.7k sqft4714 Lake Forest Dr, Hixson, TN 37343Off Market
- $425,400-- bd3 ba2.4k sqft4712 Privateer Rd, Hixson, TN 37343Off Market
A local agent can set up tours, give advice and negotiate with sellers.
A local lender can help you make sure your offer is ready when you are.
Similar homes
- $1,050,0004 bd3 ba3.2k sqft6517 Shelter Cove Dr #1, Hixson, TN 37343For Sale
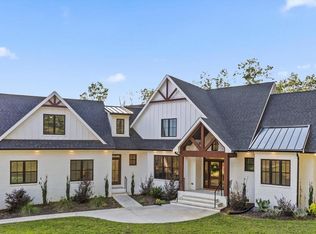 MLS ID #1538300, Debbie Goodman. Greater Chattanooga Realtors
 - $925,0006 bd4 ba3.2k sqft3591 Kings Rd, Chattanooga, TN 37416For Sale
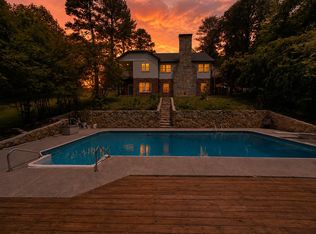 MLS ID #1533071, Grace Frank. Greater Chattanooga Realtors
 - $450,0003 bd3 ba2.1k sqft7314 Shamrock Ln, Hixson, TN 37343For Sale
 MLS ID #1540584, Gina Brewer. Greater Chattanooga Realtors
 - $850,0003 bd3 ba2.6k sqft6218 Hidden Hill Rd, Harrison, TN 37341For Sale
 MLS ID #1534743, Laura Stephenson. Greater Chattanooga Realtors
 - $950,0004 bd4 ba3.6k sqft7729 Diamondhead Dr, Ooltewah, TN 37363For SaleMLS ID #1536178, Grace Edrington. Greater Chattanooga Realtors
- $519,9004 bd3 ba2.7k sqft6787 Buckhannon Ln #178, Hixson, TN 37343For SaleMLS ID #1529916, Laila S Punjani. Greater Chattanooga Realtors
- $1,040,0004 bd3 ba2.8k sqft8024 Highway 58, Harrison, TN 37341For Sale
 MLS ID #3250416, Melody Smith. RealTracs MLS as distributed by MLS GRID
 - $1,040,0004 bd3 ba2.8k sqft8024 Highway 58 #B, Harrison, TN 37341For SaleMLS ID #1521048, Melody Smith. Greater Chattanooga Realtors
- $780,0004 bd4 ba2.9k sqft7608 Watercrest Dr, Harrison, TN 37341New ConstructionMLS ID #1533143, Lori Montieth. Greater Chattanooga Realtors
- $998,0003 bd3 ba4k sqft7229 S Wolftever Dr, Ooltewah, TN 37363For SaleMLS ID #1534021, Elizabeth Moyer. Greater Chattanooga Realtors
- $579,0004 bd3 ba2.2k sqft7077 Paxton Cir, Hixson, TN 37343New ConstructionGreater Chattanooga Realtors
- $567,9004 bd3 ba2.7k sqft5926 Hightower Dr #4, Hixson, TN 37343New ConstructionMLS ID #1527285, Charlene Bickford. Greater Chattanooga Realtors
- $750,0004 bd4 ba2.2k sqft245 Clubhouse Dr, Jasper, TN 37347New ConstructionMLS ID #1535419, Melissa Johnson. Greater Chattanooga Realtors
- $998,0004 bd5 ba3.7k sqft2325 Little Bend Rd, Signal Mountain, TN 37377New ConstructionMLS ID #1539542, Blake Stewart. Greater Chattanooga Realtors
- $549,0003 bd2 ba2.9k sqft158 Hidden Hollow Rd, Ringgold, GA 30736For SaleMLS ID #1540553, Ryan May. Greater Chattanooga Realtors
- $950,0004 bd4 ba3.7k sqft9921 Frost Ridge Dr, Ooltewah, TN 37363New ConstructionMLS ID #1538284, Yadi G Rosales. Greater Chattanooga Realtors
- $639,0004 bd3 ba2.4k sqft3147 Chestnut Cir NW, Cleveland, TN 37312For SaleMLS ID #3509973, Lauren Johnson. RealTracs MLS as distributed by MLS GRID
- $699,9003 bd2 ba1.9k sqft2226 Brymer Creek Rd, Mc Donald, TN 37353For SaleMLS ID #3338257, Darrell Gilbert. RealTracs MLS as distributed by MLS GRID
- $1,150,0003 bd3 ba3.5k sqft921 Rose Marie Ct, Soddy Daisy, TN 37379For SaleMLS ID #1536023, Linda Brock. Greater Chattanooga Realtors
- $1,045,0006 bd5 ba4.2k sqft6201 Breezy Hollow Ln, Harrison, TN 37341For SaleMLS ID #1532725, Sherry Lawrence. Greater Chattanooga Realtors
