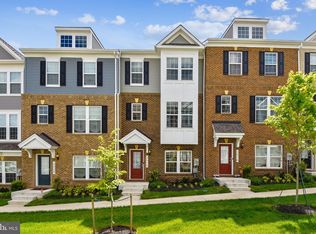
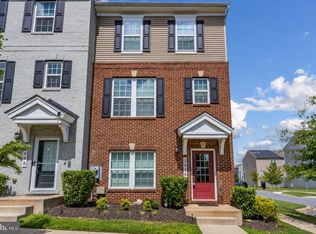
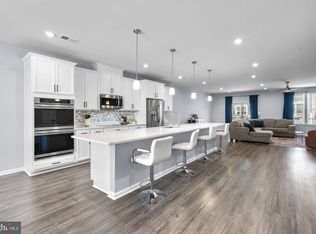
PENDING RELEASE - Luxury and convenience come together in this exceptionally cared for three-level townhome in the sought-after Metro Pointe community! Built in 2018, this thoughtfully designed, like-new Smart Home boasts premium builder upgrades throughout. Upon entry, you are welcomed by stunning, engineered hardwood flooring extending up the stairs to the expansive second level living area. The entry level also provides the flexibility of a private den or home office, a half bath, and access to the rear-entry two-car garage. As you enter the second level living area, you’re greeted by a sun-filled great room with a wall of windows that flows seamlessly with the spacious dining area and gourmet kitchen, creating an ideal space for everyday living and effortless entertaining. The stunning kitchen is sure to impress with 42-inch dark mocha cabinetry, sparkling quartz countertops, glass tile backsplash, stainless appliances, double wall ovens, a five-burner gas cooktop, and an oversized center island perfect for gathering with family and friends. Just beyond the dining area, step onto the newly refreshed rear deck to enjoy your morning coffee or unwind under the evening stars. On the third level, you'll find three generously sized bedrooms, including a spacious owner's suite featuring a large walk-in closet and a well appointed en-suite bath with a double vanity, abundant storage, elegant tile flooring, and a custom tiled shower. A conveniently located upper-level laundry area with front-loading washer and dryer makes everyday living even easier, while the hall bath offers a soaking tub for relaxing at the end of the day. Modern living is enhanced with custom plantation shutters throughout, remote-controlled recessed lighting, a Nest thermostat, smart garage door opener, and a smart security system with transferable service — all easily managed from your phone. This home offers the perfect combination of style, comfort, and location with easy access to major commuter routes, Landover Metro (Orange Line), Woodmore Towne Centre, Northwest Stadium, Prince George's Sports & Learning Complex, and countless other amenities. Seller is offering up to $7,500 in closing assistance (pending lender approval). Don't miss the opportunity to call this beauty your home!
For sale
$464,900
2922 Pinebrook Rd, Landover, MD 20785
3beds
2,400sqft
Townhouse
Built in 2018
1,960 Square Feet Lot
$462,800 Zestimate®
$194/sqft
$95/mo HOA
What's special
- 64 days
- 183
- 16
Zillow last checked:
Listing updated:
Listed by:
Deborah Cromer 202-438-4221,
CENTURY 21 Envision 2402327005
Source: Bright MLS,MLS#: MDPG2213534
Facts & features
Interior
Bedrooms & bathrooms
- Bedrooms: 3
- Bathrooms: 4
- Full bathrooms: 2
- 1/2 bathrooms: 2
- Main level bathrooms: 4
- Main level bedrooms: 3
Basement
- Area: 800
Heating
- ENERGY STAR Qualified Equipment, Natural Gas
Cooling
- ENERGY STAR Qualified Equipment, Electric
Appliances
- Included: Gas Water Heater
Features
- Flooring: Engineered Wood
- Basement: Full
- Has fireplace: No
Interior area
- Total structure area: 2,400
- Total interior livable area: 2,400 sqft
- Finished area above ground: 1,600
- Finished area below ground: 800
Property
Parking
- Total spaces: 2
- Parking features: Garage Faces Rear, Garage Door Opener, Attached, Off Street, On Street
- Attached garage spaces: 2
- Has uncovered spaces: Yes
Accessibility
- Accessibility features: None
Features
- Levels: Three
- Stories: 3
- Pool features: None
Lot
- Size: 1,960 Square Feet
Details
- Additional structures: Above Grade, Below Grade
- Parcel number: 17135580394
- Zoning: LTOE
- Special conditions: Standard
Construction
Type & style
- Home type: Townhouse
- Architectural style: Traditional
- Property subtype: Townhouse
Materials
- Frame
- Foundation: Slab
Condition
- Excellent
- New construction: No
- Year built: 2018
Utilities & green energy
- Sewer: Public Septic, Public Sewer
- Water: Public
Community & HOA
Community
- Security: Carbon Monoxide Detector(s), Security System, Smoke Detector(s), Fire Sprinkler System
- Subdivision: Metro Pointe
HOA
- Has HOA: Yes
- Services included: Lawn Care Front, Maintenance Grounds, Snow Removal, Trash
- HOA fee: $95 monthly
Location
- Region: Landover
Financial & listing details
- Price per square foot: $194/sqft
- Tax assessed value: $435,700
- Annual tax amount: $6,151
- Date on market: 7/31/2026
- Listing agreement: Exclusive Right To Sell
- Listing terms: Cash,Conventional,FHA,VA Loan
- Inclusions: Refrigerator Microwave Double Ovens Washer / Dryer Plantation Shutters
- Ownership: Fee Simple
Estimated market value
$462,800
$440,000 - $486,000
$3,219/mo
Price history
| Date | Event | Price |
|---|---|---|
| 9/18/2026 | Listed for sale | $464,900$194/sqft |
Source:  Bright MLS #MDPG2213534 Report a problem Bright MLS #MDPG2213534 Report a problem | ||
| 8/11/2026 | Contingent | $464,900$194/sqft |
Source: Bright MLS #MDPG2213534 Report a problem | ||
| 8/1/2026 | Listed for sale | $464,900+31.7%$194/sqft |
Source: Bright MLS #MDPG2213534 Report a problem | ||
| 10/14/2024 | Listing removed | $3,000$1/sqft |
Source: Zillow Rentals Report a problem | ||
| 3/9/2024 | Listing removed | -- |
Source: Zillow Rentals Report a problem | ||
| 3/6/2024 | Listed for rent | $3,000$1/sqft |
Source: Zillow Rentals Report a problem | ||
| 11/1/2018 | Sold | $352,940$147/sqft |
Source: Public Record Report a problem | ||
Public tax history
| Year | Property taxes | Tax assessment |
|---|---|---|
| 2026 | $6,530 | $435,700 +5.3% |
| 2025 | $6,530 +49.7% | $413,933 +5.6% |
| 2024 | $4,361 +5.9% | $392,167 +5.9% |
| 2023 | $4,119 | $370,400 |
| 2022 | $4,119 +13.9% | $370,400 +13.9% |
| 2021 | $3,618 +7.4% | $325,333 +7.4% |
| 2020 | $3,367 -16.8% | $302,800 +11.2% |
| 2019 | $4,048 +5138.6% | $272,400 +5138.5% |
| 2018 | $77 | $5,200 |
| 2017 | $77 | $5,200 |
Find assessor info on the county website
Monthly payment
Est. payment
Payment breakdown
Explore the cost of this home by adjusting the details. Changes won't be saved.Climate risks
Neighborhood: 20785
Nearby schools
Schools provided by the listing agent
- District: Prince George's County Public Schools
Source: Bright MLS. This data may not be complete. We recommend contacting the local school district to confirm school assignments for this home.
Similar homes
- $475,0003 bd4 ba1.9k sqft3010 Pinebrook Rd, Landover, MD 20785For Sale
 MLS ID #MDPG2212882, Maureen Edobor, DMV Realty, INC.. Bright MLS
 - $425,0003 bd3 ba2.7k sqft2708 Duvall Ridge Rd #415, Landover, MD 20785For Sale
 MLS ID #MDPG2218484, Ricky Cantore, RE/MAX Advantage Realty. Bright MLS
 - $485,0003 bd4 ba2.4k sqft9810 Smithview Pl, Lanham, MD 20706For Sale
 MLS ID #MDPG2203754, Glenworth St Vall, KW Metro Center. Bright MLS
 - $465,0003 bd4 ba2.4k sqft7206 Wood Meadow Way, Lanham, MD 20706For Sale
 MLS ID #MDPG2213312, Jenny Nalley, Keller Williams Realty. Bright MLS
 - $514,9003 bd4 ba2.5k sqft3013 Mia Ln, Upper Marlboro, MD 20774For SaleMLS ID #MDPG2217428, Gina White, Coldwell Banker Realty. Bright MLS
- $434,9002 bd4 ba1.4k sqft4963 Vista Green Ln, Lanham, MD 20706For SaleMLS ID #MDPG2220822, Mr. Thomas Yates JR., The Home Team Realty Group, LLC. Bright MLS
- $525,0003 bd4 ba2.4k sqft3013 Saint Josephs Dr, Upper Marlboro, MD 20774For SaleMLS ID #MDPG2212422, Tamika Johnson, RE/MAX United Real Estate. Bright MLS
- $439,9993 bd4 ba1.6k sqft7 Thomasson Ct, Capitol Heights, MD 20743For SaleMLS ID #MDPG2207028, Alicia Sharp, EXP Realty, LLC. Bright MLS
- $449,9003 bd3 ba2.6k sqft8111 Greenbelt Station Pkwy Unit 302F, Greenbelt, MD 20770For SaleMLS ID #MDPG2216198, DARNELL EATON, CENTURY 21 New Millennium. Bright MLS
- $459,0003 bd4 ba1.9k sqft7119 Masonry Aly, Beltsville, MD 20705For SaleMLS ID #MDPG2216326, Kevin Ayensu, Keller Williams Capital Properties. Bright MLS
- $445,0003 bd3 ba2.4k sqft364 Chessington Dr, Odenton, MD 21113For SaleMLS ID #MDAA2158118, Jessica Young-Stewart, RE/MAX Executive. Bright MLS
- $449,9903 bd4 ba2.3k sqft4821 Six Forks Dr, Upper Marlboro, MD 20772For SaleMLS ID #MDPG2215500, Precious Orji, Keller Williams Capital Properties. Bright MLS
- $500,0003 bd3 ba2.6k sqft5219 Stream Bank Ln #308, Greenbelt, MD 20770For SaleMLS ID #MDPG2208704, Angela Williams, Northrop Realty. Bright MLS
- $474,9003 bd4 ba1.7k sqft9114 Deer Meadow Ln, Upper Marlboro, MD 20772For SaleMLS ID #MDPG2209654, Kevin Rollins, RE/MAX Professionals. Bright MLS
- $459,9003 bd3 ba2.7k sqft10545 Jim Lovell Ln, Lanham, MD 20706For SaleMLS ID #MDPG2201592, Kelly Harris, Coldwell Banker Realty. Bright MLS
- $462,0004 bd4 ba1.5k sqft9500 Westerdale Dr, Upper Marlboro, MD 20774For SaleMLS ID #MDPG2210040, NWABUEZE OKWODU, Fairfax Realty Premier. Bright MLS
- $454,9003 bd4 ba1.2k sqft7103 Wythe Aly, Beltsville, MD 20705For SaleMLS ID #MDPG2217504, nicole donald, Corcoran McEnearney. Bright MLS
- $460,0003 bd3 ba1.7k sqft9502 Saw Mill Ln, Upper Marlboro, MD 20772For SaleMLS ID #MDPG2207932, Natalia Perry, CENTURY 21 Envision. Bright MLS
- $480,0003 bd4 ba1.6k sqft9505 Sycamore Grv, Upper Marlboro, MD 20772For SaleMLS ID #MDPG2215016, Linda Whiting, Real Broker, LLC. Bright MLS
- $469,9993 bd3 ba2.7k sqft10410 John Glenn St, Lanham, MD 20706For SaleMLS ID #MDPG2164770, Maria Thorpe, Coldwell Banker Premier. Bright MLS
