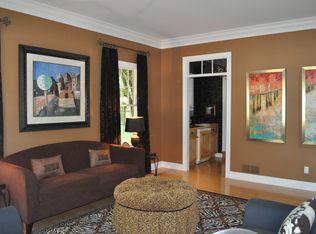
Prepare to be moved by this exceptional colonial residence situated in Westlake's highly desirable Estates subdivision. Spanning over 4,700 total finished square feet, this classic home features five bedrooms, 3.5 bathrooms, and a side-load three-car garage. The open-concept first floor blends traditional elegance with everyday comfort, housing an expansive living room, a family room centered around a cozy fireplace, and a private office detailed with a rich coffered ceiling. The island kitchen features timeless flooring and transitions into a separate eat-in area, while a dedicated formal dining room sits ready for larger gatherings. Bathed in natural light, the impressive sunroom offers a serene escape with views of the wooded lot. Upstairs, the primary suite serves as a true retreat alongside four additional spacious bedrooms and a versatile bonus room. Additional living and recreation space awaits in the partially finished basement. Outside, discover your own private retreat on a beautifully landscaped .43-acre wooded lot, where the spacious patio provides the perfect setting for outdoor dining, entertaining, or simply relaxing in the shade. Beyond your backyard, enjoy the exceptional amenities of The Estates, including a private community swimming pool, private tennis courts, and beautifully maintained common areas that enhance the neighborhood's appeal. Enjoy the elite shopping, dining, and seasonal farmers markets at Crocker Park, or explore the local history at the Clague House Museum. Outdoor enthusiasts will appreciate the proximity to the serene trails of the Rocky River Reservation and the expansive green spaces of Clague Park, all while offering quick commuting access to downtown Cleveland and the shores of Lake Erie. Opportunity knocks on Regency Circle. Properties of this scale in such an enviable neighborhood are rare discoveries. Schedule your private tour today and take the first step toward making this spectacular address your own.
Pending
$930,000
29228 Regency Cir, Westlake, OH 44145
5beds
4,731sqft
:
Get pre-qualified$7,057/mo
Single Family Residence
Built in 1993
0.43 Acres Lot
$-- Zestimate®
$197/sqft
$125/mo HOA
What's special
Five bedroomsVersatile bonus roomPartially finished basementOpen-concept first floorTimeless flooringFour additional spacious bedroomsSide-load three-car garage
- 16 days |
- 2,251 |
- 99 |
Likely to sell faster than
Zillow last checked:
Listing updated:
Listed by:
Ed Huck 440-617-2500 ehuck@edhuckteam.com,
Keller Williams Citywide,
Mary L Goodwin 440-477-4808,
Keller Williams Citywide
Source: MLS Now,MLS#: 5223651 Originating MLS: Akron Cleveland Association of REALTORS
Originating MLS: Akron Cleveland Association of REALTORSFacts & features
Interior
Bedrooms & bathrooms
- Bedrooms: 5
- Bathrooms: 4
- Full bathrooms: 3
- 1/2 bathrooms: 1
- Main level bathrooms: 1
Primary bedroom
- Description: Flooring: Luxury Vinyl Tile
- Level: Second
- Dimensions: 16 x 15
Bedroom
- Description: Flooring: Carpet
- Level: Second
- Dimensions: 12 x 17
Bedroom
- Description: Flooring: Carpet
- Level: Second
- Dimensions: 13 x 13
Bedroom
- Description: Flooring: Carpet
- Level: Second
- Dimensions: 14 x 14
Primary bathroom
- Description: Flooring: Tile
- Level: Second
- Dimensions: 15 x 13
Bathroom
- Description: Flooring: Tile
- Level: Second
- Dimensions: 9 x 13
Bathroom
- Description: Flooring: Tile
- Level: Second
- Dimensions: 5 x 11
Bonus room
- Description: Flooring: Carpet
- Level: Second
- Dimensions: 11 x 27
Dining room
- Description: Flooring: Hardwood
- Level: First
- Dimensions: 14 x 14
Eat in kitchen
- Description: Flooring: Hardwood
- Level: First
- Dimensions: 10 x 12
Family room
- Description: Flooring: Hardwood
- Level: First
- Dimensions: 21 x 16
Kitchen
- Description: Flooring: Hardwood
- Level: First
- Dimensions: 18 x 15
Laundry
- Description: Flooring: Tile
- Level: First
- Dimensions: 7 x 13
Living room
- Description: Flooring: Carpet
- Level: First
- Dimensions: 20 x 18
Office
- Description: Flooring: Carpet
- Level: First
- Dimensions: 12 x 14
Recreation
- Description: Flooring: Carpet
- Level: Basement
- Dimensions: 34 x 17
Sunroom
- Description: Flooring: Carpet,Tile
- Level: First
- Dimensions: 16 x 18
Utility room
- Description: Flooring: Concrete
- Level: Basement
- Dimensions: 22 x 20
Heating
- Forced Air
Cooling
- Central Air
Appliances
- Included: Dryer, Dishwasher, Microwave, Range, Refrigerator, Washer
Features
- Basement: Full,Partially Finished
- Number of fireplaces: 1
- Fireplace features: Gas
Interior area
- Total structure area: 4,731
- Total interior livable area: 4,731 sqft
- Finished area above ground: 3,728
- Finished area below ground: 1,003
Property
Parking
- Total spaces: 3
- Parking features: Attached, Garage, Garage Door Opener
- Attached garage spaces: 3
Features
- Levels: Two
- Stories: 2
- Patio & porch: Patio, Porch
- Has private pool: Yes
- Pool features: In Ground, Community
- Fencing: None
Lot
- Size: 0.43 Acres
- Features: Wooded
Details
- Parcel number: 21627063
- Special conditions: Standard
Construction
Type & style
- Home type: SingleFamily
- Architectural style: Colonial
- Property subtype: Single Family Residence
Materials
- Brick Veneer, Vinyl Siding
- Foundation: Block
- Roof: Asphalt,Fiberglass
Condition
- Year built: 1993
Utilities & green energy
- Sewer: Public Sewer
- Water: Public
Community & HOA
Community
- Features: Common Grounds/Area, Restaurant, Shopping, Tennis Court(s), Pool
- Subdivision: Estates Ph 02
HOA
- Has HOA: Yes
- Services included: Insurance, Pool(s), Recreation Facilities
- HOA fee: $125 monthly
- HOA name: Estates Of Westlake
Location
- Region: Westlake
Financial & listing details
- Price per square foot: $197/sqft
- Tax assessed value: $743,700
- Annual tax amount: $12,210
- Date on market: 7/9/2026
- Cumulative days on market: 17 days
- Listing terms: Cash,Conventional,FHA,VA Loan
Estimated market value
Not available
Estimated sales range
Not available
Not available
Price history
| Date | Event | Price |
|---|---|---|
| 7/14/2026 | Pending sale | $930,000$197/sqft |
Source:  MLS Now #5223651 Report a problem MLS Now #5223651 Report a problem | ||
| 7/9/2026 | Listed for sale | $930,000+52.5%$197/sqft |
Source: MLS Now #5223651 Report a problem | ||
| 3/5/2015 | Sold | $610,000-5.4%$129/sqft |
Source: MLS Now #3622972 Report a problem | ||
| 9/24/2014 | Price change | $644,900-1.7%$136/sqft |
Source: Howard Hanna - Crocker Road #3622972 Report a problem | ||
| 9/4/2014 | Price change | $655,900-1.4%$139/sqft |
Source: Howard Hanna - Crocker Road #3622972 Report a problem | ||
| 7/1/2014 | Price change | $664,900-2.2%$141/sqft |
Source: Howard Hanna - Crocker Road #3622972 Report a problem | ||
| 6/1/2014 | Listed for sale | $679,900$144/sqft |
Source: Howard Hanna - Crocker Road #3622972 Report a problem | ||
Public tax history
| Year | Property taxes | Tax assessment |
|---|---|---|
| 2025 | $12,210 -1% | $260,300 |
| 2024 | $12,331 +2.2% | $260,300 +19.5% |
| 2023 | $12,067 +1.6% | $217,770 |
| 2022 | $11,874 -0.1% | $217,770 |
| 2021 | $11,889 -6.4% | $217,770 +2% |
| 2020 | $12,706 +0.7% | $213,500 |
| 2019 | $12,624 +2% | $213,500 |
| 2018 | $12,376 -1% | $213,500 +5.3% |
| 2017 | $12,500 +5.6% | $202,830 |
| 2016 | $11,833 | $202,830 |
| 2015 | $11,833 +36.4% | $202,830 +37.4% |
| 2014 | $8,675 +1.5% | $147,670 |
| 2013 | $8,549 +2.8% | $147,670 |
| 2012 | $8,316 -6.5% | $147,670 -1.5% |
| 2011 | $8,892 +0.1% | $149,870 |
| 2010 | $8,885 +6.1% | $149,870 |
| 2009 | $8,376 -1.3% | $149,870 -5% |
| 2008 | $8,482 +2.1% | $157,750 |
| 2007 | $8,305 -0.2% | $157,750 |
| 2006 | $8,319 +12.5% | $157,750 +6% |
| 2005 | $7,397 +1.3% | $148,860 |
| 2004 | $7,301 +1.6% | $148,860 |
| 2003 | $7,184 +9.2% | $148,860 +10.5% |
| 2002 | $6,581 -45.2% | $134,720 |
| 2001 | $12,004 -0.1% | $134,720 |
| 2000 | $12,017 | $134,720 |
Find assessor info on the county website
Monthly payment
Est. payment
Payment breakdown
Explore the cost of this home by adjusting the details. Changes won't be saved.Climate risks
Neighborhood: 44145
Nearby schools
GreatSchools rating
- 8/10Bassett Elementary SchoolGrades: PK-4Distance: 0.8 mi
- 8/10Lee Burneson Middle SchoolGrades: 7-8Distance: 1.1 mi
- 8/10Westlake High SchoolGrades: 9-12Distance: 1.4 mi
Schools provided by the listing agent
- District: Westlake CSD - 1832
Source: MLS Now. This data may not be complete. We recommend contacting the local school district to confirm school assignments for this home.
- $1,107,7005 bd5 ba4.6k sqft29224 Regency Cir, Westlake, OH 44145Off Market
- $1,095,4004 bd5 ba5k sqft29232 Regency Cir, Westlake, OH 44145Off Market
- $927,0004 bd4 ba4.2k sqft29229 Regency Cir, Westlake, OH 44145Off Market
- $921,0004 bd5 ba4.2k sqft29186 Weybridge Dr, Westlake, OH 44145Off Market

- $836,5004 bd4 ba3.9k sqft29152 Weybridge Dr, Westlake, OH 44145Off Market
- $833,2004 bd3 ba3.5k sqft3039 Regency Pl, Westlake, OH 44145Off Market
- $817,6004 bd3 ba3.9k sqft29221 Regency Cir, Westlake, OH 44145Off Market
- $1,153,7005 bd6 ba5.1k sqft29236 Regency Cir, Westlake, OH 44145Off Market
A local agent can set up tours, give advice and negotiate with sellers.
Similar homes
- $1,250,0004 bd5 ba5.3k sqft2979 Forest Lake Dr, Westlake, OH 44145For Sale
 MLS ID #5217676, Joe Vaccaro, EXP Realty, LLC.. MLS Now
 - $949,9004 bd6 ba4.8k sqft34418 Saint Maron Blvd, Avon, OH 44011For Sale
 MLS ID #5225602, Annie Artiste, Keller Williams Citywide. MLS Now
 - $960,0004 bd4 ba4.5k sqft8874 Sharp Rd, Olmsted Falls, OH 44138For Sale
 MLS ID #5217379, Bobbie J Burey, Howard Hanna. MLS Now
 - $654,9954 bd4 ba3k sqft1785 Holdens Arbor Run, Westlake, OH 44145For Sale
 MLS ID #5217518, Christopher A Frederick, Coldwell Banker Schmidt Realty. MLS Now
 - $915,0004 bd4 ba3.2k sqft28930 Turnbridge Rd, Bay Village, OH 44140For SaleMLS ID #5206495, Gregory Erlanger, Keller Williams Citywide. MLS Now
- $835,0005 bd4 ba5.1k sqft31729 Commodore Ct, Avon Lake, OH 44012For SaleMLS ID #5220310, Gregory Erlanger, Keller Williams Citywide. MLS Now
- $799,9005 bd4 ba4.9k sqft4802 Center Rd, Avon, OH 44011For SaleMLS ID #5210273, Brian Salem, EXP Realty, LLC.. MLS Now
- $599,0004 bd3 ba3.2k sqft1697 Holdens Arbor Run, Westlake, OH 44145For SaleMLS ID #5210163, Tim P Damiano, Real of Ohio. MLS Now
- $825,0004 bd5 ba4k sqft22999 Mastick Rd, Fairview Park, OH 44126For SaleMLS ID #5222615, Heather Srodek, Howard Hanna. MLS Now
- $1,249,9005 bd5 ba5.7k sqft4650 Crocker Woods Ln, Westlake, OH 44145For SaleMLS ID #5226403, Charles Sasha Sample, Coldwell Banker Schmidt Realty. MLS Now
- $710,5004 bd3 ba3.1k sqft33606 Saint Francis Dr, Avon, OH 44011For SaleMLS ID #5229166, Yvette Haddix, House to Home Real Estate Professionals, LLC.. MLS Now
- $725,0003 bd3 ba3.5k sqft27328 Schady Rd, Olmsted Falls, OH 44138For SaleMLS ID #5224995, Jacqueline A Jakacki, RE/MAX Above & Beyond. MLS Now
- $729,0004 bd3 ba4.2k sqft31115 Roxbury Park Dr, Bay Village, OH 44140For SaleMLS ID #5225907, Tasha L Sherman, RE/MAX Above & Beyond. MLS Now
- $560,0004 bd4 ba3.9k sqft3844 Woodpath Trl, Westlake, OH 44145For SaleMLS ID #5127522, Majdey Taye, RE/MAX Transitions. MLS Now
- $699,9004 bd4 ba4.1k sqft611 Arborside Ln, Avon Lake, OH 44012For SaleMLS ID #5224013, Theresa Brannen, Berkshire Hathaway HomeServices Professional Realty. MLS Now
- $840,0005 bd4 ba5.5k sqft38799 Arbor Ct, Grafton, OH 44044For SaleMLS ID #5225900, Jessica Potting, Russell Real Estate Services. MLS Now
- $599,0003 bd3 ba2.6k sqft28405 Lincoln Rd, Bay Village, OH 44140For SaleMLS ID #5229275, Asya Riemenschneider, EXP Realty, LLC.. MLS Now
- $949,9004 bd3 ba4.1k sqft11860 Ridgecliff Cir, Strongsville, OH 44136For SaleMLS ID #5221874, Karen R Miller, Gentile Real Estate LLC. MLS Now
- $775,0005 bd5 ba3.8k sqft32341 Regency Ct, Avon Lake, OH 44012For SaleMLS ID #5212345, Wendy LaForce-Zambo, Howard Hanna. MLS Now
- $835,0005 bd5 ba5.1k sqft22334 Pinnacle Point, Strongsville, OH 44149For SaleMLS ID #5225723, Tony Biasiotta, JAMM Real Estate Co.. MLS Now
