Welcome to this meticulously updated Colonial in the highly sought-after Bridgeside community of Avon Lake, where timeless design meets modern luxury. Nearly every inch of this stunning home has been thoughtfully renovated, including new windows, flooring, paint, lighting, fixtures, hardware, & landscaping, creating a truly move-in-ready experience.
Step inside to an impressive two-story foyer highlighted by a statement chandelier. A private home office sits just off the entry, while the formal dining room provides the perfect setting for entertaining. The soaring two-story great room is filled with natural light & features a cozy gas fireplace, seamlessly flowing into the show stopping kitchen. Designed for both everyday living & entertaining, the kitchen boasts a large waterfall-edge quartz island, shaker-style cabinetry, brand-new stainless steel appliances, a designer backsplash, & abundant storage. Just beyond, you'll find an updated laundry room with new cabinetry & appliances, along with a versatile flex space ideal for a playroom, second office, or hobby room.
The finished lower level expands your living space with a full bathroom featuring a large walk in shower, dry bar, spacious recreation area, & generous storage.
Upstairs, retreat to the luxurious owner's suite featuring vaulted ceilings, a custom walk-in closet, & a spa-inspired ensuite complete with separate vanities, a freestanding soaking tub, & walk-in shower. Three additional bedrooms share an updated full bath with double vanity & a tub/shower combination.
Outside, enjoy a beautifully landscaped backyard & with a patio, perfect for relaxing or entertaining. With exceptional updates, thoughtful design, & an unbeatable Avon Lake location, this is a rare opportunity to own a truly turnkey home. Schedule your private showing today!
Contingent
$699,900
611 Arborside Ln, Avon Lake, OH 44012
4beds
4,169sqft
:
Get pre-qualified$4,834/mo
Single Family Residence
Built in 1998
0.34 Acres Lot
$-- Zestimate®
$168/sqft
$19/mo HOA
What's special
Private home officeSpacious recreation areaVersatile flex spaceFinished lower levelShow stopping kitchenShaker-style cabinetryVaulted ceilings
- 10 days |
- 3,059 |
- 244 |
Zillow last checked:
Listing updated:
Listed by:
Theresa Brannen 440-454-4450 theresa@bhhspro.com,
Berkshire Hathaway HomeServices Professional Realty
Source: MLS Now,MLS#: 5224013 Originating MLS: Akron Cleveland Association of REALTORS
Originating MLS: Akron Cleveland Association of REALTORSFacts & features
Interior
Bedrooms & bathrooms
- Bedrooms: 4
- Bathrooms: 4
- Full bathrooms: 3
- 1/2 bathrooms: 1
- Main level bathrooms: 1
Primary bedroom
- Description: Flooring: Carpet
- Level: Second
- Dimensions: 19 x 12
Bedroom
- Description: Flooring: Carpet
- Level: Second
- Dimensions: 12 x 10
Bedroom
- Description: Flooring: Carpet
- Level: Second
- Dimensions: 14 x 10
Bedroom
- Description: Flooring: Carpet
- Level: Second
- Dimensions: 14 x 13
Primary bathroom
- Description: Flooring: Luxury Vinyl Tile
- Level: Second
- Dimensions: 14 x 9
Bathroom
- Description: Flooring: Luxury Vinyl Tile
- Level: Second
- Dimensions: 10 x 4
Bonus room
- Description: Flooring: Luxury Vinyl Tile
- Level: First
- Dimensions: 12 x 11
Dining room
- Description: Flooring: Luxury Vinyl Tile
- Level: First
- Dimensions: 14 x 12
Entry foyer
- Description: Flooring: Luxury Vinyl Tile
- Level: First
- Dimensions: ND x ND
Great room
- Description: Flooring: Luxury Vinyl Tile
- Level: First
- Dimensions: 19 x 15
Kitchen
- Description: Flooring: Luxury Vinyl Tile
- Level: First
- Dimensions: 27 x 13
Laundry
- Description: Flooring: Luxury Vinyl Tile
- Level: First
- Dimensions: 8 x 6
Living room
- Description: Flooring: Luxury Vinyl Tile
- Level: First
- Dimensions: 13 x 12
Office
- Description: Flooring: Luxury Vinyl Tile
- Level: First
- Dimensions: 12 x 12
Pantry
- Description: Flooring: Luxury Vinyl Tile
- Level: First
- Dimensions: ND x ND
Recreation
- Description: Flooring: Carpet
- Level: Lower
- Dimensions: 41 x 36
Heating
- Forced Air
Cooling
- Central Air
Appliances
- Included: Dryer, Dishwasher, Disposal, Microwave, Range, Refrigerator, Washer
- Laundry: Main Level, Laundry Room, Laundry Tub, Sink
Features
- Chandelier, Crown Molding, Dry Bar, Double Vanity, Entrance Foyer, Eat-in Kitchen, High Ceilings, Kitchen Island, Open Floorplan, Pantry, Stone Counters, Storage, Soaking Tub, Vaulted Ceiling(s), Walk-In Closet(s)
- Basement: Full,Finished,Storage Space,Sump Pump
- Number of fireplaces: 1
- Fireplace features: Family Room, Gas
Interior area
- Total structure area: 4,169
- Total interior livable area: 4,169 sqft
- Finished area above ground: 2,671
- Finished area below ground: 1,498
Video & virtual tour
Property
Parking
- Total spaces: 3
- Parking features: Attached, Driveway, Garage, Garage Door Opener, Paved, Garage Faces Side
- Attached garage spaces: 3
Features
- Levels: Two
- Stories: 2
- Patio & porch: Front Porch, Patio
- Fencing: None
- Has view: Yes
- View description: Neighborhood
Lot
- Size: 0.34 Acres
- Features: Landscaped
Details
- Parcel number: 0400029105004
Construction
Type & style
- Home type: SingleFamily
- Architectural style: Colonial
- Property subtype: Single Family Residence
Materials
- Brick, Vinyl Siding
- Roof: Asphalt,Fiberglass
Condition
- Updated/Remodeled
- Year built: 1998
Utilities & green energy
- Sewer: Public Sewer
- Water: Public
Community & HOA
Community
- Security: Smoke Detector(s)
- Subdivision: Bridgeside Sub #2
HOA
- Has HOA: Yes
- Services included: Other
- HOA fee: $225 annually
- HOA name: Bridgeside Homeowners Association
Location
- Region: Avon Lake
Financial & listing details
- Price per square foot: $168/sqft
- Tax assessed value: $347,550
- Annual tax amount: $7,357
- Date on market: 7/16/2026
- Cumulative days on market: 9 days
- Listing terms: Cash,Conventional,FHA,VA Loan
Estimated market value
Not available
Estimated sales range
Not available
Not available
Price history
| Date | Event | Price |
|---|---|---|
| 7/18/2026 | Contingent | $699,900$168/sqft |
Source: MLS Now #5224013 Report a problem | ||
| 7/16/2026 | Listed for sale | $699,900+48.9%$168/sqft |
Source:  MLS Now #5224013 Report a problem MLS Now #5224013 Report a problem | ||
| 3/11/2026 | Sold | $470,000-9.6%$113/sqft |
Source: MLS Now #5181053 Report a problem | ||
| 2/28/2026 | Pending sale | $520,000$125/sqft |
Source: MLS Now #5181053 Report a problem | ||
| 2/13/2026 | Price change | $520,000-1%$125/sqft |
Source: MLS Now #5181053 Report a problem | ||
| 2/5/2026 | Listed for sale | $525,000-2.8%$126/sqft |
Source: MLS Now #5181053 Report a problem | ||
| 2/3/2026 | Contingent | $540,000$130/sqft |
Source: MLS Now #5181053 Report a problem | ||
| 1/25/2026 | Price change | $540,000-1.8%$130/sqft |
Source: MLS Now #5181053 Report a problem | ||
| 1/15/2026 | Listed for sale | $550,000+25.4%$132/sqft |
Source: MLS Now #5181053 Report a problem | ||
| 9/20/2021 | Sold | $438,500-0.1%$105/sqft |
Source: MLS Now #4305562 Report a problem | ||
| 8/18/2021 | Pending sale | $439,000$105/sqft |
Source: MLS Now #4305562 Report a problem | ||
| 8/6/2021 | Price change | $439,000-12.2%$105/sqft |
Source: MLS Now #4305562 Report a problem | ||
| 7/2/2021 | Listed for sale | $499,900$120/sqft |
Source: Owner Report a problem | ||
Public tax history
| Year | Property taxes | Tax assessment |
|---|---|---|
| 2018 | $6,387 -1.2% | $121,650 +6.8% |
| 2017 | $6,464 +0.5% | $113,940 |
| 2016 | $6,432 -0.5% | $113,940 |
| 2015 | $6,463 +2.7% | $113,940 +7.1% |
| 2014 | $6,295 -0.8% | $106,400 |
| 2013 | $6,343 +14.1% | $106,400 |
| 2012 | $5,558 | $106,400 -64.8% |
| 2011 | -- | $302,700 |
| 2010 | -- | -- |
| 2009 | -- | -- |
| 2008 | $4,872 +0.4% | -- |
| 2007 | $4,852 -8.5% | -- |
| 2006 | $5,302 +12.9% | -- |
| 2005 | $4,695 +2.7% | -- |
| 2004 | $4,571 +0.9% | -- |
| 2003 | $4,530 -1.1% | -- |
| 2002 | $4,581 -1.5% | -- |
| 2001 | $4,652 +17.6% | -- |
| 2000 | $3,957 | -- |
Find assessor info on the county website
Monthly payment
Est. payment
Payment breakdown
Explore the cost of this home by adjusting the details. Changes won't be saved.Climate risks
Neighborhood: 44012
Nearby schools
GreatSchools rating
- 10/10Eastview Elementary SchoolGrades: K-4Distance: 1.2 mi
- 7/10Learwood Middle SchoolGrades: 7-8Distance: 1 mi
- 9/10Avon Lake High SchoolGrades: 9-12Distance: 2.4 mi
Schools provided by the listing agent
- District: Avon Lake CSD - 4702
Source: MLS Now. This data may not be complete. We recommend contacting the local school district to confirm school assignments for this home.
- $470,0004 bd2 ba2.6k sqft611 Arborside Ln, Avon Lake, OH 44012Sold
- $318,3704 bd2 ba2.4k sqft605 Arborside Ln, Avon Lake, OH 44012Off Market
- $545,4004 bd2 ba2.4k sqft605 Arborside Ln, Avon Lake, OH 44012Off Market
- $345,5204 bd4 ba2.6k sqft617 Arborside Ln, Avon Lake, OH 44012Off Market

- $590,0004 bd3 ba2.6k sqft617 Arborside Ln, Avon Lake, OH 44012Off Market
- $308,8304 bd3 ba2.2k sqft608 Arborside Ln, Avon Lake, OH 44012Off Market
- $331,0104 bd4 ba2.5k sqft610 Bridgeside Dr, Avon Lake, OH 44012Off Market
- $633,3004 bd2 ba2.3k sqft610 Bridgeside Dr, Avon Lake, OH 44012Off Market
A local agent can set up tours, give advice and negotiate with sellers.
Similar homes
- $775,0005 bd5 ba3.8k sqft32341 Regency Ct, Avon Lake, OH 44012For Sale
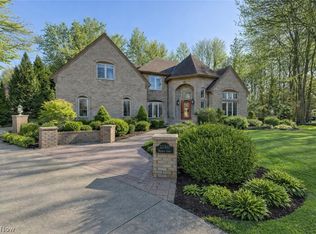 MLS ID #5212345, Wendy LaForce-Zambo, Howard Hanna. MLS Now
 - $710,5004 bd3 ba3.1k sqft33606 Saint Francis Dr, Avon, OH 44011For Sale
 MLS ID #5229166, Yvette Haddix, House to Home Real Estate Professionals, LLC.. MLS Now
 - $835,0005 bd4 ba5.1k sqft31729 Commodore Ct, Avon Lake, OH 44012For Sale
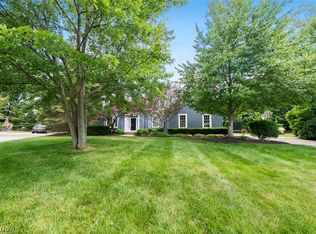 MLS ID #5220310, Gregory Erlanger, Keller Williams Citywide. MLS Now
 - $564,9004 bd3 ba2.8k sqft652 Lakeside Dr, Avon Lake, OH 44012For Sale
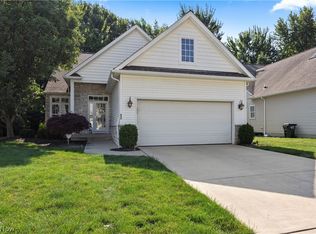 MLS ID #5223606, Paul Lawson, Russell Real Estate Services. MLS Now
 - $725,0003 bd3 ba3.5k sqft27328 Schady Rd, Olmsted Falls, OH 44138For SaleMLS ID #5224995, Jacqueline A Jakacki, RE/MAX Above & Beyond. MLS Now
- $699,9004 bd3 ba3.6k sqft6975 Columbia Rd, Olmsted Falls, OH 44138For SaleMLS ID #5221763, Joy Larson, Keller Williams Elevate. MLS Now
- $420,0003 bd2 ba2.3k sqft32078 Willow Cir, Avon Lake, OH 44012For SaleMLS ID #5200398, Ed Huck, Keller Williams Citywide. MLS Now
- $650,0004 bd4 ba4.7k sqft27130 Lynde Dr, Olmsted Township, OH 44138For SaleMLS ID #5226430, Caprina M Gates, EXP Realty, LLC.. MLS Now
- $379,9003 bd3 ba2.6k sqft32696 Surrey Ln, Avon Lake, OH 44012For SaleMLS ID #5208070, Andrea Neal, Russell Real Estate Services. MLS Now
- $739,0004 bd5 ba5.6k sqft3111 Fairview Dr, Avon, OH 44011For SaleMLS ID #5212356, Leilani M Bowersock, Coldwell Banker Schmidt Realty. MLS Now
- $689,9004 bd4 ba4.1k sqft985 W Martin Ave, Amherst, OH 44001For SaleMLS ID #5225276, Maria T Pettet, Keller Williams Elevate. MLS Now
- $629,9004 bd3 ba2.9k sqft18690 Inglewood Ave, Rocky River, OH 44116For SaleMLS ID #5212342, Nancy L Goepfert, Keller Williams Greater Metropolitan. MLS Now
- $580,0005 bd4 ba3.3k sqft2436 Roxboro St, Avon, OH 44011For SaleMLS ID #5227135, Rose Baker, Keller Williams Citywide. MLS Now
- $354,0004 bd3 ba2.1k sqft318 Bellaire Rd, Avon Lake, OH 44012For SaleMLS ID #5211346, Mathew P Chase, Keller Williams Greater Metropolitan. MLS Now
- $599,0004 bd3 ba3.2k sqft1697 Holdens Arbor Run, Westlake, OH 44145For SaleMLS ID #5210163, Tim P Damiano, Real of Ohio. MLS Now
- $560,0004 bd3 ba2.6k sqft620 Lindford Dr, Bay Village, OH 44140For SaleMLS ID #5197849, Stephen Greene, Keller Williams Citywide. MLS Now
- $674,9005 bd4 ba3k sqft12034 Root Rd, Columbia Station, OH 44028For SaleMLS ID #5213364, Michael P Terrigno, Russell Real Estate Services. MLS Now
- $529,9004 bd3 ba2.5k sqft3976 Truxton Pl, Avon, OH 44011For SaleMLS ID #5223092, Gregory Erlanger, Keller Williams Citywide. MLS Now
- $579,0004 bd3 ba4.1k sqft2382 Riverside Dr, Cleveland, OH 44107For SaleMLS ID #5223321, Lisa Humenik, RE/MAX Above & Beyond. MLS Now
- $675,0003 bd3 ba2.2k sqft4502 Edgewater Dr, Sheffield Lake, OH 44054For SaleMLS ID #5187212, Anthony R Latina, RE/MAX Crossroads Properties. MLS Now
