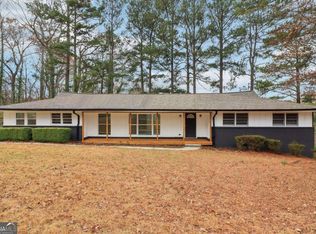
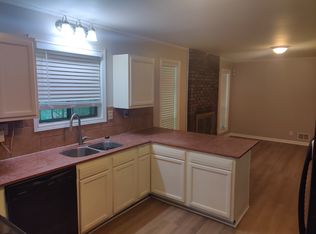
Beautifully remodeled 6BR/3BA ranch with fully finished basement! This spacious home features an open floor plan, fresh interior/exterior paint, refinished hardwood floors, and abundant natural light throughout. The updated kitchen includes granite countertops, white shaker cabinets, stainless steel appliances, breakfast bar seating, and new tile flooring. The main level offers generously sized bedrooms, modern bathrooms with updated fixtures, and a bright living area overlooking the private, wooded backyard. The fully finished basement nearly doubles your living space-complete with additional bedrooms, large bonus areas, new flooring, recessed lighting, and private exterior access. Perfect for in-law living, teens, home office, or rental potential. Enjoy a peaceful terraced backyard with stone retaining walls and mature trees. Located on a quiet street with convenient access to shopping, parks, and major highways. Move-in ready and updated throughout-this home offers space, functionality, and modern style all in one. Schedule your showing today!
Active
Price cut: $45K (9/15)
$404,500
2924 Handy Dr NW, Atlanta, GA 30318
6beds
4,457sqft
Single Family Residence
Built in 1960
0.3 Acres Lot
$402,700 Zestimate®
$91/sqft
$-- HOA
What's special
Abundant natural light throughoutPrivate wooded backyardUpdated kitchenOpen floor planStainless steel appliancesBreakfast bar seatingRecessed lighting
- 334 days
- 249
- 15
Zillow last checked:
Listing updated:
Listed by:
LaShanae Butler +16783685764,
Watch Realty Co
Source: GAMLS,MLS#: 10643778
Facts & features
Interior
Bedrooms & bathrooms
- Bedrooms: 6
- Bathrooms: 3
- Full bathrooms: 3
- Main level bathrooms: 2
- Main level bedrooms: 4
Rooms
- Room types: Bonus Room, Family Room, Other, Laundry
Kitchen
- Features: Pantry
Heating
- Central
Cooling
- Central Air
Appliances
- Included: Dishwasher, Refrigerator, Microwave, Other
- Laundry: In Basement
Features
- Other, Master On Main Level
- Flooring: Hardwood
- Basement: Bath Finished,Exterior Entry,Interior Entry,Finished,Full
- Number of fireplaces: 2
- Common walls with other units/homes: No Common Walls
Interior area
- Total structure area: 4,457
- Total interior livable area: 4,457 sqft
- Finished area above ground: 2,154
- Finished area below ground: 2,303
Video & virtual tour
Property
Parking
- Total spaces: 2
- Parking features: Attached, Garage
- Has attached garage: Yes
Features
- Levels: Two
- Stories: 2
Lot
- Size: 0.3 Acres
- Features: Cul-De-Sac, Other
Details
- Parcel number: 14 021000060464
- Special conditions: As Is,Investor Owned
Construction
Type & style
- Home type: SingleFamily
- Architectural style: Ranch,Other
- Property subtype: Single Family Residence
Materials
- Brick
- Roof: Other
Condition
- Updated/Remodeled
- New construction: No
- Year built: 1960
Details
- Warranty included: Yes
Utilities & green energy
- Sewer: Public Sewer
- Water: Public
- Utilities for property: Cable Available, Electricity Available, High Speed Internet, Natural Gas Available, Water Available
Community & HOA
Community
- Features: Airport/Runway, Near Public Transport
- Subdivision: Collier Heights
HOA
- Has HOA: No
- Services included: None
Location
- Region: Atlanta
Financial & listing details
- Price per square foot: $91/sqft
- Tax assessed value: $293,800
- Annual tax amount: $383,310
- Date on market: 11/14/2025
- Cumulative days on market: 335 days
- Listing agreement: Exclusive Right To Sell
- Listing terms: 1031 Exchange,Cash,Conventional,FHA,Other,VA Loan
- Electric utility on property: Yes
Estimated market value
$402,700
$383,000 - $423,000
$4,775/mo
Price history
| Date | Event | Price |
|---|---|---|
| 9/15/2026 | Price change | $404,500-10%$91/sqft |
Source:  FMLS GA #7681401 Report a problem FMLS GA #7681401 Report a problem | ||
| 5/27/2026 | Price change | $449,500-5.3%$101/sqft |
Source:  GAMLS #10643778 Report a problem GAMLS #10643778 Report a problem | ||
| 3/19/2026 | Price change | $474,500-2.1%$106/sqft |
Source: GAMLS #10643778 Report a problem | ||
| 2/5/2026 | Price change | $484,900-2%$109/sqft |
Source: GAMLS #10643778 Report a problem | ||
| 1/7/2026 | Price change | $494,900-3.9%$111/sqft |
Source: GAMLS #10643778 Report a problem | ||
| 11/19/2025 | Price change | $514,950-1%$116/sqft |
Source: GAMLS #10643778 Report a problem | ||
| 11/14/2025 | Listed for sale | $519,950+166.6%$117/sqft |
Source: GAMLS #10643778 Report a problem | ||
| 9/26/2023 | Listing removed | -- |
Source: Zillow Rentals Report a problem | ||
| 9/5/2023 | Listed for rent | $3,000$1/sqft |
Source: Zillow Rentals Report a problem | ||
| 7/25/2022 | Sold | $195,000$44/sqft |
Source: Public Record Report a problem | ||
Public tax history
| Year | Property taxes | Tax assessment |
|---|---|---|
| 2025 | $4,808 -2.3% | $117,520 -2.2% |
| 2024 | $4,919 +135.2% | $120,160 +83.3% |
| 2023 | $2,091 -21.2% | $65,560 |
| 2022 | $2,653 +139.4% | $65,560 -14.2% |
| 2021 | $1,108 -2.1% | $76,400 +179.2% |
| 2020 | $1,133 +10.6% | $27,360 |
| 2019 | $1,024 | $27,360 |
| 2018 | $1,024 | $27,360 +128.8% |
| 2017 | $1,024 -2% | $11,960 |
| 2016 | $1,045 +0.5% | $11,960 |
| 2015 | $1,040 +91.8% | $11,960 |
| 2014 | $542 +2.8% | $11,960 |
| 2013 | $528 -0.7% | $11,960 |
| 2012 | $531 | $11,960 -28.8% |
| 2011 | -- | $16,800 -47.8% |
| 2010 | $196 -81.7% | $32,200 -43.6% |
| 2009 | $1,069 | $57,120 -14% |
| 2008 | -- | $66,440 -0.1% |
| 2007 | -- | $66,480 +4.5% |
| 2005 | -- | $63,640 +3.9% |
| 2004 | -- | $61,240 -4.6% |
| 2003 | $1,274 | $64,200 +11.8% |
| 2002 | -- | $57,440 +17.1% |
| 2001 | $825 | $49,040 |
Find assessor info on the county website
Monthly payment
Est. payment
Payment breakdown
Explore the cost of this home by adjusting the details. Changes won't be saved.Climate risks
Neighborhood: Collier Heights
Nearby schools
Schools provided by the listing agent
- Elementary: Usher
- Middle: J L Invictus
- High: Douglass
Source: GAMLS. This data may not be complete. We recommend contacting the local school district to confirm school assignments for this home.
Similar homes
- $300,0005 bd3 ba2.5k sqft2001 Chicago Ave NW, Atlanta, GA 30314Active

 MLS ID #10868950, Brian Horton, Mainstay Brokerage. GAMLS
 - $379,0006 bd2 ba3.8k sqft3623 Broadview Ct, Decatur, GA 30032Active
 MLS ID #10832215, Ingrid Sandoval, Joygle Real Estate LLC. GAMLS
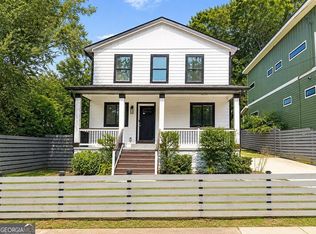
 - $379,9004 bd3 ba2.4k sqft912 Ira St SW, Atlanta, GA 30310Active
 MLS ID #10824707, Donna R Knowles, Keller Williams River Cities. GAMLS
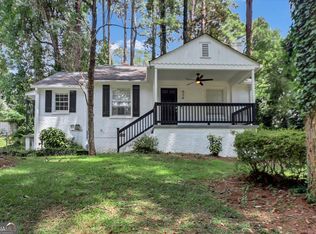
 - $349,9003 bd2 ba2.2k sqft914 Rosemary Ave SW, Atlanta, GA 30311Active
 MLS ID #10812304, Derek Whitner, BHGRE Metro Brokers. GAMLS
 - $428,9994 bd3 ba2.7k sqft6989 Oneil Ct, Austell, GA 30168ActiveMLS ID #10835115, Rahmann D Williams, Cox & Company Real Estate, LLC. GAMLS
- $320,0003 bd3 ba2.9k sqft27 Kelso At Peyton Dr SW, Atlanta, GA 30311ActiveMLS ID #10838621, Lenore A. Smith, Virtual Properties Realty.com. GAMLS
- $415,0005 bd3 ba3.1k sqft3878 Nielsen Ct, Clarkston, GA 30021ActiveMLS ID #10852539, Timmothy McCann, Coldwell Banker Realty. GAMLS
- $399,9005 bd3 ba3.5k sqft1483 Hidden Hills Pkwy, Stone Mountain, GA 30088ActiveMLS ID #10810206, LaCressa Morrow, Keller Williams Realty. GAMLS
- $414,9003 bd3 ba2.2k sqft3782 Churchill Dr SW, Marietta, GA 30064ActiveMLS ID #10871036, Helen Durrence, RE/MAX Pure. GAMLS
- $434,0005 bd4 ba3.5k sqft492 S Susan Creek Dr, Stone Mountain, GA 30083For Sale
 MLS ID #7817458, Gretel Fajardo Reyes, EXP Realty, LLC.. FMLS GA
 - $350,0004 bd2 ba2.6k sqft6445 Sherwood Trl, Austell, GA 30168ActiveMLS ID #10868376, Brenda Greenwood, Keller Williams Realty Cityside. GAMLS
- $450,0005 bd3 ba2.6k sqft3887 Menlo Dr, Atlanta, GA 30340ActiveMLS ID #10825073, TEAM LYON, HomeSmart. GAMLS
- $399,9995 bd3 ba3.2k sqft500 Saint Helen Way, Fairburn, GA 30213ActiveMLS ID #10857471, Tonia Simmonsia, EasyStreet Realty Georgia. GAMLS
- $410,0003 bd4 ba2.7k sqft2544 Oakwood Trce SE, Smyrna, GA 30080ActiveMLS ID #10857419, Craig Witte, Atlanta Communities. GAMLS
- $379,9005 bd3 ba3.3k sqft6513 Barkston Trce, Douglasville, GA 30135ActiveMLS ID #10868762, Dwayne Rouse, C & R Innovations. GAMLS
- $515,0005 bd3 ba3.5k sqft6263 Shell Dr SW, Atlanta, GA 30331ActiveMLS ID #10857589, Jerry McCord, Coldwell Banker Realty. GAMLS
- $267,0005 bd2 ba2.9k sqft1489 Avon Ave SW, Atlanta, GA 30311ActiveMLS ID #10731935, Jada Holcomb, Maximum One Grt. Atl. REALTORS. GAMLS
- $375,0005 bd3 ba3.3k sqft5190 Amberland Sq, Atlanta, GA 30349ActiveMLS ID #10848297, Evelyn Cook, Virtual Properties Realty.com. GAMLS
- $349,0005 bd3 ba2.2k sqft1001 Martin Rd, Stone Mountain, GA 30088ActiveMLS ID #10848573, Mark Hull, Atlas Metro ATL. GAMLS
- $435,0004 bd3 ba2.8k sqft990 Hickory View Ct NW, Marietta, GA 30064For SaleMLS ID #7819222, Pharaoh Negm, Trend Atlanta Realty, Inc.. FMLS GA
