Enjoy beautiful Paloma Lake living in this spacious home on an almost quarter-acre lot, directly across from a greenbelt. Step outside for a leisurely stroll through the park, a bike ride, or a walk with the dog. One of the neighborhood's two swimming pools is just around the corner, while the community lake and recreational amenities add to the appeal of this inviting neighborhood. The versatile floor plan features three bedrooms downstairs, ideal for multi-generational living, plus an upstairs loft and fourth bedroom that could also serve as a movie room or private retreat. The kitchen offers a large island, granite countertops, stainless steel appliances, a gas range, and abundant cabinet and counter space. Two dining areas provide flexibility, with the formal dining room also making an excellent home office. A separate workstation near the breakfast area adds everyday convenience. The primary suite features dual vanities, a soaking tub, separate shower, and walk-in closet. Three full bathrooms accommodate family and guests. A large screened-in back porch extends the living space and provides a relaxing spot for morning coffee or evening gatherings. Conveniently located near highly rated public schools, charter schools, and university campuses. Old Settlers Park is less than 10 minutes away, offering sports courts, event venues, playgrounds, and trails. Major thoroughfares, downtown Round Rock, employers, shopping, and dining are all approximately 15 minutes away.
Active
$535,000
2924 Saint Federico Way, Round Rock, TX 78665
4beds
3,172sqft
Single Family Residence
Built in 2011
10,018 Square Feet Lot
$-- Zestimate®
$169/sqft
$62/mo HOA
What's special
Upstairs loftFormal dining roomStainless steel appliancesThree bedrooms downstairsGranite countertopsVersatile floor planTwo dining areas
- 2 days
- 243
- 19
Likely to sell faster than
Zillow last checked:
Listing updated:
Listed by:
Sabine McCalla (512) 255-3727,
Berkshire Hathaway TX Realty (512) 255-3727
Source: Unlock MLS,MLS#: 1448138
Facts & features
Interior
Bedrooms & bathrooms
- Bedrooms: 4
- Bathrooms: 3
- Full bathrooms: 3
- Main level bedrooms: 3
Heating
- Central, Natural Gas
Cooling
- Central Air
Appliances
- Included: Dishwasher, Disposal, Gas Range, Microwave, Double Oven, Free-Standing Range, Stainless Steel Appliance(s), Gas Water Heater
Features
- Breakfast Bar, Ceiling Fan(s), Coffered Ceiling(s), High Ceilings, Granite Counters, Double Vanity, Entrance Foyer, In-Law Floorplan, Interior Steps, Kitchen Island, Multiple Dining Areas, Multiple Living Areas, Open Floorplan, Pantry, Primary Bedroom on Main, Recessed Lighting, Soaking Tub, Storage, Walk-In Closet(s)
- Flooring: Carpet, Tile, Wood
- Windows: Double Pane Windows, Screens, Window Treatments
- Number of fireplaces: 1
- Fireplace features: Family Room, Gas Log
Interior area
- Total interior livable area: 3,172 sqft
Video & virtual tour
Property
Parking
- Total spaces: 2.5
- Parking features: Attached, Door-Single, Garage, Garage Door Opener, Garage Faces Front
- Attached garage spaces: 2.5
Accessibility
- Accessibility features: None
Features
- Levels: Two
- Stories: 2
- Patio & porch: Covered, Patio, Porch, Rear Porch, Screened
- Exterior features: Boat Dock - Shared, Gutters Full, No Exterior Steps, Private Yard
- Pool features: None
- Spa features: None
- Fencing: Fenced, Privacy, Wood
- Has view: Yes
- View description: See Remarks, Park/Greenbelt
- Waterfront features: None
Lot
- Size: 10,018 Square Feet
- Features: Back Yard, Curbs, Front Yard, Level, Sprinkler - Automatic, Sprinkler - In-ground, Trees-Medium (20 Ft - 40 Ft)
Details
- Additional structures: Storage
- Parcel number: 164877000Q0007
- Special conditions: Standard
Construction
Type & style
- Home type: SingleFamily
- Property subtype: Single Family Residence
Materials
- Foundation: Slab
- Roof: Composition
Condition
- Resale
- New construction: No
- Year built: 2011
Details
- Builder name: Wilshire Homes
Utilities & green energy
- Sewer: Public Sewer
- Water: Municipal Utility District (MUD)
- Utilities for property: Electricity Connected, Natural Gas Connected, Sewer Connected, Water Connected
Community & HOA
Community
- Features: Cluster Mailbox, Common Grounds, Curbs, Kitchen Facilities, Lake, Park, Playground, Pool, Sidewalks, Sport Court(s)/Facility
- Subdivision: Paloma Lake
HOA
- Has HOA: Yes
- Services included: See Remarks, Common Area Maintenance
- HOA fee: $186 quarterly
- HOA name: Paloma Lake HOA
Location
- Region: Round Rock
Financial & listing details
- Price per square foot: $169/sqft
- Tax assessed value: $579,056
- Annual tax amount: $10,058
- Date on market: 11/12/2026
- Listing terms: Cash,Conventional,FHA,VA Loan
- Electric utility on property: Yes
Estimated market value
Not available
Estimated sales range
Not available
Not available
Price history
| Date | Event | Price |
|---|---|---|
| 11/12/2026 | Listed for sale | $535,000+42.7%$169/sqft |
Source:  Unlock MLS #1448138 Report a problem | ||
| 2/28/2019 | Sold | -- |
Source: Agent Provided Report a problem | ||
| 2/10/2019 | Pending sale | $375,000$118/sqft |
Source: Keller Williams Realty-RR #9653689 Report a problem | ||
| 1/9/2019 | Price change | $375,000-2.6%$118/sqft |
Source: Keller Williams Realty-RR #9653689 Report a problem | ||
| 7/27/2018 | Listed for sale | $385,000$121/sqft |
Source: Allure Real Estate #2547479 Report a problem | ||
| 7/16/2018 | Pending sale | $385,000$121/sqft |
Source: Allure Real Estate #2547479 Report a problem | ||
| 7/2/2018 | Listed for sale | $385,000+24.2%$121/sqft |
Source: Allure Real Estate #2547479 Report a problem | ||
| 5/22/2014 | Sold | -- |
Source: Agent Provided Report a problem | ||
| 4/23/2014 | Pending sale | $310,000$98/sqft |
Source: Reilly Realtors, LLC #1650034 Report a problem | ||
| 3/28/2014 | Price change | $310,000-2.5%$98/sqft |
Source: Reilly Realtors, LLC #1650034 Report a problem | ||
| 3/6/2014 | Listed for sale | $318,000$100/sqft |
Source: Reilly Realtors, LLC #1650034 Report a problem | ||
| 6/30/2011 | Sold | -- |
Source: Agent Provided Report a problem | ||
Public tax history
| Year | Property taxes | Tax assessment |
|---|---|---|
| 2025 | $9,635 +7.2% | $579,056 +9.4% |
| 2024 | $8,987 +8.8% | $529,084 +10% |
| 2023 | $8,260 -4.3% | $480,985 +10% |
| 2022 | $8,630 -3% | $437,259 +10% |
| 2021 | $8,895 +1.3% | $397,508 +10% |
| 2020 | $8,778 +4.5% | $361,371 -1.3% |
| 2019 | $8,403 -9.9% | $365,970 +2.7% |
| 2018 | $9,329 | $356,293 +0.2% |
| 2017 | $9,329 0% | $355,487 +4.2% |
| 2016 | $9,330 +5.3% | $341,161 +6.8% |
| 2015 | $8,862 | $319,375 +5.2% |
| 2014 | $8,862 | $303,472 +10% |
| 2013 | -- | $275,884 +6.4% |
| 2012 | -- | $259,195 +921.4% |
| 2011 | -- | $25,376 |
Find assessor info on the county website
Monthly payment
Est. payment
Payment breakdown
Explore the cost of this home by adjusting the details. Changes won't be saved.Climate risks
Neighborhood: Paloma Lake
Nearby schools
Schools provided by the listing agent
- Elementary: Herrington
- Middle: Hopewell
- High: Stony Point
- District: Round Rock ISD
Source: Unlock MLS. This data may not be complete. We recommend contacting the local school district to confirm school assignments for this home.


Similar homes
- $--4 bd3 ba3.8k sqft2712 Margarita Ct, Round Rock, TX 78665Auction
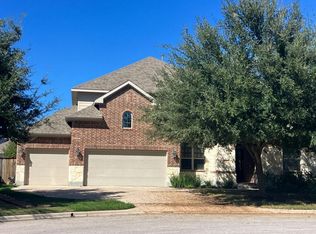 Auction.com 2
- $--4 bd3 ba2.2k sqft2776 Santa Barbara Loop, Round Rock, TX 78665Auction
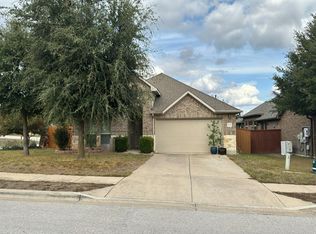 Auction.com 2
- $490,0004 bd4 ba3.3k sqft2801 Santa Ana Ln, Round Rock, TX 78665Active
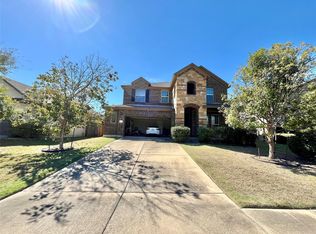
 MLS ID #9375485, Jay Thakkar, Orchard Brokerage. Unlock MLS
- $585,0004 bd4 ba3.2k sqft2944 Saint Federico Way, Round Rock, TX 78665Active
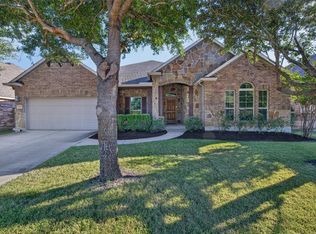 MLS ID #2992647, Trinity Gonzales, eXp Realty, LLC. Unlock MLS
- $560,0004 bd3 ba2.7k sqft2713 Santa Rosita Ct, Round Rock, TX 78665ActiveMLS ID #5515319, Vicky Hsu, REALM Real Estate Professionals - West Houston. Unlock MLS
- $538,5004 bd4 ba2.8k sqft2709 Belicia Ln, Round Rock, TX 78665ActiveMLS ID #6459200, Sageesh Marapillil, Agents Realty of Texas, LLC. Unlock MLS
- $585,0004 bd3 ba3k sqft2834 Diego Ct, Round Rock, TX 78665ActiveMLS ID #9608399, Anna Yekaterynenko, Austin Marketing + Development. Unlock MLS
- $499,9004 bd3 ba2.7k sqft3237 Hidalgo Loop, Round Rock, TX 78665ActiveMLS ID #5854103, Michelle Mohr, JBGoodwin REALTORS WC. Unlock MLS
- $525,0004 bd4 ba2.8k sqft3236 Hidalgo Loop, Round Rock, TX 78665ActiveMLS ID #6337913, Nicole Crenshaw, Serhant Texas, LLC. Unlock MLS
- $499,0004 bd2 ba2.6k sqft3329 Guadalajara St, Round Rock, TX 78665ActiveMLS ID #6385830, John Mundell, Compass RE Texas, LLC. Unlock MLS
- $489,0004 bd3 ba3.3k sqft2474 Santa Barbara Loop, Round Rock, TX 78665ActiveMLS ID #6005005, Becky Ode, Moreland Properties. Unlock MLS
- $499,0004 bd3 ba2.4k sqft3164 Hidalgo Loop, Round Rock, TX 78665ActiveMLS ID #4819810, Rachel Pulliam, Bramlett Partners. Unlock MLS
- $650,0005 bd5 ba3.6k sqft2593 Los Alamos Pass, Round Rock, TX 78665ActiveMLS ID #9042267, Sonia Guardado, Magnolia Realty Round Rock. Unlock MLS
- $546,0004 bd4 ba3.1k sqft6533 Leonardo Cv, Round Rock, TX 78665ActiveMLS ID #9175473, Ola Odunaike-Cherry, All City Real Estate Ltd. Co. Unlock MLS
- $449,0004 bd3 ba2.4k sqft2238 Settlers Park Loop, Round Rock, TX 78665ActiveMLS ID #2761792, Jennifer Summers, HOYDEN HOMES. Unlock MLS
- $425,0004 bd3 ba2.1k sqft2929 Consuelo Way, Round Rock, TX 78665ActiveMLS ID #9062535, Brendan Sanford, Keller Williams Realty. Unlock MLS
- $599,0004 bd3 ba2.7k sqft6608 Casiano Cv, Round Rock, TX 78665ActiveMLS ID #7608003, Sunny Scofield, Orchard Brokerage. Unlock MLS
- $659,9004 bd3 ba3.2k sqft2927 San Milan Pass, Round Rock, TX 78665ActiveMLS ID #8992857, George Kiefer, The Kiefer Group. Unlock MLS
- $495,0005 bd3 ba3.2k sqft5817 Minerva Cv, Round Rock, TX 78665ActiveMLS ID #2723134, Julie Gualandri, KW-Austin Portfolio Real Estate. Unlock MLS
