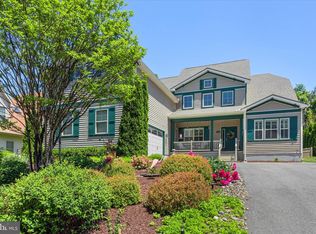
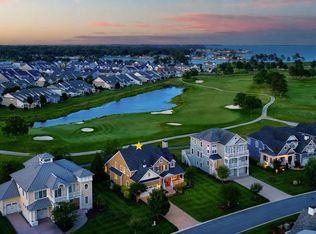
Endless views, impeccable care, and the essence of coastal luxury define 29244 Park View Drive—a beautifully maintained, fully furnished retreat in the gated waterfront community of Ellis Point. Here, panoramic vistas of the Indian River Bay and serene tidal wetlands shape every moment, and beautiful sunsets can be enjoyed from both the front and back of the home, creating a breathtaking start and finish to each day. Set within one of Delaware’s most unique waterfront neighborhoods, Ellis Point is surrounded by protected wetlands, a private bay beach, and a Delaware State Park—an environment where nature envelops you daily. Residents enjoy wooded walking trails, endless opportunities for kayaking, paddle boarding, crabbing, clamming, and fishing, plus convenient access to nearby marinas and boat launches. A brand-new community kayak rack, exclusive to homeowners and built in 2025, makes getting on the water even easier. Inside, an open and airy floor plan welcomes you with abundant natural light and warm hardwood floors framing the ever-changing bay backdrop. The gourmet kitchen boasts granite countertops, 42” soft-close cabinetry, stainless steel appliances including double wall ovens and a gas cooktop, and a large island perfectly positioned to capture the water views. The living room with a gas fireplace flows into the sun-filled solarium with heated floors—a peaceful space for entertaining, dining, or simply watching the tides roll in. Upstairs, the primary suite is a true sanctuary with a sitting area, new French doors opening to a private balcony, and unobstructed bay views that stretch for miles. The spa-inspired bath features dual vanities, a soaking tub, tiled shower, and a generous walk-in closet. Additional bedrooms, a family room, and a second laundry area complete this level. The lower level is designed for relaxation and recreation with a spacious media/game room, half bath, and screened porch opening directly to the outdoors. A private guest suite with ensuite bath and porch access provides a quiet retreat for visiting family and friends. Outside, unwind in the hot tub overlooking the bay, where every evening feels like a weekend getaway. Recent updates include a newer roof, upgraded siding, and several replaced appliances. The home also features a two-car garage, mudroom, and a main-level guest suite with its own balcony. Ellis Point residents also enjoy exclusive amenities including a clubhouse, fitness center, community pool, and private beach—all just minutes from restaurants, shops, state parks, and the coastal towns of Delaware’s beaches. Come experience 29244 Park View Drive, a meticulously cared-for waterfront haven where every window offers a front-row seat to nature’s beauty—and every sunrise and sunset feels like a new beginning on the water.
Pending
Price cut: $51K (6/25)
$1,299,000
29244 Park View Dr, Dagsboro, DE 19939
5beds
5,000sqft
:
Get pre-qualified$7,555/mo
Single Family Residence
Built in 2007
-- sqft lot
$1,213,800 Zestimate®
$260/sqft
$395/mo HOA
What's special
Private beachSerene tidal wetlandsPrivate bay beachEndless viewsNewer roofWooded walking trailsAbundant natural light
- 283 days |
- 265 |
- 5 |
Zillow last checked:
Listing updated:
Listed by:
Allison Stine 302-381-5565,
Northrop Realty (302) 539-2900,
Listing Team: The Allison Stine Team At Northrop Realty, A Long And Foster Company
Source: Bright MLS,MLS#: DESU2098832
Facts & features
Interior
Bedrooms & bathrooms
- Bedrooms: 5
- Bathrooms: 6
- Full bathrooms: 4
- 1/2 bathrooms: 2
- Main level bathrooms: 2
- Main level bedrooms: 1
Rooms
- Room types: Living Room, Dining Room, Primary Bedroom, Bedroom 2, Bedroom 3, Bedroom 4, Bedroom 5, Kitchen, Family Room, Foyer, Breakfast Room, Laundry, Recreation Room, Solarium
Primary bedroom
- Features: Attached Bathroom, Ceiling Fan(s), Flooring - Carpet, Balcony Access, Walk-In Closet(s), Window Treatments
- Level: Upper
- Area: 270 Square Feet
- Dimensions: 15 X 18
Bedroom 2
- Features: Flooring - Carpet, Balcony Access, Walk-In Closet(s), Window Treatments
- Level: Upper
- Area: 192 Square Feet
- Dimensions: 12 X 16
Bedroom 3
- Features: Balcony Access, Flooring - Carpet
- Level: Upper
- Area: 160 Square Feet
- Dimensions: 10 X 16
Bedroom 4
- Features: Attached Bathroom, Balcony Access, Walk-In Closet(s), Window Treatments
- Level: Main
- Area: 208 Square Feet
- Dimensions: 13 X 16
Bedroom 5
- Features: Attached Bathroom, Balcony Access
- Level: Lower
- Area: 224 Square Feet
- Dimensions: 14 X 16
Breakfast room
- Features: Flooring - HardWood
- Level: Main
- Area: 121 Square Feet
- Dimensions: 11 X 11
Dining room
- Features: Flooring - HardWood
- Level: Main
- Area: 240 Square Feet
- Dimensions: 15 X 16
Family room
- Features: Flooring - Carpet
- Level: Upper
- Area: 231 Square Feet
- Dimensions: 11 X 21
Foyer
- Features: Flooring - HardWood
- Level: Main
- Area: 154 Square Feet
- Dimensions: 11 X 14
Kitchen
- Features: Flooring - HardWood
- Level: Main
- Area: 252 Square Feet
- Dimensions: 12 X 21
Laundry
- Features: Flooring - Ceramic Tile
- Level: Lower
- Area: 48 Square Feet
- Dimensions: 6 X 8
Living room
- Features: Flooring - HardWood
- Level: Main
- Area: 255 Square Feet
- Dimensions: 15 X 17
Recreation room
- Features: Flooring - Carpet, Balcony Access
- Level: Lower
- Area: 680 Square Feet
- Dimensions: 20 X 34
Screened porch
- Level: Lower
- Area: 198 Square Feet
- Dimensions: 9 X 22
Other
- Features: Flooring - Ceramic Tile
- Level: Main
- Area: 198 Square Feet
- Dimensions: 9 X 22
Heating
- Forced Air, Propane
Cooling
- Central Air, Other
Appliances
- Included: Dishwasher, Disposal, Dryer, Refrigerator, Washer, Microwave, Exhaust Fan, Freezer, Ice Maker, Double Oven, Oven/Range - Gas, Stainless Steel Appliance(s), Water Dispenser, Tankless Water Heater, Electric Water Heater
- Laundry: Lower Level, Upper Level, Laundry Room
Features
- Ceiling Fan(s), Crown Molding, Entry Level Bedroom, Open Floorplan, Primary Bedroom - Bay Front, Upgraded Countertops, Built-in Features, Combination Dining/Living, Combination Kitchen/Dining, Combination Kitchen/Living, Kitchen Island, Kitchen - Gourmet, Pantry, Primary Bath(s), Recessed Lighting, Walk-In Closet(s), 2 Story Ceilings, 9'+ Ceilings, Dry Wall, Wood Walls
- Flooring: Ceramic Tile, Hardwood, Carpet, Wood
- Doors: Insulated, Sliding Glass, French Doors
- Windows: Casement, Double Pane Windows, Energy Efficient, Insulated Windows, Screens, Transom, Vinyl Clad, Window Treatments
- Has basement: No
- Number of fireplaces: 1
- Fireplace features: Gas/Propane, Mantel(s)
Interior area
- Total structure area: 5,000
- Total interior livable area: 5,000 sqft
- Finished area above ground: 5,000
- Finished area below ground: 0
Video & virtual tour
Property
Parking
- Total spaces: 6
- Parking features: Garage Faces Front, Garage Door Opener, Inside Entrance, Asphalt, Attached, Driveway
- Attached garage spaces: 2
- Uncovered spaces: 4
Accessibility
- Accessibility features: None
Features
- Levels: Three
- Stories: 3
- Patio & porch: Deck, Porch, Roof, Screened, Screened Porch
- Exterior features: Lighting, Street Lights, Outdoor Shower
- Pool features: Community
- Spa features: Hot Tub
- Has view: Yes
- View description: Panoramic, Water, Bay
- Has water view: Yes
- Water view: Water,Bay
- Waterfront features: Private Access, Bay
Lot
- Features: Cul-De-Sac, Front Yard, Landscaped, Rear Yard, SideYard(s)
Details
- Additional structures: Above Grade, Below Grade
- Parcel number: 13403.00215.009
- Zoning: AR1
- Special conditions: Standard
Construction
Type & style
- Home type: SingleFamily
- Architectural style: Coastal
- Property subtype: Single Family Residence
Materials
- Frame, HardiPlank Type, Stick Built
- Foundation: Pilings
- Roof: Architectural Shingle,Pitched
Condition
- Excellent
- New construction: No
- Year built: 2007
Utilities & green energy
- Sewer: Public Sewer
- Water: Public
Community & HOA
Community
- Features: Pool
- Security: Main Entrance Lock, Security Gate, Smoke Detector(s)
- Subdivision: Ellis Point
HOA
- Has HOA: Yes
- Amenities included: Beach Access, Fitness Center, Jogging Path, Pool
- Services included: Common Area Maintenance, Snow Removal
- HOA fee: $395 monthly
Location
- Region: Dagsboro
Financial & listing details
- Price per square foot: $260/sqft
- Tax assessed value: $69,250
- Annual tax amount: $2,384
- Date on market: 10/16/2025
- Listing agreement: Exclusive Right To Sell
- Listing terms: Cash,Conventional
- Inclusions: Furnished With Exclusions List. Refrigerator And Grill In Garage.
- Exclusions: Brown Cabinet With 2 Drawers, Bench With Orange Pad And Baskets, Tilt Top Table, Sideboard With Marble Top, Oblong Table With Marble Top, 2 Antique Chairs With Cross Stitch Cushions In Master Bedroom, Vanity With Mirror And Chair, Rocking Chair, Contents Of Cabinets, Closets, Drawers, Garage, Artwork, Peloton Bike. Some Decorative Items On Surfaces Of Tables, Counters, Cabinets, Furnishings May Be Excluded.
- Ownership: Fee Simple
- Road surface type: Black Top
Estimated market value
$1,213,800
$1.15M - $1.27M
$6,196/mo
Price history
| Date | Event | Price |
|---|---|---|
| 7/6/2026 | Pending sale | $1,299,000$260/sqft |
Source:  Bright MLS #DESU2098832 Report a problem Bright MLS #DESU2098832 Report a problem | ||
| 6/25/2026 | Price change | $1,299,000-3.8%$260/sqft |
Source: Bright MLS #DESU2098832 Report a problem | ||
| 10/16/2025 | Listed for sale | $1,350,000$270/sqft |
Source: Bright MLS #DESU2098832 Report a problem | ||
Public tax history
| Year | Property taxes | Tax assessment |
|---|---|---|
| 2025 | $2,384 -17.4% | $552,500 +697.8% |
| 2024 | $2,887 +0.1% | $69,250 |
| 2023 | $2,884 +2.5% | $69,250 |
| 2022 | $2,814 +3.1% | $69,250 |
| 2021 | $2,730 +4.8% | $69,250 |
| 2020 | $2,605 +3.4% | $69,250 +3% |
| 2019 | $2,518 -4.5% | $67,250 -3.6% |
| 2018 | $2,637 -3.5% | $69,750 |
| 2017 | $2,732 +13% | $69,750 +1.2% |
| 2016 | $2,418 -3.7% | $68,900 -0.9% |
| 2015 | $2,510 +1.7% | $69,500 +0.2% |
| 2014 | $2,469 -1% | $69,350 |
| 2013 | $2,494 +2.1% | $69,350 |
| 2012 | $2,444 -1% | $69,350 -2% |
| 2011 | $2,469 | $70,750 |
| 2010 | $2,469 +0.4% | $70,750 |
| 2009 | $2,459 | $70,750 |
| 2008 | -- | -- |
| 2007 | -- | -- |
| 2006 | -- | -- |
Find assessor info on the county website
Monthly payment
Est. payment
Payment breakdown
Explore the cost of this home by adjusting the details. Changes won't be saved.Climate risks
Neighborhood: 19939
Nearby schools
GreatSchools rating
- 8/10Lord Baltimore Elementary SchoolGrades: K-5Distance: 3.5 mi
- 7/10Selbyville Middle SchoolGrades: 6-8Distance: 9.5 mi
- 6/10Indian River High SchoolGrades: 9-12Distance: 6 mi
Schools provided by the listing agent
- District: Indian River
Source: Bright MLS. This data may not be complete. We recommend contacting the local school district to confirm school assignments for this home.
- $1,235,0005 bd6 ba4.7k sqft29248 Park View Dr, Dagsboro, DE 19939Off Market
- $1,111,9005 bd5 ba4.5k sqft29257 Park View Dr, Dagsboro, DE 19939Off Market

- $1,388,900-- bd-- ba1.6k sqft35490 Ellis Ln, Dagsboro, DE 19939Off Market
- $1,302,0005 bd6 ba4.8k sqft29254 Park View Dr, Dagsboro, DE 19939Off Market
- $1,073,9005 bd-- ba3.8k sqft29259 Park View Dr, Dagsboro, DE 19939Off Market
- $1,121,9005 bd-- ba3.7k sqft29261 Park View Dr, Dagsboro, DE 19939Off Market
- $1,295,5005 bd-- ba3.7k sqft29263 Park View Dr, Dagsboro, DE 19939Off Market
- $1,132,0005 bd-- ba3.8k sqft29256 Park View Dr, Dagsboro, DE 19939Off Market
A local agent can set up tours, give advice and negotiate with sellers.
Similar homes
- $750,0005 bd4 ba3.7k sqftNone Available, Dagsboro, DE 19939For Sale
 MLS ID #DESU2109676, Allison Stine, Northrop Realty. Bright MLS
 - $1,345,0004 bd3 ba3.2k sqftNone Available, Millsboro, DE 19966For Sale
 MLS ID #DESU2113326, Judith Dourgarian, Northrop Realty. Bright MLS
 - $665,0004 bd3 ba3k sqftNone Available, Dagsboro, DE 19939For Sale
 MLS ID #DESU2106966, SARAH SCHIFANO, Long & Foster Real Estate, Inc.. Bright MLS
 - $1,195,0005 bd4 ba2.7k sqftNone Available, Bethany Beach, DE 19930For Sale
 MLS ID #DESU2113872, LESLIE KOPP, Long & Foster Real Estate, Inc.. Bright MLS
 - $1,325,0003 bd4 ba3.2k sqftNone Available, Millsboro, DE 19966For SaleMLS ID #DESU2114288, VAL ELLENBERGER, Compass. Bright MLS
- $1,099,9004 bd4 ba3.3k sqftNone Available, Bethany Beach, DE 19930For SaleMLS ID #DESU2115608, Dustin Oldfather, Compass. Bright MLS
- $1,199,9004 bd4 ba2.5k sqftNone Available, Millsboro, DE 19966For SaleMLS ID #DESU2107684, Chelsea Bristow, Jack Lingo - Lewes. Bright MLS
- $1,299,0004 bd5 ba4.2k sqftNone Available, Milton, DE 19968For SaleMLS ID #DESU2113414, Dustin Parker, The Parker Group. Bright MLS
- $1,100,0005 bd4 ba3.4k sqftNone Available, Bethany Beach, DE 19930For SaleMLS ID #DESU2113308, Krystal Casey, Keller Williams Realty. Bright MLS
- $1,199,9003 bd3 ba3.2k sqftNone Available, Lewes, DE 19958For SaleMLS ID #DESU2113002, John Howard, Long & Foster Real Estate, Inc.. Bright MLS
- $899,9004 bd4 ba3.8k sqftNone Available, Ocean View, DE 19970For SaleMLS ID #DESU2115958, JEN HUGHES, Keller Williams Realty. Bright MLS
- $1,269,9004 bd5 ba3.5k sqftNone Available, Lewes, DE 19958For SaleMLS ID #DESU2115112, Lisa Mathena, The Lisa Mathena Group, Inc.. Bright MLS
- $1,349,9005 bd4 ba3.2k sqftNone Available, Milton, DE 19968For SaleMLS ID #DESU2113480, Lisa Mathena, The Lisa Mathena Group, Inc.. Bright MLS
- $1,449,0007 bd6 ba3.7k sqftNone Available, Rehoboth Beach, DE 19971For SaleMLS ID #DESU2113750, Jared Rowley, Samson Properties of DE, LLC. Bright MLS
- $1,100,0005 bd4 ba3.2k sqftNone Available, Bethany Beach, DE 19930For SaleMLS ID #DESU2111608, HENRY A JAFFE, Monument Sotheby's International Realty. Bright MLS
- $850,0005 bd4 ba3.5k sqftNone Available, Ocean View, DE 19970For SaleMLS ID #DESU2108168, Joseph Loughran, Long & Foster Real Estate, Inc.. Bright MLS
- $1,250,0004 bd4 ba2.5k sqftNone Available, Lewes, DE 19958For SaleMLS ID #DESU2112012, Noah Bates, Northrop Realty. Bright MLS
- $1,450,0005 bd5 ba2.9k sqftNone Available, Ocean City, MD 21842For SaleMLS ID #MDWO2038932, Blake Haley, Coldwell Banker Bud Church Realty,Inc.. Bright MLS
- $799,9005 bd4 ba3.9k sqftNone Available, Lewes, DE 19958For SaleMLS ID #DESU2116100, Lee Ann Wilkinson, Berkshire Hathaway HomeServices PenFed Realty. Bright MLS
- $1,149,9004 bd5 ba5.5k sqftNone Available, Lewes, DE 19958For SaleMLS ID #DESU2110804, Carol Materniak, Long & Foster Real Estate, Inc.. Bright MLS
