This fully updated two-bedroom, one-and-a-half-bath ranch home offers comfortable single-level living on an impressive 54.47-acre property. Featuring luxury vinyl plank flooring throughout the kitchen, dinning room and living room, the home combines modern finishes with practical design. The bathroom includes a relaxing Jacuzzi tub, tile floors and a stand up shower creating a comfortable retreat at the end of the day.
Outdoor amenities are exceptional, with a stamped-concrete patio surrounding the pool, a paver-stone patio with fire pit, and a gazebo that provides an inviting space for entertaining or enjoying the peaceful surroundings. The property also includes a private, fully stocked two-acre lake, offering opportunities for fishing and recreation.
For workshop, storage, or business needs, the property features a 30x60-foot shop with fully insulated walls, spray-foam insulation, and a full bathroom with durable concrete flooring. A separate 30x30-foot detached building is also completely finished and spray-foam insulated, providing additional flexible space for hobbies, equipment, storage, or workspace.
With its updated ranch home, extensive outbuildings, recreational lake, pool, and thoughtfully designed outdoor entertaining areas, this unique property offers privacy, versatility, and a range of possibilities across 54.47 acres.
Pending
$599,900
2925 Trails End, Holts Summit, MO 65043
2beds
1,680sqft
Single Family Residence
Built in 1999
54.47 Acres Lot
$600,000 Zestimate®
$357/sqft
$-- HOA
What's special
Updated ranch homeRecreational lakeComfortable single-level livingExtensive outbuildingsRelaxing jacuzzi tubStand up shower
- 29 days
- 226
- 27
Zillow last checked:
Listing updated:
Listed by:
Justin Dusheke 573-291-8351,
Adam Stark Home Selling Team
Source: JCMLS,MLS#: 10073890
Facts & features
Interior
Bedrooms & bathrooms
- Bedrooms: 2
- Bathrooms: 2
- Full bathrooms: 1
- 1/2 bathrooms: 1
Primary bedroom
- Level: Main
- Area: 195 Square Feet
- Dimensions: 15 x 13
Bedroom 2
- Level: Main
- Area: 209 Square Feet
- Dimensions: 19 x 11
Primary bathroom
- Level: Main
- Area: 24 Square Feet
- Dimensions: 6 x 4
Bathroom
- Level: Main
- Area: 88 Square Feet
- Dimensions: 11 x 8
Dining room
- Level: Main
- Area: 108 Square Feet
- Dimensions: 12 x 9
Kitchen
- Level: Main
- Area: 286 Square Feet
- Dimensions: 22 x 13
Laundry
- Level: Main
Living room
- Level: Main
- Area: 391 Square Feet
- Dimensions: 23 x 17
Heating
- Forced Air, Electric
Cooling
- Central Air
Appliances
- Included: Range Hood, Range, Water Softener Owned, Propane Tank - Owned, Refrigerator
Features
- Walk-In Closet(s)
- Basement: None,Slab
Interior area
- Total structure area: 1,680
- Total interior livable area: 1,680 sqft
- Finished area above ground: 1,680
- Finished area below ground: 0
Property
Parking
- Total spaces: 4
- Parking features: Garage
- Garage spaces: 4
- Details: Detached
Features
- Has private pool: Yes
- Pool features: Above Ground
Lot
- Size: 54.47 Acres
Details
- Parcel number: 2803005000000006000
Construction
Type & style
- Home type: SingleFamily
- Architectural style: Ranch
- Property subtype: Single Family Residence
Condition
- Year built: 1999
Utilities & green energy
- Sewer: Septic and Lagoon
- Water: Well
Community & HOA
Location
- Region: Holts Summit
Financial & listing details
- Price per square foot: $357/sqft
- Tax assessed value: $147,840
- Annual tax amount: $1,634
- Date on market: 8/19/2026
- Listing terms: FHA,Government,Cash,Conventional,VA Loan
Estimated market value
$600,000
$570,000 - $630,000
$1,627/mo
Price history
| Date | Event | Price |
|---|---|---|
| 8/22/2026 | Pending sale | $599,900$357/sqft |
Source:  JCMLS #10073890 Report a problem JCMLS #10073890 Report a problem | ||
| 8/19/2026 | Listed for sale | $599,900+0.3%$357/sqft |
Source: JCMLS #10073890 Report a problem | ||
| 1/2/2018 | Sold | -- |
Source:  MMBOR #371316 Report a problem MMBOR #371316 Report a problem | ||
| 8/14/2017 | Sold | -- |
Source: Agent Provided Report a problem | ||
| 10/31/2016 | Listed for sale | $598,000$356/sqft |
Source: McMichael Realty, Inc. #10049410 Report a problem | ||
Public tax history
| Year | Property taxes | Tax assessment |
|---|---|---|
| 2025 | $1,634 -2.5% | $26,882 |
| 2024 | $1,676 +0.1% | $26,882 |
| 2023 | $1,675 +30.2% | $26,882 +30.2% |
| 2022 | $1,286 +0.7% | $20,641 |
| 2021 | $1,278 -1.3% | $20,641 |
| 2020 | $1,294 | $20,641 |
| 2019 | -- | $20,641 +0.5% |
| 2018 | $574 -54.1% | $20,542 +114.2% |
| 2017 | $1,250 +117.7% | $9,591 -14.8% |
| 2016 | $574 | $11,260 |
| 2015 | $574 -0.8% | $11,260 +1.5% |
| 2014 | $579 +4.3% | $11,090 -2.1% |
| 2013 | $555 -4.2% | $11,330 |
| 2012 | $580 +0.1% | $11,330 |
| 2011 | $579 +1% | $11,330 |
| 2010 | $573 | $11,330 |
Find assessor info on the county website
Monthly payment
Est. payment
Payment breakdown
Explore the cost of this home by adjusting the details. Changes won't be saved.Climate risks
Neighborhood: 65043
- $17,860-- bd-- ba-- sqft2925 Trails End, Holts Summit, MO 65043Off Market
- $317,800-- bd1 ba1.3k sqft12301 Morrow Ln, Holts Summit, MO 65043Off Market
- $253,400-- bd2 ba2.1k sqft2905 Trails End End, Holts Summit, MO 65043Off Market
- $330,600-- bd2 ba1.6k sqft2875 Trails End, Holts Summit, MO 65043Off Market
Similar homes
- $425,0003 bd3 ba1.4k sqft2815 County Road 483, Holts Summit, MO 65043For Sale
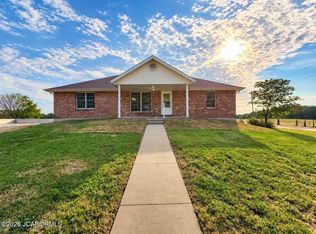 MLS ID #10074044, Charlene Allee. JCMLS
 - $625,0003 bd3 ba2.1k sqft3153 State Highway H, Fulton, MO 65251For Sale
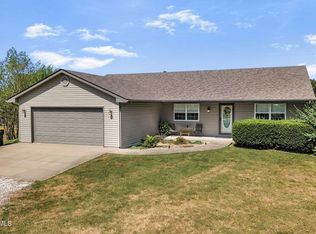 MLS ID #10074112, Amanda Young Stoddard. JCMLS
 - $327,0003 bd2 ba2k sqft145 Lindenwood Pl, Holts Summit, MO 65043For Sale
 MLS ID #10073970, Beth Seim. JCMLS
 - $599,9003 bd3 ba1.9k sqft2131 State Road Y, New Bloomfield, MO 65063For Sale
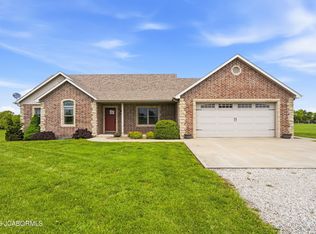 MLS ID #10072990, Sharon Schlueter. JCMLS
