Welcome to this beautiful, completelely updated 4-bedroom, 4.5-bath home perfectly situated along the scenic Princeton Valley Golf Course. Offering space, style, and exceptional amenities, this property is designed for both everyday living and entertaining. Step inside to discover a completely updated interior featuring modern finishes and a thoughtfully designed layout. With four spacious bedrooms and multiple living areas, there's room for everyone to spread out and enjoy. A standout feature of the home is the private mother-in-law suite: ideal for extended family, guests, or added flexibility. Outdoors, unwind on the maintenance-free deck overlooking your private pool and the picturesque golf course beyond -- perfect for summer gatherings or peaceful evenings. The property also includes an outdoor shed for additional storage, along with durable LP siding and a new roof for added peace of mind. This is a rare opportunity to own a move-in-ready home in a premier golf course setting -- combining comfort, convenience, and lifestyle. Schedule your showing today!
Contingent
Price cut: $30K (7/7)
$699,900
2925 W Princeton Avenue, Eau Claire, WI 54703
4beds
4,500sqft
:
Get pre-qualified$4,585/mo
Single Family Residence
Built in 1988
-- sqft lot
$687,500 Zestimate®
$156/sqft
$-- HOA
What's special
Private mother-in-law suitePicturesque golf course beyondThoughtfully designed layoutFour spacious bedroomsNew roofDurable lp sidingOverlooking your private pool
- 51 days |
- 866 |
- 36 |
Zillow last checked:
Listing updated:
Listed by:
Jonathan Koestler 715-456-9492,
Eau Claire Realty LLC
Source: WIREX MLS,MLS#: 1601543 Originating MLS: REALTORS Association of Northwestern WI
Originating MLS: REALTORS Association of Northwestern WIFacts & features
Interior
Bedrooms & bathrooms
- Bedrooms: 4
- Bathrooms: 5
- Full bathrooms: 4
- 1/2 bathrooms: 1
- Main level bedrooms: 3
Primary bedroom
- Level: Lower
- Area: 210
- Dimensions: 14 x 15
Bedroom 2
- Level: Main
- Area: 154
- Dimensions: 11 x 14
Bedroom 3
- Level: Main
- Area: 143
- Dimensions: 11 x 13
Bedroom 4
- Level: Main
- Area: 238
- Dimensions: 14 x 17
Dining room
- Level: Main
- Area: 154
- Dimensions: 11 x 14
Family room
- Level: Lower
- Area: 299
- Dimensions: 23 x 13
Kitchen
- Level: Lower
- Area: 144
- Dimensions: 9 x 16
Living room
- Level: Lower
- Area: 272
- Dimensions: 17 x 16
Heating
- Natural Gas, Forced Air
Cooling
- Central Air
Appliances
- Included: Dishwasher, Microwave, Range/Oven, Refrigerator
Features
- Windows: Some window coverings
- Basement: Full,Partially Finished,Walk-Out Access,Concrete
Interior area
- Total structure area: 4,500
- Total interior livable area: 4,500 sqft
- Finished area above ground: 2,700
- Finished area below ground: 1,800
Video & virtual tour
Property
Parking
- Total spaces: 2
- Parking features: 2 Car, Attached
- Attached garage spaces: 2
Features
- Levels: One
- Stories: 1
- Patio & porch: Deck
- Exterior features: Irrigation system
- Pool features: In Ground
Lot
- Dimensions: 100 x 225 x
Details
- Parcel number: 221111830000
- Zoning: Residential
Construction
Type & style
- Home type: SingleFamily
- Property subtype: Single Family Residence
Materials
- Brick, Cedar
Condition
- 21+ Years
- New construction: No
- Year built: 1988
Utilities & green energy
- Electric: Circuit Breakers
- Sewer: Public Sewer
- Water: Public
Community & HOA
Location
- Region: Eau Claire
- Municipality: Eau Claire
Financial & listing details
- Price per square foot: $156/sqft
- Tax assessed value: $366,000
- Annual tax amount: $7,232
- Date on market: 6/7/2026
- Inclusions: Included:dishwasher, Included:microwave, Included:oven/Range, Included:pool-In Ground, Included:refrigerator, Included:sprinkler System, Included:window Coverings
- Exclusions: Excluded:sellers Personal
Estimated market value
$687,500
$653,000 - $722,000
$3,076/mo
Price history
| Date | Event | Price |
|---|---|---|
| 7/24/2026 | Contingent | $699,900$156/sqft |
Source:  WIREX MLS #1601543 Report a problem WIREX MLS #1601543 Report a problem | ||
| 7/7/2026 | Price change | $699,900-4.1%$156/sqft |
Source: WIREX MLS #1601543 Report a problem | ||
| 6/7/2026 | Listed for sale | $729,900+102.2%$162/sqft |
Source: WIREX MLS #1601543 Report a problem | ||
| 9/24/2020 | Sold | $361,000+0.3%$80/sqft |
Source: Agent Provided Report a problem | ||
| 8/3/2020 | Price change | $360,000+10.8%$80/sqft |
Source: C21 Affiliated #1544885 Report a problem | ||
| 7/27/2020 | Listed for sale | $324,900+16.7%$72/sqft |
Source: C21 Affiliated #1544885 Report a problem | ||
| 9/21/2015 | Sold | $278,500-3.8%$62/sqft |
Source: Agent Provided Report a problem | ||
| 8/3/2015 | Pending sale | $289,500$64/sqft |
Source: CENTURY 21 Metro Realty, Inc #886799 Report a problem | ||
| 6/18/2015 | Price change | $289,500-3.3%$64/sqft |
Source: CENTURY 21 Metro Realty, Inc #886799 Report a problem | ||
| 5/27/2015 | Price change | $299,500-1.6%$67/sqft |
Source: CENTURY 21 Metro Realty, Inc #886799 Report a problem | ||
| 4/22/2015 | Price change | $304,500-4.7%$68/sqft |
Source: CENTURY 21 Metro Realty, Inc #886799 Report a problem | ||
| 4/13/2015 | Price change | $319,500+3.2%$71/sqft |
Source: CENTURY 21 Metro Realty, Inc #886799 Report a problem | ||
| 3/20/2015 | Listed for sale | $309,500$69/sqft |
Source: CENTURY 21 Metro Realty, Inc #886790 Report a problem | ||
Public tax history
| Year | Property taxes | Tax assessment |
|---|---|---|
| 2023 | $7,232 +5.4% | $366,000 +1.4% |
| 2022 | $6,859 +1.5% | $361,000 |
| 2021 | $6,761 +0.5% | $361,000 +15.6% |
| 2020 | $6,728 -12.5% | $312,300 |
| 2019 | $7,689 +15.4% | $312,300 |
| 2018 | $6,664 | $312,300 |
| 2017 | $6,664 | $312,300 +8.7% |
| 2016 | -- | $287,400 |
| 2014 | -- | $287,400 |
| 2013 | -- | $287,400 -1.2% |
| 2012 | -- | $290,800 |
| 2011 | -- | $290,800 |
| 2010 | -- | $290,800 -7.5% |
| 2009 | -- | $314,300 |
| 2008 | -- | $314,300 |
| 2007 | -- | $314,300 +5.8% |
| 2006 | -- | $297,000 |
| 2005 | -- | $297,000 |
| 2004 | -- | $297,000 +2.6% |
| 2003 | -- | $289,500 |
| 2002 | -- | $289,500 +12.6% |
| 2000 | -- | $257,000 |
Find assessor info on the county website
Monthly payment
Est. payment
Payment breakdown
Explore the cost of this home by adjusting the details. Changes won't be saved.Climate risks
Neighborhood: 54703
Nearby schools
GreatSchools rating
- 6/10Locust Lane Elementary SchoolGrades: K-5Distance: 0.5 mi
- 5/10Northstar Middle SchoolGrades: 6-8Distance: 0.6 mi
- 7/10North High SchoolGrades: 9-12Distance: 1.5 mi
Schools provided by the listing agent
- District: Eau Claire
Source: WIREX MLS. This data may not be complete. We recommend contacting the local school district to confirm school assignments for this home.
- $509,6004 bd5 ba5.1k sqft2913 W Princeton Ave, Eau Claire, WI 54703Off Market
- $573,2003 bd3 ba1.8k sqft2937 W Princeton Ave, Eau Claire, WI 54703Off Market
- $408,8002 bd3 ba1.8k sqft2928 E Princeton Ave, Eau Claire, WI 54703Off Market
- $425,7004 bd3 ba2.5k sqft2901 W Princeton Ave, Eau Claire, WI 54703Off Market
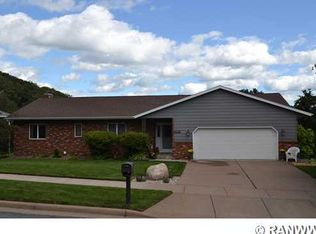
- $524,8005 bd4 ba3.3k sqft2934 E Princeton Ave, Eau Claire, WI 54703Off Market
- $481,1003 bd3 ba3.6k sqft2949 W Princeton Ave, Eau Claire, WI 54703Off Market
- $421,3004 bd1 ba2.1k sqft2914 W Princeton Ave, Eau Claire, WI 54703Off Market
- $949,8005 bd5 ba5.1k sqft2918 E Princeton Ave, Eau Claire, WI 54703Off Market
A local agent can set up tours, give advice and negotiate with sellers.
A local lender can help you make sure your offer is ready when you are.
Similar homes
- $749,9004 bd3 ba2.6k sqft5991 North Shore Drive, Eau Claire, WI 54703Active
 MLS ID #1603069, Stacy Sommers. WIREX MLS
 - $639,9005 bd3 ba3k sqft5437 Benjamin Street, Eau Claire, WI 54703Active
 MLS ID #1602858, David Kornesczuk. WIREX MLS
 - $439,9003 bd3 ba2.8k sqft2804 W Princeton Avenue, Eau Claire, WI 54703Active
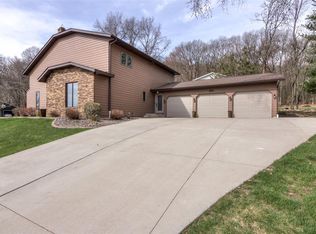 MLS ID #1600266, Andy Yakesh The Yakesh Team. WIREX MLS
 - $678,8004 bd3 ba3.1k sqft1921 Legacy Drive, Eau Claire, WI 54703Active
 MLS ID #1601871, Dave Strassman. WIREX MLS
 - $825,0005 bd4 ba5.1k sqft6751 30th Ave, Eau Claire, WI 54703For Sale
 MLS ID #7094800, Dana L Yoder, Edina Realty, Inc.. NorthstarMLS as distributed by MLS GRID
 - $750,0005 bd3 ba3k sqft2488 86th St, Eau Claire, WI 54703For SaleMLS ID #7036359, Knelly Dettinger, Keller Williams Premier Realty. NorthstarMLS as distributed by MLS GRID
- $649,9004 bd4 ba2.8k sqft9160 S 24th Avenue, Eau Claire, WI 54703ActiveMLS ID #1603089, Kristen Tomczak. WIREX MLS
- $599,9005 bd4 ba3.4k sqft1904 Deblene Lane, Eau Claire, WI 54703ActiveMLS ID #1601049, Shannyn Pinkert. WIREX MLS
- $729,9006 bd4 ba4.4k sqft3521 Glen Way, Eau Claire, WI 54701ActiveMLS ID #1601088, Ned Donnellan. WIREX MLS
- $558,0005 bd3 ba2.8k sqft6364 Aspen Ridge Drive, Eau Claire, WI 54703ActiveMLS ID #1603186, Jack Beedle. WIREX MLS
- $674,9004 bd4 ba3k sqft10881 34th Avenue, Chippewa Falls, WI 54729ActiveMLS ID #1600442, Jody Kvapil. WIREX MLS
- $429,5004 bd2 ba2.5k sqft1544 Howard Avenue, Eau Claire, WI 54703ActiveMLS ID #1602388, Gerald Staniszewski. WIREX MLS
- $799,9994 bd3 ba3.8k sqft3482 Creek Ridge Drive, Eau Claire, WI 54703ActiveMLS ID #1599612, Leslie Boyea. WIREX MLS
- $524,9003 bd3 ba2.3k sqft1173 Craven Court, Eau Claire, WI 54703ActiveMLS ID #1602812, David Donnellan. WIREX MLS
- $529,9003 bd3 ba2.3k sqft1137 Craven Court, Eau Claire, WI 54703ActiveMLS ID #1602815, David Donnellan. WIREX MLS
- $720,0005 bd3 ba3.2k sqft8777 S Cottonwood Circle, Eau Claire, WI 54701ActiveMLS ID #1602741, Leslie Gorman Jesperson Group. WIREX MLS
- $700,0005 bd4 ba4.2k sqftE11910 County Road K, Augusta, WI 54722ActiveMLS ID #1602754, Jim Shaw. WIREX MLS
- $699,0003 bd4 ba5.6k sqftE5110 Interlachen Blvd, Eleva, WI 54738For SaleMLS ID #7058253, Krag Blomberg, RE/MAX Results. NorthstarMLS as distributed by MLS GRID
- $539,9004 bd4 ba3.5k sqft1501 Grover Rd, Eau Claire, WI 54701For SaleMLS ID #7075081, Lori K. Seipel, EXP Realty, LLC. NorthstarMLS as distributed by MLS GRID
- $899,9004 bd5 ba5.3k sqft1116 Moonlight Drive, Altoona, WI 54720ActiveMLS ID #1601893, Shannyn Pinkert. WIREX MLS
