WOW! Welcome to this NO HOA and LOW TAX Menifee charming 3 bedroom! Upon entry, you are welcomed to a well cared for front lawn and access to your 2 car garage. Entering you are greeted to neutral paint an carpet throughout with a formal living room. Just adjacent greets a open concept spacious family room (with fireplace!) and with direct access to your kitchen. The kitchen features darker cabinets with white accented countertops and appliances. This includes a center island perfect for entertaining guests. Around the corner includes a more formal dining room but can also be used for a work from home space or playroom. Downstairs also includes a half bath and laundry room. Upstairs includes an open loft area or added family room! The primary bedroom is spacious and greets a freshly painted private deck/patio. The primary bathroom includes his/her sinks, walk in closet, soaking tub and separated shower. Down the hall greets your 2 additional bedrooms and full bathroom - all with neutral paint and carpet. Backyard is customizable and ready for new owners! With the patio providing perfect shade for the hot summer. This home is not one to miss!
Pending
Listed by: Magnum Realty Group Inc. • Dan Moore • Contact: 951-323-9164
$539,000
29250 Castlewood Dr, Menifee, CA 92584
3beds
1,846sqft
:
Get pre-qualified$3,582/mo
Single Family Residence
Built in 2005
3,920 Square Feet Lot
$546,300 Zestimate®
$292/sqft
$-- HOA
What's special
Open loft areaWork from home spaceWalk in closetFormal dining roomSeparated showerSoaking tubHalf bath
- 625 days |
- 10 |
- 0 |
Zillow last checked:
Listing updated:
Listed by:
Dan Moore DRE #00939654 951-323-9164,
Magnum Realty Group Inc.,
Joshua Sutton DRE #01926672,
Magnum Realty Group Inc.
Source: CRMLS,MLS#: SW24237489 Originating MLS: California Regional MLS
Originating MLS: California Regional MLSFacts & features
Interior
Bedrooms & bathrooms
- Bedrooms: 3
- Bathrooms: 3
- Full bathrooms: 2
- 1/2 bathrooms: 1
- Main level bathrooms: 1
Rooms
- Room types: Bedroom, Dining Room
Bedroom
- Features: All Bedrooms Up
Bathroom
- Features: Bathtub, Tile Counters, Tub Shower, Upgraded, Walk-In Shower
Kitchen
- Features: Kitchen Island, Kitchen/Family Room Combo, Tile Counters
Heating
- Central
Cooling
- Central Air
Appliances
- Included: Dishwasher
- Laundry: Laundry Room
Features
- Ceiling Fan(s), Separate/Formal Dining Room, Eat-in Kitchen, High Ceilings, Open Floorplan, Storage, Tile Counters, All Bedrooms Up
- Flooring: Carpet, Tile
- Has fireplace: Yes
- Fireplace features: Family Room
- Common walls with other units/homes: No Common Walls
Interior area
- Total interior livable area: 1,846 sqft
Property
Parking
- Total spaces: 2
- Parking features: Garage - Attached
- Attached garage spaces: 2
Features
- Levels: Two
- Stories: 2
- Entry location: 1
- Pool features: None
- Spa features: None
- Has view: Yes
- View description: Mountain(s), Neighborhood
Lot
- Size: 3,920 Square Feet
- Features: Back Yard
Details
- Parcel number: 340562008
- Zoning: SP ZONE
- Special conditions: Standard
Construction
Type & style
- Home type: SingleFamily
- Property subtype: Single Family Residence
Condition
- Updated/Remodeled,Turnkey
- New construction: No
- Year built: 2005
Utilities & green energy
- Sewer: Public Sewer
- Water: None
- Utilities for property: Water Not Available
Community & HOA
Community
- Features: Street Lights, Sidewalks
Location
- Region: Menifee
Financial & listing details
- Price per square foot: $292/sqft
- Tax assessed value: $212,964
- Annual tax amount: $2,863
- Date on market: 11/22/2024
- Cumulative days on market: 625 days
- Listing terms: Cash,Cash to New Loan,Conventional,1031 Exchange,FHA,VA Loan,VA No Loan
Estimated market value
$546,300
$492,000 - $606,000
$2,912/mo
Price history
| Date | Event | Price |
|---|---|---|
| 4/2/2025 | Sold | $543,000+0.7%$294/sqft |
Source: Public Record Report a problem | ||
| 3/6/2025 | Pending sale | $539,000$292/sqft |
Source:  CRMLS #SW24237489 Report a problem CRMLS #SW24237489 Report a problem | ||
| 2/28/2025 | Price change | $539,000-4.6%$292/sqft |
Source: CRMLS #SW24237489 Report a problem | ||
| 11/22/2024 | Listed for sale | $565,000+242.4%$306/sqft |
Source: CRMLS #SW24237489 Report a problem | ||
| 6/27/2017 | Listing removed | $1,895$1/sqft |
Source: Management One Professionals #SW17118087 Report a problem | ||
| 5/27/2017 | Listed for rent | $1,895$1/sqft |
Source: Management One Professionals #SW17118087 Report a problem | ||
| 7/29/2009 | Sold | $165,000-5.7%$89/sqft |
Source: Public Record Report a problem | ||
| 2/22/2009 | Listing removed | $175,000$95/sqft |
Source: SecondSpace #1346021 Report a problem | ||
| 11/16/2008 | Listed for sale | $175,000-25.5%$95/sqft |
Source: SecondSpace #1346021 Report a problem | ||
| 7/9/2008 | Listing removed | $235,000$127/sqft |
Source: NCI #T08028435 Report a problem | ||
| 3/13/2008 | Listed for sale | $235,000-35.3%$127/sqft |
Source: NCI #T08028435 Report a problem | ||
| 12/19/2005 | Sold | $363,000$197/sqft |
Source: Public Record Report a problem | ||
Public tax history
| Year | Property taxes | Tax assessment |
|---|---|---|
| 2025 | $2,863 +1.9% | $212,964 +2% |
| 2024 | $2,809 -0.5% | $208,790 +2% |
| 2023 | $2,823 +1.1% | $204,697 +2% |
| 2022 | $2,792 +1.6% | $200,684 +2% |
| 2021 | $2,747 +1.7% | $196,750 +1% |
| 2020 | $2,701 +2.4% | $194,734 +2% |
| 2019 | $2,638 +3.9% | $190,916 +2% |
| 2018 | $2,538 +1.5% | $187,174 +2% |
| 2017 | $2,499 | $183,505 +2% |
| 2016 | $2,499 +4.9% | $179,908 +1.5% |
| 2015 | $2,382 +2.5% | $177,207 +2% |
| 2014 | $2,325 | $173,739 +0.5% |
| 2013 | -- | $172,956 +2% |
| 2012 | -- | $169,566 +2% |
| 2011 | -- | $166,242 +0.8% |
| 2010 | -- | $165,000 -14.9% |
| 2009 | -- | $194,000 -38.8% |
| 2008 | -- | $317,000 -14.4% |
| 2007 | -- | $370,260 +2% |
| 2006 | -- | $363,000 |
Find assessor info on the county website
Monthly payment
Est. payment
Payment breakdown
Explore the cost of this home by adjusting the details. Changes won't be saved.Climate risks
Neighborhood: 92584
Nearby schools
GreatSchools rating
- 5/10Freedom Crest Elementary SchoolGrades: K-5Distance: 0.4 mi
- 5/10Hans Christensen Middle SchoolGrades: 6-8Distance: 2.6 mi
- 8/10Santa Rosa AcademyGrades: K-12Distance: 2.3 mi
- $573,1003 bd3 ba2.1k sqft29258 Castlewood Dr, Menifee, CA 92584Off Market
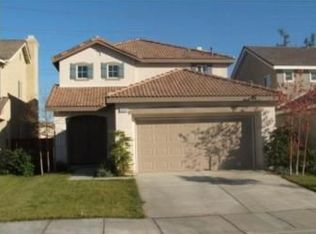
- $533,9003 bd3 ba2.1k sqft29242 Castlewood Dr, Menifee, CA 92584Off Market
- $524,3003 bd3 ba1.8k sqft29266 Castlewood Dr, Menifee, CA 92584Off Market

- $524,2004 bd3 ba1.6k sqft29234 Castlewood Dr, Menifee, CA 92584Off Market
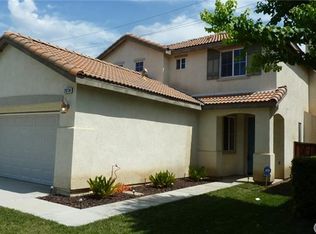
- $523,8003 bd3 ba1.9k sqft29274 Castlewood Dr, Menifee, CA 92584Off Market
- $533,1004 bd3 ba1.8k sqft29226 Castlewood Dr, Menifee, CA 92584Off Market
- $549,4003 bd3 ba1.8k sqft29480 Piazza Ct, Menifee, CA 92584Off Market
- $551,4003 bd2 ba2.1k sqft29062 Promenade Rd, Menifee, CA 92584Off Market
A local agent can set up tours, give advice and negotiate with sellers.
Similar homes
- $565,0003 bd3 ba1.6k sqft29619 Camino Pepita, Menifee, CA 92584For Sale
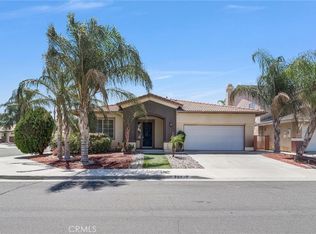 MLS ID #SW26171862, Arthur Bartolome, Realty ONE Group West. CRMLS
 - $575,0004 bd3 ba1.7k sqft29757 Camino Pepita, Menifee, CA 92584For Sale
 MLS ID #SW26164486, Diane Kelly, Allison James Estates & Homes. CRMLS
 - $555,0003 bd3 ba1.6k sqft29588 Cambridge Dr, Menifee, CA 92584For Sale
 MLS ID #SW26095837, Karen Myatt, Century 21 Masters. CRMLS
 - $529,9002 bd3 ba2k sqft29245 Paradise Canyon Dr, Menifee, CA 92584For Sale
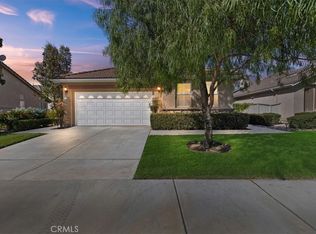 MLS ID #IV25236127, MICHAEL STOWELL JR, EDWARD ALLAN REAL ESTATE. CRMLS
 - $630,0003 bd2 ba2.1k sqft29144 Celestial Dr, Menifee, CA 92584For SaleMLS ID #SW26110753, Shantae Short, Mogul Real Estate. CRMLS
- $569,9504 bd3 ba1.9k sqft30312 Chester Morrison Way, Menifee, CA 92584For SaleMLS ID #OC26128767, Jessica Nieto, eXp Realty of California Inc. CRMLS
- $675,0005 bd3 ba2.6k sqft28662 Wedelia St, Menifee, CA 92584For SaleMLS ID #SW26171542, Otoniel Fonseca, eXp Realty of Southern California, Inc.. CRMLS
- $679,9005 bd3 ba2.5k sqft29413 Painted Desert Dr, Menifee, CA 92584For SaleMLS ID #IV26121704, SHARON MERRITT, COLDWELL BANKER ASSOC BRKR/MEN. CRMLS
- $624,9004 bd2 ba2.2k sqft29110 Woodbine Ln, Menifee, CA 92584For SaleMLS ID #SW26169168, Dawn Ippolito, Coldwell Banker Assoc Brkr-SC. CRMLS
- $599,9004 bd4 ba2.5k sqft29878 Salmon St, Menifee, CA 92584For SaleMLS ID #SW26067192, Constance Carlisle, eXp Realty of California, Inc.. CRMLS
- $615,0003 bd3 ba2k sqft26941 Merced St, Menifee, CA 92584For SaleMLS ID #IV26033609, ENRIQUE ORAN, REALTY MASTERS & ASSOCIATES. CRMLS
- $660,0005 bd3 ba2.2k sqft29113 Fall River Ln, Menifee, CA 92584For SaleMLS ID #CV26149414, Raeline Lascano, TDR REAL ESTATE GROUP. CRMLS
- $650,0003 bd2 ba2.3k sqft31285 Palomar Rd, Menifee, CA 92584For SaleMLS ID #SW26159286, Aidan Valdez, Abundance Real Estate. CRMLS
- $459,7002 bd2 ba1.2k sqft29902 Saint Andrews Dr, Menifee, CA 92584For SaleMLS ID #IV26118677, CHELLENA BLACK, COLDWELL BANKER REALTY. CRMLS
- $475,0003 bd2 ba1.7k sqft29383 Lake Forest Dr, Menifee, CA 92586For SaleMLS ID #SW26013108, Kyler Battleson, Century 21 Masters. CRMLS
- $724,9004 bd4 ba2.4k sqft28399 Northmoore Pl, Menifee, CA 92584For SaleMLS ID #SW26124923, Tsega Tesfamariam, KW Temecula. CRMLS
- $424,9002 bd2 ba1.2k sqft27660 Calle Haberio, Menifee, CA 92585For SaleMLS ID #SW26148572, Denise Gentile, Coldwell Banker Assoc Brkr-SC. CRMLS
- $515,0004 bd2 ba1.7k sqft175 Arden St, Hemet, CA 92543For SaleMLS ID #IV26170721, JOSEPH HUELSKAMP, EXP REALTY OF CALIFORNIA INC. CRMLS
- $549,9003 bd3 ba1.6k sqft27737 Bluebell Ct, Murrieta, CA 92562For SaleMLS ID #SW26078063, Brandy Markakis, Mogul Real Estate. CRMLS
- $649,5004 bd3 ba2.2k sqft31921 Ariel Ct, Menifee, CA 92586For SaleMLS ID #SW26169840, Kris Hansen, Coldwell Banker Assoc.Brks-CL. CRMLS
Local buyer's agents are ready to help
