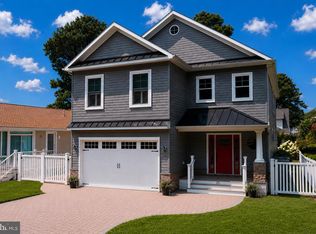
Welcome to 29254 Park View Dr, a 5 Bedroom, 4 Full Bath and 2 Half Bath home in the beautiful gated community of Ellis Point. This home has lots of upgrades and wonderful views of Indian River Bay, wetlands and Cripple Creek Golf and Country Club from the spacious decks on the front and rear of the home. There is a Primary Bedroom with full bath and Living Area on each level! There is also a game room on the lower level. On the main level, there is a spacious living area, 2 dining areas, a bar with sink, wine and beverage coolers, and a freezer. The kitchen is huge with plenty of counter and cabinet space, Viking stove, double oven, and large island with bar seating. On the 3rd level there are 3 bedrooms including a primary and front and rear decks. There is also an outdoor shower and irrigation system for the lawn. The 2 car garage has plenty of room for storage. The furnace and A/C and roof were replaced in 2018 and solar panels were installed giving an average electric bill of $28/month. Ellis Point amenities include lawn cutting, pool, fitness center and private beach on the bay. Make an appointment to tour this home and get ready to experience the luxurious beach lifestyle
Under contract
$1,495,000
29254 Park View Dr #6, Dagsboro, DE 19939
5beds
4,800sqft
:
Get pre-qualified$8,441/mo
Single Family Residence
Built in 2006
0.25 Acres Lot
$1,396,700 Zestimate®
$311/sqft
$395/mo HOA
What's special
Outdoor showerViking stoveFront and rear decks
- 373 days |
- 24 |
- 0 |
Zillow last checked:
Listing updated:
Listed by:
BRIAN LINDQUIST 610-416-4653,
1ST CHOICE PROPERTIES LLC 3022903869
Source: Bright MLS,MLS#: DESU2091582
Facts & features
Interior
Bedrooms & bathrooms
- Bedrooms: 5
- Bathrooms: 6
- Full bathrooms: 4
- 1/2 bathrooms: 2
- Main level bathrooms: 2
- Main level bedrooms: 1
Basement
- Area: 0
Heating
- Forced Air, Heat Pump, Propane
Cooling
- Central Air, Electric
Appliances
- Included: Cooktop, Dishwasher, Disposal, Dryer, Exhaust Fan, Ice Maker, Refrigerator, Microwave, Double Oven, Oven, Washer, Water Heater
- Laundry: Has Laundry
Features
- Attic, Breakfast Area, Combination Kitchen/Dining, Combination Kitchen/Living, Pantry, Entry Level Bedroom, Ceiling Fan(s), Bar, 9'+ Ceilings, Dry Wall
- Flooring: Carpet, Hardwood, Tile/Brick
- Doors: Storm Door(s)
- Windows: Screens
- Has basement: No
- Number of fireplaces: 1
- Fireplace features: Gas/Propane
Interior area
- Total structure area: 4,800
- Total interior livable area: 4,800 sqft
- Finished area above ground: 4,800
- Finished area below ground: 0
Property
Parking
- Total spaces: 2
- Parking features: Garage Faces Front, Garage Door Opener, Driveway, Off Street, Attached
- Attached garage spaces: 2
- Has uncovered spaces: Yes
Accessibility
- Accessibility features: Other, Other Bath Mod
Features
- Levels: Three
- Stories: 3
- Patio & porch: Deck
- Exterior features: Lawn Sprinkler, Satellite Dish, Balcony
- Pool features: Community
- Has spa: Yes
- Spa features: Bath
- Has view: Yes
- View description: Bay
- Has water view: Yes
- Water view: Bay
Lot
- Size: 0.25 Acres
- Features: Cleared, Corner Lot/Unit
Details
- Additional structures: Above Grade, Below Grade
- Parcel number: 13403.00215.006
- Zoning: MEDIUM RESIDENTIAL
- Special conditions: Standard
Construction
Type & style
- Home type: SingleFamily
- Architectural style: Coastal
- Property subtype: Single Family Residence
Materials
- HardiPlank Type, Stick Built
- Foundation: Pilings
- Roof: Architectural Shingle
Condition
- Excellent
- New construction: No
- Year built: 2006
Utilities & green energy
- Electric: 200+ Amp Service, Underground
- Sewer: Public Sewer
- Water: Public
- Utilities for property: Underground Utilities, Broadband
Community & HOA
Community
- Subdivision: Ellis Point
HOA
- Has HOA: Yes
- Amenities included: Beach Access, Fitness Center, Gated, Pool
- Services included: Maintenance Grounds
- HOA fee: $4,740 annually
Location
- Region: Dagsboro
Financial & listing details
- Price per square foot: $311/sqft
- Date on market: 7/29/2025
- Listing agreement: Exclusive Right To Sell
- Listing terms: Cash,Conventional
- Ownership: Fee Simple
- Road surface type: Black Top
Estimated market value
$1,396,700
$1.33M - $1.47M
$5,826/mo
Price history
| Date | Event | Price |
|---|---|---|
| 2/12/2026 | Contingent | $1,495,000$311/sqft |
Source:  Bright MLS #DESU2091582 Report a problem Bright MLS #DESU2091582 Report a problem | ||
| 8/15/2025 | Price change | $1,495,000-3.5%$311/sqft |
Source: Bright MLS #DESU2091582 Report a problem | ||
| 7/29/2025 | Listed for sale | $1,550,000$323/sqft |
Source: Bright MLS #DESU2091582 Report a problem | ||
Public tax history
Tax history is unavailable.
Monthly payment
Est. payment
Payment breakdown
Explore the cost of this home by adjusting the details. Changes won't be saved.Climate risks
Neighborhood: 19939
Nearby schools
GreatSchools rating
- 8/10Lord Baltimore Elementary SchoolGrades: K-5Distance: 3.5 mi
- 7/10Selbyville Middle SchoolGrades: 6-8Distance: 9.5 mi
- 6/10Indian River High SchoolGrades: 9-12Distance: 6 mi
Schools provided by the listing agent
- High: Indian River
- District: Indian River
Source: Bright MLS. This data may not be complete. We recommend contacting the local school district to confirm school assignments for this home.
- $924,4005 bd5 ba4.5k sqft29256 Park View Dr #5, Dagsboro, DE 19939Off Market
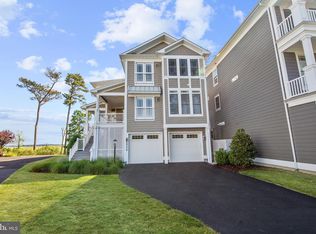
- $1,299,0005 bd6 ba5k sqft29244 Park View Dr, Dagsboro, DE 19939Pending

- $1,280,7005 bd6 ba4.8k sqft29254 Park View Dr, Dagsboro, DE 19939Off Market
- $1,098,4005 bd-- ba3.8k sqft29259 Park View Dr, Dagsboro, DE 19939Off Market
- $1,195,3005 bd-- ba3.7k sqft29261 Park View Dr, Dagsboro, DE 19939Off Market
- $1,314,8005 bd-- ba3.7k sqft29263 Park View Dr, Dagsboro, DE 19939Off Market
- $1,211,0005 bd-- ba3.8k sqft29256 Park View Dr, Dagsboro, DE 19939Off Market
- $1,131,0005 bd5 ba4.5k sqft29257 Park View Dr, Dagsboro, DE 19939Off Market
A local agent can set up tours, give advice and negotiate with sellers.
Similar homes
- $950,0003 bd5 ba3.3k sqftNone Available, Dagsboro, DE 19939For Sale
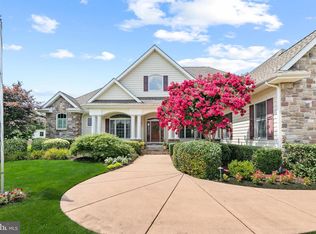
 MLS ID #DESU2117102, ASHLEY BROSNAHAN, Long & Foster Real Estate, Inc.. Bright MLS
 - $750,0005 bd4 ba3.7k sqftNone Available, Dagsboro, DE 19939For Sale
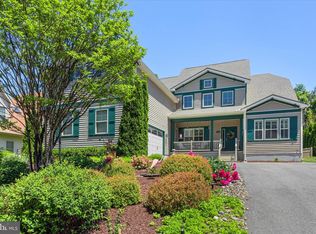 MLS ID #DESU2109676, Allison Stine, Northrop Realty. Bright MLS
 - $829,0004 bd3 ba3k sqftNone Available, Dagsboro, DE 19939For Sale
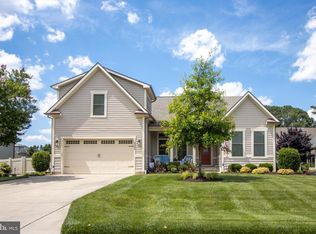 MLS ID #DESU2114704, Buddy Dykes, Long & Foster Real Estate, Inc.. Bright MLS
 - $1,500,0004 bd4 ba2.6k sqftNone Available, Bethany Beach, DE 19930For Sale
 MLS ID #DESU2117042, TREVOR A. CLARK, 1ST CHOICE PROPERTIES LLC. Bright MLS
 - $1,149,9007 bd4 ba3.9k sqftNone Available, Dagsboro, DE 19939For SaleMLS ID #DESU2115950, Kim Hamer, Monument Sotheby's International Realty. Bright MLS
- $1,400,0004 bd4 ba3.6k sqftPeninsula, Millsboro, DE 19966For SaleMLS ID #DESU2111816, Jeremy Walsh, Coldwell Banker Realty. Bright MLS
- $1,345,0004 bd3 ba3.2k sqftNone Available, Millsboro, DE 19966For SaleMLS ID #DESU2113326, Judith Dourgarian, Northrop Realty. Bright MLS
- $1,499,0005 bd5 ba4.4k sqftNone Available, Lewes, DE 19958For SaleMLS ID #DESU2104208, Henry Stuart, Taylor Properties. Bright MLS
- $1,299,9004 bd4 ba3k sqftNone Available, Ocean View, DE 19970For SaleMLS ID #DESU2116868, Sharon Daugherty, Keller Williams Realty Delmarva. Bright MLS
- $1,195,0005 bd4 ba2.7k sqftNone Available, Bethany Beach, DE 19930For SaleMLS ID #DESU2113872, LESLIE KOPP, Long & Foster Real Estate, Inc.. Bright MLS
- $1,325,0003 bd4 ba3.2k sqftNone Available, Millsboro, DE 19966For SaleMLS ID #DESU2114288, VAL ELLENBERGER, Compass. Bright MLS
- $1,550,0004 bd3 ba3.4k sqftNone Available, Selbyville, DE 19975For SaleMLS ID #DESU2115434, Thomas D'Ambrogi, Taylor Properties. Bright MLS
- $1,990,0005 bd6 ba5.7k sqftNone Available, Millsboro, DE 19966For SaleMLS ID #DESU2108582, VAL ELLENBERGER, Compass. Bright MLS
- $1,749,9004 bd5 ba4.2k sqftNone Available, Ocean Pines, MD 21811For SaleMLS ID #MDWO2040086, Nancy Reither, Coldwell Banker Realty. Bright MLS
- $1,099,9004 bd4 ba3.3k sqftNone Available, Bethany Beach, DE 19930For SaleMLS ID #DESU2115608, Dustin Oldfather, Compass. Bright MLS
- $1,299,0005 bd5 ba4.3k sqftNone Available, Rehoboth Beach, DE 19971For SaleMLS ID #DESU2116560, Melissa Squier, Iron Valley Real Estate Premier. Bright MLS
- $840,0004 bd4 ba3.8k sqftNone Available, Ocean View, DE 19970For SaleMLS ID #DESU2115958, JEN HUGHES, Keller Williams Realty. Bright MLS
- $834,9995 bd5 ba5k sqftNone Available, Lewes, DE 19958For SaleMLS ID #DESU2111776, Rick Anibal, RE/MAX Advantage Realty. Bright MLS
- $1,150,0004 bd4 ba2.5k sqftNone Available, Millsboro, DE 19966For SaleMLS ID #DESU2107684, CARRIE LINGO, Jack Lingo - Lewes. Bright MLS
- $1,349,9005 bd4 ba3.2k sqftNone Available, Milton, DE 19968For SaleMLS ID #DESU2113480, Lisa Mathena, The Lisa Mathena Group, Inc.. Bright MLS
