Welcome home to this spacious, well-maintained brick ranch located in a quiet, established neighborhood convenient to shopping, dining, schools, parks, and everyday necessities. The sellers have invested more than $75,000 in improvements, including substantial updates to the kitchen, owner's bathroom, and secondary bathroom. The upgraded kitchen features abundant custom cabinetry, granite countertops, a tile backsplash, stainless-steel appliances, a gas cooktop, and double ovens. The refrigerator, washer, and dryer are included with the home. Additional interior features include a separate dining room, a comfortable fireside family room, generously sized bedrooms, and a convenient laundry room with additional cabinetry and counter space. The updated owner's bathroom features an oversized walk-in shower, while the lighted exhaust fans in both bathrooms include built-in Bluetooth speakers-an unexpected modern convenience. Step outside onto the large back deck overlooking a spacious, level, fully fenced backyard-perfect for relaxing, entertaining, gardening, or enjoying time outdoors. One of the property's standout features is the large detached outbuilding equipped with electricity, extensive lighting, work surfaces, built-in storage, and a mini-split heating and cooling system. This versatile space offers many possibilities, including a workshop, home office, art or craft studio, hobby room, or additional storage. With valuable updates, comfortable one-level living, abundant outdoor space, and an exceptional powered outbuilding, this property offers features that are increasingly difficult to find. Schedule your private showing today! Some photographs have been digitally enhanced.
Pending
$325,000
2926 Elizabeth Ln, Snellville, GA 30078
3beds
1,566sqft
Single Family Residence
Built in 1972
0.6 Acres Lot
$325,900 Zestimate®
$208/sqft
$-- HOA
What's special
Comfortable fireside family roomLarge back deckSpacious well-maintained brick ranchUpgraded kitchenSeparate dining roomStainless-steel appliancesTile backsplash
- 29 days
- 356
- 16
Zillow last checked:
Listing updated:
Listed by:
Alan L Daniel 404-557-0139,
Real Broker, LLC
Source: GAMLS,MLS#: 10847812
Facts & features
Interior
Bedrooms & bathrooms
- Bedrooms: 3
- Bathrooms: 2
- Full bathrooms: 2
- Main level bathrooms: 2
- Main level bedrooms: 3
Rooms
- Room types: Other
Dining room
- Features: Separate Room
Kitchen
- Features: Pantry, Solid Surface Counters
Heating
- Central
Cooling
- Ceiling Fan(s), Central Air
Appliances
- Included: Dishwasher, Double Oven, Dryer, Microwave, Refrigerator, Washer
- Laundry: Other
Features
- Master On Main Level, Other
- Flooring: Carpet, Wood
- Windows: Double Pane Windows
- Basement: Partial
- Number of fireplaces: 1
- Fireplace features: Family Room
- Common walls with other units/homes: No Common Walls
Interior area
- Total structure area: 1,566
- Total interior livable area: 1,566 sqft
- Finished area above ground: 1,566
- Finished area below ground: 0
Property
Parking
- Parking features: Attached, Garage, Garage Door Opener, Kitchen Level
- Has attached garage: Yes
Accessibility
- Accessibility features: Accessible Approach with Ramp
Features
- Levels: One
- Stories: 1
- Patio & porch: Deck, Porch
- Exterior features: Other
- Fencing: Fenced
- Body of water: None
Lot
- Size: 0.6 Acres
- Features: Level, Other
- Residential vegetation: Grassed, Partially Wooded
Details
- Parcel number: R5037 161
Construction
Type & style
- Home type: SingleFamily
- Architectural style: Brick 4 Side,Ranch
- Property subtype: Single Family Residence
Materials
- Brick
- Roof: Composition
Condition
- Resale
- New construction: No
- Year built: 1972
Utilities & green energy
- Electric: 220 Volts
- Sewer: Public Sewer
- Water: Public
- Utilities for property: Cable Available, Electricity Available, Natural Gas Available, Phone Available, Sewer Available, Water Available
Community & HOA
Community
- Features: None
- Security: Smoke Detector(s)
- Subdivision: Abington Park
HOA
- Has HOA: No
- Services included: None
Location
- Region: Snellville
Financial & listing details
- Price per square foot: $208/sqft
- Tax assessed value: $306,900
- Annual tax amount: $1,381
- Date on market: 9/17/2026
- Cumulative days on market: 29 days
- Listing agreement: Exclusive Right To Sell
- Electric utility on property: Yes
Estimated market value
$325,900
$310,000 - $342,000
$1,896/mo
Price history
| Date | Event | Price |
|---|---|---|
| 9/23/2026 | Pending sale | $325,000$208/sqft |
Source:  GAMLS #10847812 Report a problem GAMLS #10847812 Report a problem | ||
| 9/17/2026 | Listed for sale | $325,000+175.4%$208/sqft |
Source:  FMLS GA #7837898 Report a problem FMLS GA #7837898 Report a problem | ||
| 4/3/2000 | Sold | $118,000+24.2%$75/sqft |
Source: Public Record Report a problem | ||
| 9/8/1995 | Sold | $95,000$61/sqft |
Source: Public Record Report a problem | ||
Public tax history
| Year | Property taxes | Tax assessment |
|---|---|---|
| 2026 | -- | $122,760 -0.7% |
| 2025 | $513 | $123,640 +0.6% |
| 2024 | $513 +38.7% | $122,880 +0.4% |
| 2023 | $370 -27.9% | $122,440 +16.3% |
| 2022 | $513 | $105,240 +37% |
| 2021 | $513 -42.2% | $76,840 +13.1% |
| 2020 | $888 +1.7% | $67,920 +3.5% |
| 2019 | $873 | $65,640 |
| 2018 | $873 -53.9% | $65,640 +23% |
| 2016 | $1,895 +23.4% | $53,360 +20.1% |
| 2015 | $1,536 | $44,440 |
| 2014 | $1,536 +27.3% | $44,440 +25.8% |
| 2013 | $1,206 | $35,320 |
| 2012 | -- | $35,320 |
| 2011 | -- | $35,320 -42.8% |
| 2010 | -- | $61,760 |
| 2009 | -- | $61,760 |
| 2007 | -- | $61,760 +13.2% |
| 2006 | -- | $54,560 |
| 2005 | -- | $54,560 |
| 2004 | $758 -0.4% | $54,560 |
| 2003 | $761 -44.8% | $54,560 |
| 2002 | $1,377 +18.4% | $54,560 +31.5% |
| 2001 | $1,163 | $41,480 |
Find assessor info on the county website
Monthly payment
Est. payment
Payment breakdown
Explore the cost of this home by adjusting the details. Changes won't be saved.Climate risks
Neighborhood: Abington Park
Nearby schools
Schools provided by the listing agent
- Elementary: Britt
- Middle: Snellville
- High: South Gwinnett
Source: GAMLS. This data may not be complete. We recommend contacting the local school district to confirm school assignments for this home.

Similar homes
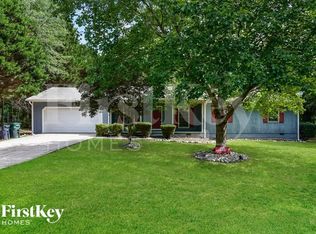
- $327,0004 bd2 ba1.4k sqft2000 Wendover Dr, Snellville, GA 30078Active

 MLS ID #10850212, Carlos M Varon Cabas, Joygle Real Estate LLC. GAMLS
 - $349,0003 bd2 ba1.6k sqft2221 Pinehurst Rd, Snellville, GA 30078Active
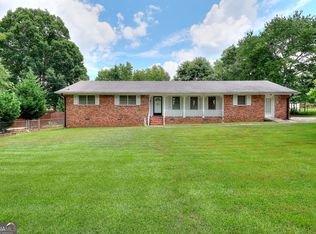 MLS ID #10854749, Amy C Denson, Southern Classic Realtors. GAMLS
 - $339,9003 bd2 ba2.2k sqft2653 Amberly Way, Snellville, GA 30078Active Under Contract
 MLS ID #10847032, Chanh Taysavang, Realty Professionals of Georgia. GAMLS
 - $345,0004 bd3 ba1.8k sqft2979 Overwood Ln, Snellville, GA 30078Active
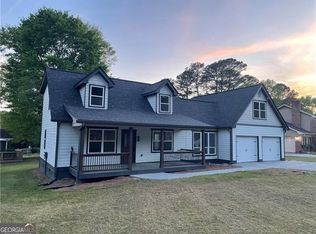 MLS ID #10855160, Jason Hall, Century 21 Results. GAMLS
 - $369,9003 bd3 ba2k sqft3080 Ashly Cove Ln, Snellville, GA 30078ActiveMLS ID #10828581, Tara Lux, Allen Tate Realty. GAMLS
- $419,0003 bd2 ba1.9k sqft2272 Kimberley Way, Snellville, GA 30078For Sale
 MLS ID #7752065, LINDA OLNEY SIKES, Virtual Properties Realty. Biz. FMLS GA
 - $354,9004 bd3 ba2.2k sqft2289 Pate Brook Rd, Snellville, GA 30078ActiveMLS ID #10758336, Eyob Teklu, BHGRE Metro Brokers. GAMLS
- $334,9003 bd2 ba1.3k sqft111 Brownsmill Dr, Grayson, GA 30017ActiveMLS ID #10847118, Catherine Protopapadakis, Hester Group, REALTORS. GAMLS
- $369,0003 bd3 ba2.2k sqft392 Princeton Way, Lawrenceville, GA 30044ActiveMLS ID #10873449, Natasha S Brown, Keller Williams Lanier Partners. GAMLS
- $379,0003 bd3 ba1.7k sqft1188 Gate Post Ln, Lawrenceville, GA 30044For SaleMLS ID #7850457, Anne Kim, Keller Williams Rlty Consultants. FMLS GA
- $275,0003 bd2 ba1.2k sqft3574 Broxton Ln, Snellville, GA 30039For SaleMLS ID #7846201, Lee Ann Maxwell, Century 21 Connect Realty. FMLS GA
- $329,8003 bd2 ba1.8k sqft188 Pine Forest Dr, Lawrenceville, GA 30046ActiveMLS ID #10820239, Kelly Arzabe, Avenues & Acres Real Estate. GAMLS
- $289,7003 bd2 ba1.9k sqft3618 Waverly Oaks Way, Snellville, GA 30039ActiveMLS ID #10804878, Donna R Middlebrooks, eXp Realty. GAMLS
- $319,0003 bd2 ba1.7k sqft1320 Webb Farm Ln, Loganville, GA 30052ActiveMLS ID #10806243, Michael Frazer, Coldwell Banker Realty. GAMLS
- $399,0003 bd3 ba1.9k sqft626 Hunt Station Dr, Lawrenceville, GA 30044For SaleMLS ID #7853931, David McGee, Century 21 Connect Realty. FMLS GA
- $334,5004 bd2 ba1.6k sqft1470 Charter Oaks Ln, Lawrenceville, GA 30046For SaleMLS ID #7815396, ANNIE RICHARDSON, New Dawn Realty, LLC.. FMLS GA
- $375,0003 bd2 ba1.9k sqft1230 Brook Meadow Ct, Lawrenceville, GA 30045ActiveMLS ID #10869184, Paul Wesay, Virtual Properties Realty.com. GAMLS
- $369,9003 bd2 ba1.9k sqft1456 Scholar Dr, Lawrenceville, GA 30044For SaleMLS ID #7816759, Rolland Shelton, Porchlight Property Advisors, LLC. FMLS GA
- $294,0003 bd2 ba1.3k sqft4827 Oakwood Ct, Loganville, GA 30052ActiveMLS ID #10781203, Candace Caldwell, BHGRE Metro Brokers. GAMLS
