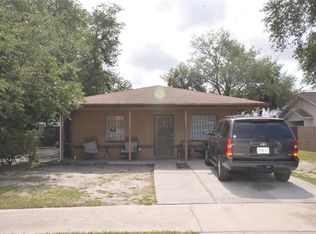
NOW PRICED TO SELL! Investor Special with Fresh Opportunity! Please note: The accumulated days on market are not reflective of buyer interest. Due to the property’s prior occupancy, interior access was unavailable for much of the listing period. Now that possession has been obtained, the property is being cleaned out and is finally available for showings. This is a fantastic opportunity for investors, flippers, or buyers looking to renovate and build equity. Priced to reflect its current condition, this property is being sold AS-IS and offers tremendous potential for the right buyer with vision. Ideally located in one of Tampa’s rapidly growing areas, you’ll be just minutes from historic Ybor City, Downtown Tampa, the Tampa Riverwalk, Water Street, Channelside, and the TECO Streetcar. Enjoy nearby parks, restaurants, entertainment, and convenient access to I-4, I-275, and the Selmon Expressway, making commuting throughout the Tampa Bay area a breeze. Whether you’re looking for your next investment project or an opportunity to customize a home in an increasingly desirable location, this property offers exceptional upside at its newly improved price.
Foreclosure
$299,900
2928 Banza St, Tampa, FL 33605
3beds
1,261sqft
Single Family Residence
Built in 1965
6,004 Square Feet Lot
$385,200 Zestimate®
$238/sqft
$-- HOA
What's special
- 115 days |
- 424 |
- 22 |
Zillow last checked:
Listing updated:
Listed by:
Lisa Dean 813-436-1734,
RE/MAX REALTY UNLIMITED 813-684-0016
Source: Stellar MLS,MLS#: TB8491753 Originating MLS: Suncoast Tampa
Originating MLS: Suncoast Tampa
Facts & features
Interior
Bedrooms & bathrooms
- Bedrooms: 3
- Bathrooms: 2
- Full bathrooms: 1
- 1/2 bathrooms: 1
Primary bedroom
- Features: Built-in Closet
- Level: First
- Area: 144 Square Feet
- Dimensions: 12x12
Bedroom 2
- Features: Built-in Closet
- Level: First
- Area: 110 Square Feet
- Dimensions: 10x11
Bedroom 3
- Features: Built-in Closet
- Level: First
- Area: 90 Square Feet
- Dimensions: 9x10
Dining room
- Level: First
- Area: 80 Square Feet
- Dimensions: 8x10
Kitchen
- Level: First
- Area: 96 Square Feet
- Dimensions: 8x12
Living room
- Level: First
- Area: 224 Square Feet
- Dimensions: 14x16
Heating
- Central
Cooling
- Central Air
Appliances
- Included: Range, Refrigerator
- Laundry: Other
Features
- None
- Flooring: Other
- Has fireplace: No
Interior area
- Total structure area: 1,637
- Total interior livable area: 1,261 sqft
Video & virtual tour
Property
Parking
- Total spaces: 2
- Parking features: Carport
- Carport spaces: 2
- Details: Garage Dimensions: 10X10
Features
- Levels: One
- Stories: 1
- Exterior features: Other
Lot
- Size: 6,004 Square Feet
- Dimensions: 76 x 79
- Features: Corner Lot, Sidewalk
Details
- Parcel number: A0729194VJ00000400008.0
- Zoning: RM-16
- Special conditions: Real Estate Owned
Construction
Type & style
- Home type: SingleFamily
- Property subtype: Single Family Residence
Materials
- Block
- Foundation: Slab
- Roof: Shingle
Condition
- Completed
- New construction: No
- Year built: 1965
Utilities & green energy
- Sewer: Public Sewer
- Water: Public
- Utilities for property: Cable Available
Community & HOA
Community
- Pet fee: $0 monthly
- Subdivision: BANZA BANZA
HOA
- Has HOA: No
Location
- Region: Tampa
Financial & listing details
- Price per square foot: $238/sqft
- Tax assessed value: $189,759
- Annual tax amount: $2,750
- Date on market: 3/29/2026
- Cumulative days on market: 116 days
- Listing terms: Cash
- Ownership: Fee Simple
- Total actual rent: 0
- Road surface type: Paved
Foreclosure details
Estimated market value
$385,200
$366,000 - $404,000
$2,198/mo
Price history
| Date | Event | Price |
|---|---|---|
| 3/23/2026 | Sold | $165,100+266.9%$131/sqft |
Source: Public Record Report a problem | ||
| 12/3/2010 | Sold | $45,000-9.8%$36/sqft |
Source: Stellar MLS #T2376721 Report a problem | ||
| 6/4/2010 | Price change | $49,900-33.5%$40/sqft |
Source: RE/MAX SOUTH SHORE REALTY #T2376721 Report a problem | ||
| 2/27/2010 | Listed for sale | $75,000$59/sqft |
Source: RE/MAX SOUTH SHORE REALTY #T2376721 Report a problem | ||
Public tax history
| Year | Property taxes | Tax assessment |
|---|---|---|
| 2025 | $2,751 +11.9% | $101,929 +10% |
| 2024 | $2,459 +6.8% | $92,663 +10% |
| 2023 | $2,302 +4.3% | $84,239 +10% |
| 2022 | $2,208 +18.5% | $76,581 +10% |
| 2021 | $1,863 +15.7% | $69,619 +10% |
| 2020 | $1,611 +7.2% | $63,290 +10% |
| 2019 | $1,503 | $57,536 -25.4% |
| 2018 | $1,503 +10% | $77,168 +43.8% |
| 2017 | $1,366 +18.6% | $53,648 +24.1% |
| 2016 | $1,152 +14.1% | $43,227 +4.1% |
| 2015 | $1,010 +22.2% | $41,544 +10% |
| 2014 | $826 | $37,767 +7.5% |
| 2013 | $826 +11.4% | $35,128 +7.2% |
| 2012 | $742 -19.4% | $32,766 -20% |
| 2011 | $920 -14.8% | $40,957 -15.9% |
| 2010 | $1,080 -40.8% | $48,687 -41.2% |
| 2009 | $1,823 -28.6% | $82,848 -28.7% |
| 2008 | $2,554 +1.4% | $116,156 +0.2% |
| 2007 | $2,519 +5% | $115,922 +14.9% |
| 2006 | $2,400 +21.7% | $100,867 +25.7% |
| 2005 | $1,973 | $80,217 +83.8% |
| 2004 | -- | $43,636 +1.9% |
| 2003 | -- | $42,822 +2.4% |
| 2002 | -- | $41,818 +1.6% |
| 2001 | -- | $41,159 -5.1% |
| 2000 | $241 | $43,381 |
Find assessor info on the county website
Monthly payment
Climate risks
Neighborhood: North Ybor
Nearby schools
GreatSchools rating
- 2/10Washington Elementary SchoolGrades: PK-5Distance: 1.1 mi
- 4/10Stewart Middle Magnet SchoolGrades: 6-8Distance: 2.3 mi
- 4/10Middleton High SchoolGrades: 9-12Distance: 1.4 mi
Schools provided by the listing agent
- Middle: Madison-HB
- High: Middleton-HB
Source: Stellar MLS. This data may not be complete. We recommend contacting the local school district to confirm school assignments for this home.
- $39,776-- bd-- ba-- sqft2930 Banza St, Tampa, FL 33605Off Market
- $193,5002 bd1 ba945 sqft2909 N 20th St, Tampa, FL 33605Off Market
- $39,776-- bd-- ba-- sqft2932 N Banza St, Tampa, FL 33605Off Market
- $42,168-- bd-- ba-- sqft2924 Banza St, Tampa, FL 33605Off Market
- $240,0003 bd1 ba1.3k sqft2927 Banza St, Tampa, FL 33605Sold
- $249,9002 bd1 ba1.5k sqft2913 N 20th St, Tampa, FL 33605Off Market
- $266,0003 bd2 ba1.2k sqft2929 Banza St, Tampa, FL 33605Off Market
- $39,776-- bd-- ba-- sqft2934 N Banza St, Tampa, FL 33605Off Market
A local agent can set up tours, give advice and negotiate with sellers.
Similar homes
- $339,0003 bd2 ba1.1k sqft1404 E 26th Ave, Tampa, FL 33605For Sale

 MLS ID #TB8530768, Eric Rivas, NIZZ REALTY INC. Stellar MLS
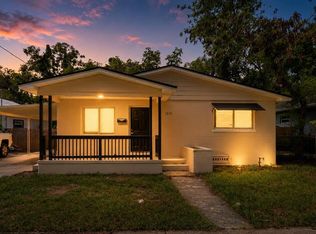
 - $284,9003 bd2 ba1.2k sqft1903 E 23rd Ave, Tampa, FL 33605For Sale
 MLS ID #TB8516596, Sterling Christian, PROPERTY SCHOLARS REALTY & DEV. Stellar MLS
 - $335,0004 bd2 ba1.3k sqft2211 Mallory Ave, Tampa, FL 33605For Sale
 MLS ID #TB8526455, Robert Johnson, REAL BROKER, LLC. Stellar MLS
 - $280,0003 bd1 ba1k sqft1213 E 24th Ave, Tampa, FL 33605For Sale
 MLS ID #TB8529867, Yaneisi Lopetegui, LPT REALTY, LLC. Stellar MLS
 - $274,9003 bd2 ba1.2k sqft1522 E 21st Ave, Tampa, FL 33605For SaleMLS ID #TB8524744, CHRISTINA Griffin, GENSTONE REALTY. Stellar MLS
- $277,9993 bd2 ba1.2k sqft3107 N 16th St, Tampa, FL 33605For SaleMLS ID #O6417110, Raquel Littlejohn, MAINSTAY BROKERAGE LLC. Stellar MLS
- $310,0003 bd2 ba1.2k sqft3007 Chipco St, Tampa, FL 33605For SaleMLS ID #TB8484766, Rakesh Bhalla, DALTON WADE INC. Stellar MLS
- $--3 bd2 ba1.6k sqft3509 E 27th Ave, Tampa, FL 33605AuctionAuction.com 1
- $340,0003 bd2 ba1k sqft2604 E 18th Ave, Tampa, FL 33605For SaleMLS ID #TB8479594, Becky McConnell, SMITH & ASSOCIATES REAL ESTATE. Stellar MLS
- $329,0003 bd2 ba1k sqft3004 E Dr Martin Luther King Jr Blvd, Tampa, FL 33610For SaleMLS ID #TB8528943, Luis Amoretti, STAR BAY REALTY CORP.. Stellar MLS
- $342,3003 bd2 ba1k sqft2914 N 16th St, Tampa, FL 33605For SaleMLS ID #TB8510275, Greg Vander Wel, REALNET FLORIDA REAL ESTATE. Stellar MLS
- $309,0002 bd2 ba936 sqft1406 E 23rd Ave, Tampa, FL 33605For SaleMLS ID #TB8518643, Stephen Gay, SMITH & ASSOCIATES REAL ESTATE. Stellar MLS
- $325,0004 bd2 ba1.3k sqft2804 N 33rd St, Tampa, FL 33605For SaleMLS ID #TB8472626, Bruce Holland III, REAL BROKER, LLC. Stellar MLS
- $339,9993 bd2 ba1.2k sqft1506 E 28th Ave, Tampa, FL 33605For SaleMLS ID #O6385126, Courtney James, LA ROSA REALTY ORLANDO LLC. Stellar MLS
- $329,9003 bd2 ba1.2k sqft2912 N 16th St, Tampa, FL 33605For SaleMLS ID #TB8341312, Dan Cleary, IMPACT REALTY TAMPA BAY. Stellar MLS
- $250,0004 bd2 ba1.1k sqft2706 E 22nd Ave, Tampa, FL 33605For SaleMLS ID #W7886873, Suleymy Guzman, FLORIDAS A TEAM REALTY. Stellar MLS
- $269,9003 bd2 ba1.2k sqft2614 E Cayuga St, Tampa, FL 33610For SaleMLS ID #TB8522086, Rob Jones, OFFERPAD BROKERAGE FL, LLC. Stellar MLS
- $284,0002 bd1 ba1k sqft1307 E 20th Ave, Tampa, FL 33605For SaleMLS ID #TB8449240, Alicia Deer, REALNET FLORIDA REAL ESTATE. Stellar MLS
- $310,0005 bd2 ba1.2k sqft3508 E 28th Ave, Tampa, FL 33605For SaleMLS ID #O6383917, Steven Koleno, BEYCOME OF FLORIDA LLC. Stellar MLS
- $320,0003 bd2 ba1.2k sqft2609 E Emma St, Tampa, FL 33610For SaleMLS ID #TB8530406, Sandra Cantu, JALEXIAN ENTERPRISES LLC. Stellar MLS
