Lakefront Pelican Point home! Sun-filled spaces and panoramic views of the lake from nearly every room. Main-level living with open floor plan, hardwood floors, center-island kitchen and private main floor study. Walk-out lower-level features family room with fireplace, wet bar/billiard area and two additional bedrooms. Multiple outdoor gathering spaces including large deck and beautiful stone patio with big lake views. Generous storage and one of only four lakefront homes in the neighborhood with a true three-car garage. Stroll down to your 32’ covered boat slip and enjoy the lakeside grounds with multiple gathering areas, sandy beach and a private locker area for lake supplies. Quiet neighborhood setting close to all conveniences.
Active
$2,199,000
2928 Pelican Point Cir, Mound, MN 55364
3beds
3,468sqft
(TH) Side x Side
Built in 1995
-- sqft lot
$2,135,800 Zestimate®
$634/sqft
$1,078/mo HOA
What's special
- 49 days
- 653
- 29
Zillow last checked:
Listing updated:
Listed by:
Gregg J Larsen 612-719-4477,
Coldwell Banker Realty
Source: NorthstarMLS as distributed by MLS GRID,MLS#: 7128579
Facts & features
Interior
Bedrooms & bathrooms
- Bedrooms: 3
- Bathrooms: 3
- Full bathrooms: 2
- 1/2 bathrooms: 1
Bedroom
- Level: Main
- Area: 224 Square Feet
- Dimensions: 16 x 14
Bedroom 2
- Level: Lower
- Area: 238 Square Feet
- Dimensions: 17 x 14
Bedroom 3
- Level: Lower
- Area: 252 Square Feet
- Dimensions: 14 x 18
Dining room
- Level: Main
- Area: 117 Square Feet
- Dimensions: 9 x 13
Family room
- Level: Lower
- Area: 195 Square Feet
- Dimensions: 13 x 15
Informal dining room
- Level: Main
- Area: 121 Square Feet
- Dimensions: 11 x 11
Kitchen
- Level: Main
- Area: 342 Square Feet
- Dimensions: 19 x 18
Laundry
- Level: Main
- Area: 30 Square Feet
- Dimensions: 5 x 6
Living room
- Level: Main
- Area: 195 Square Feet
- Dimensions: 13 x 15
Office
- Level: Main
- Area: 165 Square Feet
- Dimensions: 15 x 11
Recreation room
- Level: Lower
- Area: 323 Square Feet
- Dimensions: 19 x 17
Heating
- Forced Air
Cooling
- Central Air
Appliances
- Included: Dishwasher, Disposal, Dryer, Exhaust Fan, Water Osmosis System, Microwave, Range, Refrigerator, Washer, Wine Cooler
- Laundry: Laundry Room, Main Level, Sink
Features
- Basement: Daylight,Drain Tiled,Finished,Full,Walk-Out Access
- Number of fireplaces: 2
- Fireplace features: Family Room, Gas, Living Room
Interior area
- Total structure area: 3,909
- Total interior livable area: 3,468 sqft
- Finished area above ground: 1,977
- Finished area below ground: 1,491
Video & virtual tour
Property
Parking
- Total spaces: 3
- Parking features: Attached, Asphalt, Floor Drain, Garage Door Opener, Insulated Garage
- Attached garage spaces: 3
- Has uncovered spaces: Yes
- Details: Garage Dimensions (27 x 28)
Accessibility
- Accessibility features: None
Features
- Levels: One
- Stories: 1
- Patio & porch: Deck, Patio
- Fencing: None
- Has view: Yes
- View description: Lake
- Has water view: Yes
- Water view: Lake
- Waterfront features: Deeded Access, Dock, Lake Front, Lake View
Lot
- Dimensions: W65 x 15
- Features: Tree Coverage - Medium
Details
- Foundation area: 1977
- Parcel number: 1911723420033
- Zoning description: Residential-Single Family
Construction
Type & style
- Home type: Townhouse
- Property subtype: (TH) Side x Side
- Attached to another structure: Yes
Materials
- Roof: Asphalt
Condition
- New construction: No
- Year built: 1995
Utilities & green energy
- Gas: Natural Gas
- Sewer: City Sewer/Connected
- Water: City Water/Connected
Community & HOA
Community
- Subdivision: Pelican Point
HOA
- Has HOA: Yes
- Services included: Beach Access, Maintenance Structure, Hazard Insurance, Lawn Care, Maintenance Grounds, Professional Mgmt, Sanitation, Shared Amenities, Snow Removal
- HOA fee: $1,078 monthly
- HOA name: Multiventure Properties
- HOA phone: 952-920-9388
Location
- Region: Mound
Financial & listing details
- Price per square foot: $634/sqft
- Tax assessed value: $1,833,600
- Annual tax amount: $24,208
- Date on market: 8/19/2026
Estimated market value
$2,135,800
$2.03M - $2.24M
$4,067/mo
Price history
| Date | Event | Price |
|---|---|---|
| 8/20/2026 | Listed for sale | $2,199,000+15.7%$634/sqft |
Source:  NorthstarMLS as distributed by MLS GRID #7128579 Report a problem NorthstarMLS as distributed by MLS GRID #7128579 Report a problem | ||
| 8/23/2023 | Sold | $1,900,000+105.4%$548/sqft |
Source: NorthstarMLS as distributed by MLS GRID #6420994 Report a problem | ||
| 11/4/2004 | Sold | $925,000+29.4%$267/sqft |
Source: Public Record Report a problem | ||
| 6/14/2002 | Sold | $715,000+37.5%$206/sqft |
Source: Public Record Report a problem | ||
| 6/19/1996 | Sold | $519,961$150/sqft |
Source: Public Record Report a problem | ||
Public tax history
| Year | Property taxes | Tax assessment |
|---|---|---|
| 2026 | $24,208 +3.1% | $1,833,600 -0.8% |
| 2025 | $23,473 +28.8% | $1,847,600 +0.6% |
| 2024 | $18,230 +12.6% | $1,837,400 +20.8% |
| 2023 | $16,195 -1.9% | $1,520,500 +6% |
| 2022 | $16,514 +13.6% | $1,435,000 +15.5% |
| 2021 | $14,543 -2.8% | $1,242,000 +12.8% |
| 2020 | $14,960 +2.9% | $1,101,000 +4.1% |
| 2019 | $14,543 -2.8% | $1,058,000 +23.6% |
| 2018 | $14,960 +24.4% | $856,000 +6.9% |
| 2017 | $12,029 +0.3% | $801,000 +8.2% |
| 2016 | $11,996 +5.3% | $740,000 +1.5% |
| 2015 | $11,390 +0.9% | $729,000 +8.5% |
| 2014 | $11,290 +3.5% | $672,000 -1.3% |
| 2013 | $10,904 -5.1% | $681,000 -10.2% |
| 2012 | $11,492 -5.4% | $758,000 -14.6% |
| 2011 | $12,143 +3.3% | $888,000 -6.3% |
| 2010 | $11,760 -2.5% | $948,000 -7.9% |
| 2009 | $12,067 +24% | $1,029,000 +28.8% |
| 2006 | $9,734 +9.1% | $799,200 +15% |
| 2005 | $8,921 -1.6% | $695,000 |
| 2004 | $9,062 -3.6% | $695,000 +3.2% |
| 2002 | $9,397 -32.7% | $673,500 |
| 2001 | $13,967 | -- |
Find assessor info on the county website
Monthly payment
Est. payment
Payment breakdown
Explore the cost of this home by adjusting the details. Changes won't be saved.Climate risks
Neighborhood: 55364

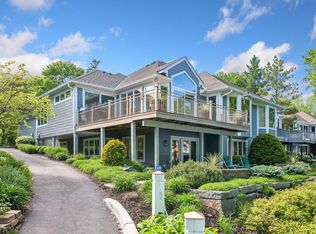
Similar homes
- $1,900,0005 bd5 ba4.3k sqft4531 Island View Dr, Mound, MN 55364For Sale

 MLS ID #7122213, Douglas R Miller, Douglas Miller. NorthstarMLS as distributed by MLS GRID
 - $2,495,0003 bd4 ba3k sqft1310 Spruce Pl, Mound, MN 55364For Sale
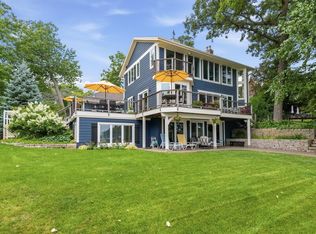 MLS ID #7127527, The Herrmann Team, Home Avenue Flat Fee Realty. NorthstarMLS as distributed by MLS GRID
 - $1,750,0003 bd3 ba3.7k sqft440 N Arm Dr, Mound, MN 55364For Sale
 MLS ID #7134327, Jacqueline Day and Partners, Edina Realty, Inc.. NorthstarMLS as distributed by MLS GRID
 - $1,800,0003 bd3 ba4.8k sqft5185 N Arm Dr, Mound, MN 55364For Sale By Owner
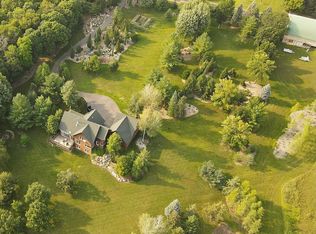
- $1,949,0005 bd5 ba4.9k sqft5955 Maple Frst, Mound, MN 55364For SaleMLS ID #7146452, Jeffrey J Dewing, Coldwell Banker Realty. NorthstarMLS as distributed by MLS GRID
- $2,195,0004 bd4 ba2.8k sqft3800 Enchanted Ln, Mound, MN 55364New ConstructionMLS ID #7103593, Margaret Cheney, RE/MAX HomeMasters. NorthstarMLS as distributed by MLS GRID
- $2,625,0004 bd2 ba2.5k sqft1620 Shadywood Rd, Wayzata, MN 55391For SaleMLS ID #7144506, Alisa R Piazza, Coldwell Banker Realty. NorthstarMLS as distributed by MLS GRID
- $1,399,9994 bd4 ba2.5k sqft2308 Driftwood Ln, Mound, MN 55364For SaleMLS ID #7131024, Cheryl A Holds, Excelsior Realty. NorthstarMLS as distributed by MLS GRID
- $1,499,9003 bd6 ba4.2k sqft6055 Painter Rd, Mound, MN 55364For SaleMLS ID #7146715, Mark J Melby, Coldwell Banker Realty. NorthstarMLS as distributed by MLS GRID
- $2,095,0005 bd4 ba4.3k sqft3143 Lafayette Ridge Rd, Wayzata, MN 55391For SaleMLS ID #7144592, Mark P. Abdel, RE/MAX Advantage Plus. NorthstarMLS as distributed by MLS GRID
- $1,950,0004 bd4 ba4k sqft2323 Huntington Point Rd W, Wayzata, MN 55391For SaleMLS ID #6787317, Drew Hueler, Coldwell Banker Realty. NorthstarMLS as distributed by MLS GRID
- $1,789,0003 bd3 ba4.2k sqft2685 Shadywood Rd, Excelsior, MN 55331For SaleMLS ID #7115008, Jim Schwarz, Lakes Sotheby's International. NorthstarMLS as distributed by MLS GRID
- $1,349,9005 bd4 ba3.6k sqft1145 Cove Cir, Mound, MN 55364For SaleMLS ID #7126036, Timothy D. Landon, RE/MAX Advantage Plus. NorthstarMLS as distributed by MLS GRID
- $1,995,0005 bd4 ba5k sqft28010 Boulder Bridge Dr, Shorewood, MN 55331For SaleMLS ID #7135271, Kristi D Weinstock, Coldwell Banker Realty. NorthstarMLS as distributed by MLS GRID
- $1,199,0004 bd4 ba4.2k sqft1015 W Cove Ln, Mound, MN 55364For SaleMLS ID #7100945, Mimi Ryerse, Edina Realty, Inc.. NorthstarMLS as distributed by MLS GRID
- $2,700,0005 bd4 ba4k sqft6524 Aster Cir, Excelsior, MN 55331For SaleMLS ID #7118445, Stephanie Checkley, Keller Williams Premier Realty. NorthstarMLS as distributed by MLS GRID
- $1,895,0005 bd4 ba4.3k sqft20265 Cottagewood Rd, Excelsior, MN 55331For SaleMLS ID #7152623, Tara Engebretson, Compass. NorthstarMLS as distributed by MLS GRID
- $2,000,0005 bd5 ba4.8k sqft5990 Painter Rd, Mound, MN 55364For SaleMLS ID #7134346, Julia Distel, RE/MAX Results. NorthstarMLS as distributed by MLS GRID
- $2,995,0004 bd3 ba4k sqft5325 Edsall Rd, Mound, MN 55364For SaleMLS ID #7053271, Dan Hollerman, Compass. NorthstarMLS as distributed by MLS GRID
- $2,249,0004 bd4 ba4.2k sqft15 Maple Hill Dr, Tonka Bay, MN 55331New ConstructionMLS ID #7144346, The Holmers Group, Keller Williams Premier Realty Lake Minnetonka. NorthstarMLS as distributed by MLS GRID
