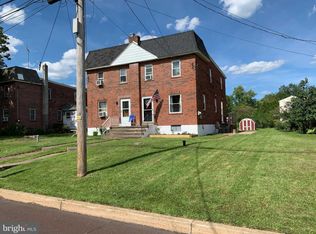
This delightful Twin, exudes warmth and character. With a traditional architectural style and classic brick construction, this residence offers a perfect blend of timeless appeal and modern comfort. Step inside to discover a cozy interior featuring three bedrooms and two full bathrooms, providing ample space for relaxation. The inviting eat-in kitchen is perfect for casual dining and entertaining. Natural light pours in through the windows, creating a bright and cheerful atmosphere throughout the home. The main floor laundry adds convenience to your daily routine, making chores a breeze. The partial basement offers additional storage options and easy access to the attached garage, which provides secure parking and direct entry into the home. This home is just a stone's throw away from local amenities. Enjoy nearby parks, shops, and convenient access to essential services, making it a wonderful place to call home. This property is not just a house; it's a place where memories are made. With its inviting features and prime location, it offers a unique opportunity to embrace a lifestyle of comfort and convenience. Don't miss your chance to make this charming residence your own!
Pending
$320,000
2929 Cowpath Rd, Hatfield, PA 19440
3beds
1,248sqft
Single Family Residence
Built in 1948
5,940 Square Feet Lot
$-- Zestimate®
$256/sqft
$-- HOA
What's special
Classic brick constructionTraditional architectural styleMain floor laundryThree bedroomsCozy interiorInviting eat-in kitchen
- 5 days
- 792
- 80
Zillow last checked:
Listing updated:
Listed by:
Alicia Rodgers 267-421-2109,
Innovate Real Estate 2157234073,
Listing Team: Daniel J. Smith Team, Co-Listing Team: Daniel J. Smith Team,Co-Listing Agent: Daniel J. Smith 215-723-4073,
Innovate Real Estate
Source: Bright MLS,MLS#: PAMC2194336
Facts & features
Interior
Bedrooms & bathrooms
- Bedrooms: 3
- Bathrooms: 2
- Full bathrooms: 2
- Main level bathrooms: 1
Basement
- Area: 0
Heating
- Baseboard, Oil
Cooling
- None
Appliances
- Included: Water Heater
- Laundry: Main Level
Features
- Ceiling Fan(s), Eat-in Kitchen
- Flooring: Wood
- Basement: Garage Access,Partial
- Has fireplace: No
Interior area
- Total structure area: 1,248
- Total interior livable area: 1,248 sqft
- Finished area above ground: 1,248
- Finished area below ground: 0
Property
Parking
- Total spaces: 3
- Parking features: Garage Faces Rear, Inside Entrance, Attached, Driveway
- Attached garage spaces: 1
- Uncovered spaces: 2
Accessibility
- Accessibility features: None
Features
- Levels: Two
- Stories: 2
- Patio & porch: Deck
- Pool features: None
Lot
- Size: 5,940 Square Feet
Details
- Additional structures: Above Grade, Below Grade
- Parcel number: 350002656009
- Zoning: RES
- Special conditions: Standard
Construction
Type & style
- Home type: SingleFamily
- Architectural style: Straight Thru,Traditional
- Property subtype: Single Family Residence
- Attached to another structure: Yes
Materials
- Brick
- Foundation: Block
Condition
- New construction: No
- Year built: 1948
Utilities & green energy
- Sewer: Public Sewer
- Water: Public
Community & HOA
Community
- Subdivision: None Available
HOA
- Has HOA: No
Location
- Region: Hatfield
- Municipality: HATFIELD TWP
Financial & listing details
- Price per square foot: $256/sqft
- Tax assessed value: $86,330
- Annual tax amount: $3,841
- Date on market: 9/17/2026
- Listing agreement: Exclusive Right To Sell
- Listing terms: Cash,Conventional,FHA,PHFA,VA Loan
- Exclusions: Washer & Dryer, Shelves In Middle Bedroom
- Ownership: Fee Simple
Estimated market value
Not available
Estimated sales range
Not available
$2,276/mo
Price history
| Date | Event | Price |
|---|---|---|
| 9/20/2026 | Pending sale | $320,000$256/sqft |
Source:  Bright MLS #PAMC2194336 Report a problem Bright MLS #PAMC2194336 Report a problem | ||
| 9/17/2026 | Listed for sale | $320,000+138.3%$256/sqft |
Source: Bright MLS #PAMC2194336 Report a problem | ||
| 1/31/2019 | Listing removed | $134,302-26.6%$108/sqft |
Source: Auction.com Report a problem | ||
| 1/1/2019 | Listed for sale | -- |
Source: Auction.com Report a problem | ||
| 10/13/2006 | Sold | $183,000+116.6%$147/sqft |
Source: Public Record Report a problem | ||
| 8/26/1997 | Sold | $84,500$68/sqft |
Source: Public Record Report a problem | ||
Public tax history
| Year | Property taxes | Tax assessment |
|---|---|---|
| 2025 | $3,571 +4.7% | $86,330 |
| 2024 | $3,410 | $86,330 |
| 2023 | $3,410 +6.6% | $86,330 |
| 2022 | $3,200 +2.9% | $86,330 |
| 2021 | $3,110 +2.4% | $86,330 |
| 2020 | $3,037 +1.7% | $86,330 |
| 2019 | $2,986 +2.5% | $86,330 |
| 2018 | $2,914 +2.7% | $86,330 |
| 2017 | $2,838 +1.8% | $86,330 |
| 2016 | $2,789 +2.4% | $86,330 |
| 2015 | $2,724 +4.5% | $86,330 |
| 2014 | $2,607 +1.3% | $86,330 |
| 2013 | $2,574 +2.3% | $86,330 |
| 2012 | $2,515 +7.2% | $86,330 |
| 2011 | $2,347 +5.9% | $86,330 |
| 2010 | $2,216 +3.2% | $86,330 |
| 2009 | $2,147 +3.6% | $86,330 |
| 2008 | $2,072 +1.8% | -- |
| 2007 | $2,036 +3% | -- |
| 2006 | $1,977 +2.5% | -- |
| 2005 | $1,929 +3.6% | -- |
| 2004 | $1,862 | -- |
| 2003 | $1,862 +3.5% | -- |
| 2002 | $1,799 +9.4% | -- |
| 2000 | $1,644 +1.4% | -- |
| 1999 | $1,622 | -- |
Find assessor info on the county website
Monthly payment
Est. payment
Payment breakdown
Explore the cost of this home by adjusting the details. Changes won't be saved.Climate risks
Neighborhood: 19440
Nearby schools
Schools provided by the listing agent
- District: North Penn
Source: Bright MLS. This data may not be complete. We recommend contacting the local school district to confirm school assignments for this home.
Similar homes
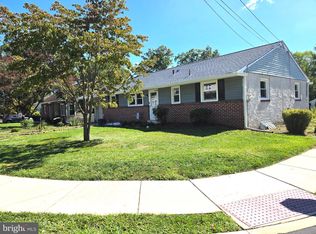
- $419,9003 bd2 ba1.2k sqft134 W School St, Hatfield, PA 19440For Sale
 MLS ID #PAMC2194166, Robert Dietterich, RE/MAX Reliance. Bright MLS
 - $380,0003 bd1 ba1.1k sqft2025 Roosevelt Blvd, Hatfield, PA 19440For Sale
 MLS ID #PAMC2193252, Nicole Abbott, LPT Realty, LLC. Bright MLS
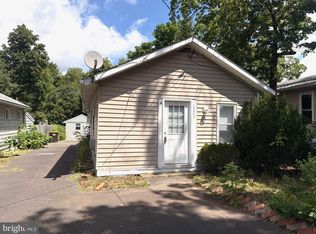
 - $299,0002 bd1 ba687 sqft1323 Schwab Rd, Hatfield, PA 19440For Sale
 MLS ID #PAMC2193268, Emma Wei, Kin Realty, LLC. Bright MLS
 - $437,5003 bd2 ba1.2k sqft787 Hertford Dr, Hatfield, PA 19440For Sale
 MLS ID #PAMC2188134, Abbas Shipon, Prime Real Estate Team. Bright MLS
 - $420,0003 bd2 ba1.4k sqft2914 Adams Dr, Hatfield, PA 19440For SaleMLS ID #PAMC2189846, Bob Wipplinger, RE/MAX Centre Realtors. Bright MLS
- $319,9003 bd2 ba1.6k sqft216 N Main St, Souderton, PA 18964For SaleMLS ID #PAMC2191360, Larry Tran, Realty Mark Associates - KOP. Bright MLS
- $431,1004 bd2 ba1.6k sqft595 Keeler Rd, Lansdale, PA 19446For SaleMLS ID #PAMC2191290, Herman Ross, Compass RE. Bright MLS
- $350,0004 bd1 ba1.3k sqft345 York Ave, Lansdale, PA 19446For SaleMLS ID #PAMC2194928, Stephanie Salanik, Realty One Group Supreme. Bright MLS
- $340,0003 bd2 ba1.1k sqft854 Andover Rd, Lansdale, PA 19446For SaleMLS ID #PAMC2192156, Ripa Khan, EXP Realty, LLC. Bright MLS
- $425,0003 bd2 ba1.4k sqft140 E Walnut St, Sellersville, PA 18960For SaleMLS ID #PABU2131356, Jeffrey Torchia, Preferred Properties Plus. Bright MLS
- $359,9003 bd2 ba1.4k sqft862 Wedgewood Dr, Lansdale, PA 19446For SaleMLS ID #PAMC2194450, Hak Kim, RE/MAX Services. Bright MLS
- $349,0003 bd3 ba1.4k sqftBethel Grant, Lansdale, PA 19446For SaleMLS ID #PAMC2194416, Mary Shaughnessy McGill, Keller Williams Realty Group. Bright MLS
- $329,9003 bd2 ba1.2k sqftMorgandale Condo, Lansdale, PA 19446For SaleMLS ID #PAMC2193084, Kathy Halteman, RE/MAX Legacy. Bright MLS
- $285,0002 bd2 ba1k sqftChatham Village Of Towamencin, Lansdale, PA 19446For SaleMLS ID #PAMC2193374, Joe Farzetta, BHHS Fox & Roach-Doylestown. Bright MLS
- $314,7503 bd2 ba1.2k sqftMorgandale Condo, Lansdale, PA 19446For SaleMLS ID #PAMC2191220, Gary L Cassel, BHHS Keystone Properties. Bright MLS
- $320,0003 bd1 ba1.5k sqft1043 Clemmers Mill Rd, Schwenksville, PA 19473For SaleMLS ID #PAMC2185236, Gregory Martire, Springer Realty Group. Bright MLS
