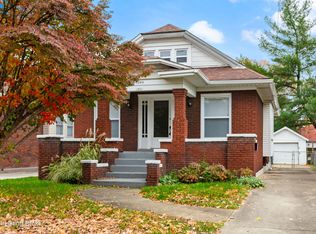
Welcome to this beautifully maintained home in the highly desirable Audubon Park area! Rich hardwood floors, newer windows, and abundant natural light create a warm, inviting atmosphere. The spacious living room features a cozy gas fireplace, while the formal dining room is perfect for entertaining. The updated kitchen offers quartzite countertops, a custom undermount sink, and all kitchen appliances remain. The updated bath features a custom vanity and attractive tilework. A partially finished basement provides additional living space or storage. Outside, enjoy a 26' x 34' detached garage, oversized carport, and extra-wide driveway. Washer, dryer, Cub Cadet riding mower, basement safes, and mounted living room TV may remain with an acceptable offer.
Under contract
Price cut: $8.6K (6/22)
$319,900
2929 Delor Ave, Louisville, KY 40217
2beds
1,392sqft
:
Get pre-qualified$2,098/mo
Single Family Residence
Built in 1961
9,147 Square Feet Lot
$313,500 Zestimate®
$230/sqft
$-- HOA
What's special
Partially finished basementCustom undermount sinkCozy gas fireplaceUpdated bathNewer windowsUpdated kitchenOversized carport
- 65 days |
- 493 |
- 14 |
Likely to sell faster than
Zillow last checked:
Listing updated:
Listed by:
Trish Ford,
One Key Realty
Source: Metro Search Inc. LLC DBA Apex MLS,MLS#: 1718437
Facts & features
Interior
Bedrooms & bathrooms
- Bedrooms: 2
- Bathrooms: 2
- Full bathrooms: 2
Primary bedroom
- Level: First
Bedroom
- Level: First
Full bathroom
- Level: First
Full bathroom
- Level: First
Dining room
- Level: First
Family room
- Level: Basement
Kitchen
- Level: First
Laundry
- Level: Basement
Living room
- Level: First
Heating
- Natural Gas
Cooling
- Central Air
Features
- Basement: Partially Finished
- Number of fireplaces: 1
Interior area
- Total structure area: 1,092
- Total interior livable area: 1,392 sqft
- Finished area above ground: 1,092
- Finished area below ground: 300
Property
Parking
- Total spaces: 6
- Parking features: Detached, Attached, Entry Side, Driveway
- Attached garage spaces: 4
- Carport spaces: 2
- Covered spaces: 6
- Has uncovered spaces: Yes
Features
- Stories: 1
- Patio & porch: Patio, Porch
- Fencing: Full,Chain Link
Lot
- Size: 9,147 Square Feet
- Features: Corner Lot, Sidewalk, Level
Details
- Additional structures: Garage(s)
- Parcel number: 13084H00010000
Construction
Type & style
- Home type: SingleFamily
- Architectural style: Ranch
- Property subtype: Single Family Residence
Materials
- Brick
- Foundation: Concrete Perimeter
- Roof: Shingle
Condition
- Year built: 1961
Utilities & green energy
- Sewer: Public Sewer
- Water: Public
- Utilities for property: Electricity Connected, Natural Gas Connected
Community & HOA
Community
- Subdivision: Greenwood Villa
HOA
- Has HOA: No
Location
- Region: Louisville
Financial & listing details
- Price per square foot: $230/sqft
- Tax assessed value: $265,340
- Annual tax amount: $2,812
- Date on market: 5/26/2026
- Electric utility on property: Yes
Estimated market value
$313,500
$298,000 - $329,000
$1,685/mo
Price history
| Date | Event | Price |
|---|---|---|
| 7/15/2026 | Contingent | $319,900$230/sqft |
Source:  Metro Search Inc. LLC DBA Apex MLS #1718437 Report a problem Metro Search Inc. LLC DBA Apex MLS #1718437 Report a problem | ||
| 6/22/2026 | Price change | $319,900-2.6%$230/sqft |
Source: Metro Search Inc. LLC DBA Apex MLS #1718437 Report a problem | ||
| 5/26/2026 | Price change | $328,500-3%$236/sqft |
Source: Metro Search Inc. LLC DBA Apex MLS #1718437 Report a problem | ||
| 5/7/2026 | Price change | $338,500-2.9%$243/sqft |
Source: Metro Search Inc. LLC DBA Apex MLS #1714412 Report a problem | ||
| 4/15/2026 | Listed for sale | $348,500-0.1%$250/sqft |
Source: Metro Search Inc. LLC DBA Apex MLS #1714412 Report a problem | ||
| 6/4/2024 | Sold | $349,000$251/sqft |
Source: Metro Search Inc. LLC DBA Apex MLS #1660634 Report a problem | ||
| 5/14/2024 | Pending sale | $349,000$251/sqft |
Source: Metro Search Inc. LLC DBA Apex MLS #1660634 Report a problem | ||
| 5/11/2024 | Listed for sale | $349,000$251/sqft |
Source: Metro Search Inc. LLC DBA Apex MLS #1660634 Report a problem | ||
Public tax history
| Year | Property taxes | Tax assessment |
|---|---|---|
| 2024 | $2,812 +36.4% | $265,340 +32.7% |
| 2023 | $2,062 -24.2% | $200,000 |
| 2022 | $2,720 | $200,000 +5.9% |
| 2021 | -- | $188,880 +32.1% |
| 2020 | $1,424 | $142,930 |
| 2019 | $1,424 +2.1% | $142,930 |
| 2018 | $1,395 | $142,930 |
| 2017 | $1,395 +1% | $142,930 +3.5% |
| 2013 | $1,381 | $138,100 |
| 2011 | $1,381 | $138,100 |
| 2010 | $1,381 | $138,100 |
| 2009 | $1,381 | $138,100 +6.1% |
| 2007 | -- | $130,210 |
| 2006 | -- | $130,210 |
| 2005 | -- | $130,210 |
| 2004 | -- | $130,210 |
Find assessor info on the county website
Monthly payment
Est. payment
Payment breakdown
Explore the cost of this home by adjusting the details. Changes won't be saved.Climate risks
Neighborhood: Audubon
Nearby schools
GreatSchools rating
- 4/10Camp Taylor Elementary SchoolGrades: K-5Distance: 1 mi
- 5/10Highland Middle SchoolGrades: 6-8Distance: 1.8 mi
- 1/10Seneca High SchoolGrades: 9-12Distance: 4.2 mi
- $314,600-- bd2 ba1.2k sqft2927 Delor Ave, Louisville, KY 40217Off Market
- $256,400-- bd1 ba1.4k sqft2925 Delor Ave, Louisville, KY 40217Off Market
- $269,3002 bd2 ba1.2k sqft1024 Hess Ln, Louisville, KY 40217Off Market
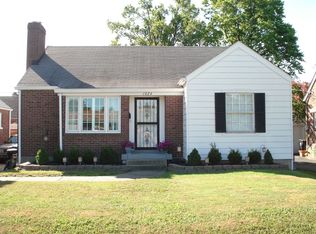
- $236,8001 bd1 ba1k sqft1028 Hess Ln, Louisville, KY 40217Off Market
- $210,0003 bd1 ba1.4k sqft1022 Hess Ln, Louisville, KY 40217Sold
- $254,2002 bd1 ba1.5k sqft1030 Hess Ln, Louisville, KY 40217Off Market
- $219,1001 bd1 ba918 sqft1020 Hess Ln, Louisville, KY 40217Off Market
- $227,1001 bd1 ba906 sqft1032 Hess Ln, Louisville, KY 40217Off Market
A local agent can set up tours, give advice and negotiate with sellers.
Similar homes
- $245,0003 bd2 ba1.1k sqft2619 Merhoff St, Louisville, KY 40217For Sale
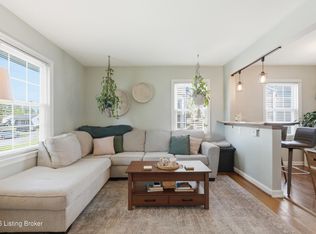
 MLS ID #1724916, Shelby N McFarland, White Picket Real Estate. Metro Search Inc. LLC DBA Apex MLS
 - $299,9004 bd2 ba2k sqft840 Melford Ave, Parkway Village, KY 40217For Sale
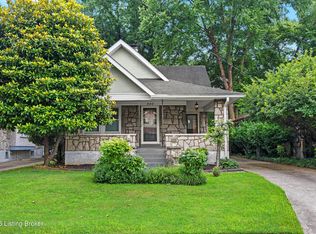 MLS ID #1722796, Chris J Metts, Metts Group, LLC. Metro Search Inc. LLC DBA Apex MLS
 - $320,0004 bd2 ba1.8k sqft3112 Tremont Dr, Louisville, KY 40205For Sale
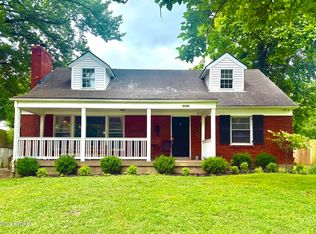 MLS ID #1724599, Mary K Chandler, EnVesta. Metro Search Inc. LLC DBA Apex MLS
 - $299,0003 bd2 ba1.6k sqft1309 Lydia St, Louisville, KY 40217For Sale
 MLS ID #1722338, Zachary S Pitts, RE/MAX Premier Properties. Metro Search Inc. LLC DBA Apex MLS
 - $289,9503 bd2 ba1.4k sqft1615 Texas Ave, Louisville, KY 40217For SaleMLS ID #1721812, Pam Ruckriegel, One Key Realty. Metro Search Inc. LLC DBA Apex MLS
- $275,0004 bd2 ba1.4k sqft1249 Springdale Dr, Louisville, KY 40213For SaleMLS ID #1722508, Max J Hargis, DREAM J P Pirtle REALTORS. Metro Search Inc. LLC DBA Apex MLS
- $325,0003 bd2 ba1.5k sqft7209 Old North Church Rd, Louisville, KY 40214For SaleMLS ID #1724015, Krystal Darali, Homepage Realty. Metro Search Inc. LLC DBA Apex MLS
- $285,5002 bd3 ba1.7k sqft4509 Meridale Ave, Louisville, KY 40214For SaleMLS ID #1722330, Julia Sanders, Exit Realty Home Front. Metro Search Inc. LLC DBA Apex MLS
- $350,0003 bd2 ba1.8k sqft4902 Kay Ave, Jeffersontown, KY 40299For SaleMLS ID #1724777, Vicki Hoerter, Keller Williams Collective. Metro Search Inc. LLC DBA Apex MLS
- $265,0003 bd1 ba1.7k sqft3113 Rosedale Blvd, Louisville, KY 40220For SaleMLS ID #1724780, Lisa George, 85W Real Estate. Metro Search Inc. LLC DBA Apex MLS
- $345,0003 bd2 ba1.6k sqft8215 Arnoldtown Rd, Louisville, KY 40214For SaleMLS ID #1721118, Robert Murphy, GreenTree Real Estate Services. Metro Search Inc. LLC DBA Apex MLS
- $300,0003 bd2 ba1k sqft1033 Lampton St, Louisville, KY 40204For SaleMLS ID #1722192, Michael Mawood, RE/MAX Results. Metro Search Inc. LLC DBA Apex MLS
- $319,9004 bd2 ba1.6k sqft8605 Amerivan Dr, Jeffersontown, KY 40299For SaleMLS ID #1718057, Keisha Ayers, The Collective Realty Co.. Metro Search Inc. LLC DBA Apex MLS
- $320,0003 bd2 ba1.9k sqft7401 Rambo Way, Louisville, KY 40228For Sale
 MLS ID #26016189, Sara Y Bentley, Keller Williams Commonwealth. Imagine MLS
 - $315,0003 bd1 ba1.2k sqft1926 Wrocklage Ave, Louisville, KY 40205For SaleMLS ID #1715390, Marci Wilson - Bates, Kentucky Select Properties. Metro Search Inc. LLC DBA Apex MLS
- $297,0004 bd2 ba1.7k sqft9208 Lethborough Dr, Jeffersontown, KY 40299For SaleMLS ID #1724066, Mare N Muccigrosso, Knob & Key Realty, LLC. Metro Search Inc. LLC DBA Apex MLS
- $250,0003 bd2 ba1.5k sqft5532 Bruce Ave, Louisville, KY 40214For SaleMLS ID #1724081, Solanch Rodriguez, New Era Real Estate. Metro Search Inc. LLC DBA Apex MLS
- $202,5003 bd1 ba914 sqft4423 Campobello St, Louisville, KY 40213For SaleMLS ID #1724534, Francisco J Merlet, EXP Realty LLC. Metro Search Inc. LLC DBA Apex MLS
- $274,9003 bd2 ba1.5k sqft7613 Lesane Dr, Louisville, KY 40214For SaleMLS ID #1719082, Jenney Martin Perez, Americus Realty Group. Metro Search Inc. LLC DBA Apex MLS
- $295,0004 bd3 ba1.9k sqft5428 Sunnybrook Dr, Louisville, KY 40214For SaleMLS ID #1712698, Michael D Medley, Totally About Houses. Metro Search Inc. LLC DBA Apex MLS
