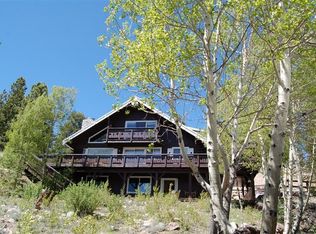
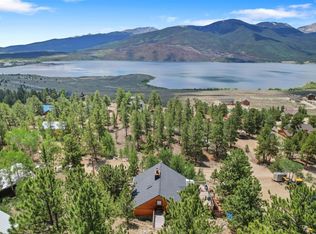
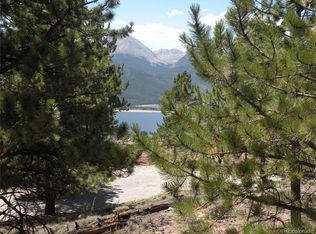
Welcome to your coveted Twin Lakes mountain retreat! Nestled among towering pine and aspen trees, this updated 3BR, 2BA home offers breathtaking mountain views and easy access to year-round outdoor adventure.
Enjoy morning coffee, al fresco dining, and entertaining on the impressive rooftop deck, perfectly positioned to take in the surrounding scenery. The property also features an ample asphalt-milling parking area, along with a new concrete patio and walkways—providing plenty of space for guests, recreational vehicles, and outdoor enjoyment.
Recent improvements include updated bathrooms, a new 510-square-foot garage, and a new septic system and waterline installed in 2023.
Located above Twin Lakes Old Town, this property is just minutes from hiking, biking, fishing, hunting, snowmobiling, snowshoeing, rafting, 14er climbing, and world-class skiing at Copper Mountain, Monarch Mountain, Breckenridge, Keystone, Vail, and Cooper. Conveniently close to Leadville, Buena Vista, and Salida, with Aspen only 38 miles away for summer adventures over Independence Pass.
Whether you’re seeking a full-time residence, vacation getaway, or mountain escape, this property offers the ideal blend of comfort, scenery, and adventure. Ask your Realtor while this is a deal you don't want to miss.
For sale
$680,000
293 La Plata Peak Drive, Twin Lakes, CO 81251
3beds
1,680sqft
Single Family Residence
Built in 1970
0.46 Acres Lot
$-- Zestimate®
$405/sqft
$58/mo HOA
What's special
- 13 days
- 393
- 20
Zillow last checked:
Listing updated:
Listed by:
David Trenkle 720-212-8344 david@teamtrenkle.com,
Trend Realty,
Justin Willis 719-530-1204,
Keller Williams Integrity Real Estate LLC
Source: REcolorado as distributed by MLS GRID,MLS#: 4145990
Facts & features
Interior
Bedrooms & bathrooms
- Bedrooms: 3
- Bathrooms: 2
- Full bathrooms: 1
- 3/4 bathrooms: 1
Bedroom
- Level: Upper
Bedroom
- Level: Basement
Bedroom
- Level: Basement
Bathroom
- Features: En Suite Bathroom, Primary Suite
- Level: Upper
Bathroom
- Level: Upper
Heating
- Forced Air
Cooling
- Has cooling: Yes
Features
- Basement: Finished,Walk-Out Access
Interior area
- Total structure area: 1,680
- Total interior livable area: 1,680 sqft
- Finished area above ground: 840
- Finished area below ground: 648
Property
Parking
- Total spaces: 3
- Parking features: Dry Walled, Heated Garage, Insulated Garage, Oversized
- Garage spaces: 3
Features
- Levels: Two
- Stories: 2
- Entry location: Exterior Access
- Patio & porch: Deck, Rooftop
- Has view: Yes
- View description: Lake
- Has water view: Yes
- Water view: Lake
Lot
- Size: 0.46 Acres
Details
- Parcel number: 290110301163
- Zoning: R1
- Special conditions: Standard
Construction
Type & style
- Home type: SingleFamily
- Property subtype: Single Family Residence
Materials
- Frame, Metal Siding
- Foundation: Block
- Roof: Metal
Condition
- Year built: 1970
Utilities & green energy
- Water: Public
Community & HOA
Community
- Subdivision: Mt Elbert Plamor Ranch
HOA
- Has HOA: Yes
- Services included: Water
- HOA fee: $175 quarterly
- HOA name: Mt Elbert Water Association
- HOA phone: 719-293-5787
Location
- Region: Twin Lakes
Financial & listing details
- Price per square foot: $405/sqft
- Tax assessed value: $442,689
- Annual tax amount: $2,892
- Date on market: 8/19/2026
- Listing terms: Cash,Conventional
- Exclusions: Seller's Personal Property
- Ownership: Individual
Estimated market value
Not available
Estimated sales range
Not available
Not available
Price history
| Date | Event | Price |
|---|---|---|
| 8/19/2026 | Listed for sale | $680,000+135.3%$405/sqft |
Source:  REcolorado as distributed by MLS GRID #4145990 Report a problem REcolorado as distributed by MLS GRID #4145990 Report a problem | ||
| 7/20/2023 | Sold | $289,000-11.1%$172/sqft |
Source: Public Record Report a problem | ||
| 3/9/2023 | Sold | $325,000$193/sqft |
Source: Public Record Report a problem | ||
Public tax history
| Year | Property taxes | Tax assessment |
|---|---|---|
| 2025 | -- | $31,210 +97.6% |
| 2024 | $1,523 | $15,796 |
| 2023 | -- | $15,796 +11.5% |
| 2022 | $1,506 +39% | $14,165 -2.8% |
| 2021 | $1,084 +1.8% | $14,572 +17% |
| 2020 | $1,064 -1.8% | $12,455 |
| 2019 | $1,084 +1.8% | $12,455 +25.4% |
| 2018 | $1,064 +34.5% | $9,929 |
| 2017 | $791 -0.2% | $9,929 -0.2% |
| 2016 | $793 -7.5% | $9,947 |
| 2015 | $857 | $9,947 +1.5% |
| 2014 | $857 | $9,798 |
| 2013 | -- | $9,798 |
| 2012 | -- | -- |
| 2011 | -- | $11,538 -7.8% |
| 2010 | -- | $12,513 |
Find assessor info on the county website
Monthly payment
Est. payment
Payment breakdown
Explore the cost of this home by adjusting the details. Changes won't be saved.Climate risks
Neighborhood: 81251
Nearby schools
Schools provided by the listing agent
- Elementary: Westpark
- Middle: Lake County
- High: Lake County
- District: Lake County R-1
Source: REcolorado as distributed by MLS GRID. This data may not be complete. We recommend contacting the local school district to confirm school assignments for this home.
Similar homes
- $925,0003 bd3 ba2k sqft389 Mount Elbert Drive, Twin Lakes, CO 81251For Sale

 MLS ID #2905720, John McDonough, 8z Real Estate. REcolorado as distributed by MLS GRID
 - $749,5002 bd1 ba1.3k sqft451 Ee Hill Drive, Twin Lakes, CO 81251For Sale
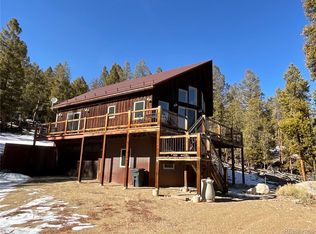 MLS ID #7605342, Jen Mack, Centennial Ent & Real Estate, Inc. REcolorado as distributed by MLS GRID
 - $834,0003 bd2 ba2.1k sqft834 Lodge Pole Drive, Leadville, CO 80461For Sale
 MLS ID #3310596, Amy Morrison, Aspen Leaf Realty. REcolorado as distributed by MLS GRID
 - $475,0003 bd2 ba934 sqft47 Fir Dr, Twin Lakes, CO 81251For Sale By Owner
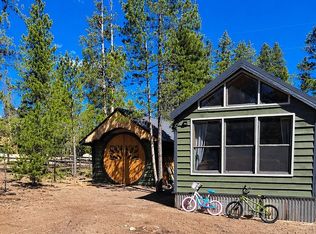
- $515,0003 bd2 ba1.8k sqft160 Birch Drive, Twin Lakes, CO 81251For SaleMLS ID #3916777, Debbie Weaver, HomeSmart. REcolorado as distributed by MLS GRID
- $679,0003 bd2 ba2k sqft506 E 2nd Street, Leadville, CO 80461For SaleMLS ID #2835610, Matt Gover, Full Circle Real Estate Group. REcolorado as distributed by MLS GRID
- $689,0003 bd2 ba2.1k sqft143 Elk Road, Leadville, CO 80461For SaleMLS ID #8277765, Tory Hoefar, LIV Sotheby's International Realty. REcolorado as distributed by MLS GRID
- $579,9003 bd2 ba1.6k sqft211 Stargazer Circle, Leadville, CO 80461For SaleMLS ID #4410589, Mark Heyde, eXp Realty - ROCC. REcolorado as distributed by MLS GRID
- $599,0003 bd2 ba1.6k sqft225 E 8th Street, Leadville, CO 80461For SaleMLS ID #8529984, Christine A Turner, Chris Turner Realty. REcolorado as distributed by MLS GRID
- $665,0002 bd2 ba1.4k sqft618 Chestnut Street, Leadville, CO 80461For SaleMLS ID #2184684, Adrienne Haydu, Berkshire Hathaway HomeServices Colorado Properties. REcolorado as distributed by MLS GRID
- $675,0003 bd3 ba2.1k sqft18340 S Lake Road, Buena Vista, CO 81211For SaleMLS ID #7907939, Amber Gaston, Full Circle Real Estate Group. REcolorado as distributed by MLS GRID
- $825,0003 bd3 ba1.7k sqft10818 Us Highway 24, Leadville, CO 80461For Sale
 MLS ID #S1068529, John Welsh, Worth Clark Realty. Altitude Realtors
 - $924,0003 bd3 ba2.4k sqft59 Tabor Drive, Leadville, CO 80461For SaleMLS ID #8002389, Heather Lindh, Aspen Leaf Realty. REcolorado as distributed by MLS GRID
- $599,9993 bd3 ba1.6k sqft1820 Prospector Drive, Leadville, CO 80461For SaleMLS ID #9767611, Amy M Tait, Centennial Ent & Real Estate, Inc. REcolorado as distributed by MLS GRID
- $680,0003 bd2 ba2.4k sqft610 Poplar Street, Leadville, CO 80461For SaleMLS ID #9610133, Elaine Feeney, GDI Real Estate. REcolorado as distributed by MLS GRID
- $845,0003 bd4 ba1.7k sqft361 Birch Drive, Leadville, CO 80461New ConstructionMLS ID #1800307, Christine A Turner, Chris Turner Realty. REcolorado as distributed by MLS GRID
- $499,0002 bd1 ba1k sqft149 Lang Street, Twin Lakes, CO 81251For SaleMLS ID #6539868, Lisa Boehmke, Century 21 Community First. REcolorado as distributed by MLS GRID
- $560,0003 bd1 ba1.3k sqft206 Empire Circle, Leadville, CO 80461For SaleMLS ID #4690793, Ashley Thompson, Real Broker, LLC. REcolorado as distributed by MLS GRID
- $779,0003 bd2 ba1.9k sqft37820 Twin Kopie Drive, Buena Vista, CO 81211For SaleMLS ID #5220965, David Martin, Legacy Properties of Colorado. REcolorado as distributed by MLS GRID
