OPEN HOUSE CANCELLED..OFFER ACCEPTED.Approximately 3,350 square feet of thoughtfully designed living space awaits in this well-appointed house. The residence features four spacious bedrooms and three and a half bathrooms, providing ample room for comfortable living. The primary bedroom offers a serene retreat, with generous square footage and access to a private en-suite bathroom. Three additional bedrooms offer flexible accommodations for guests, a home office, or any other needs. The two and a half bathrooms are tastefully appointed, with high-quality fixtures and finishes that enhance the overall aesthetic.The open floor plan seamlessly integrates the living areas, allowing for natural light and a sense of flow throughout the home. Carefully considered design elements create a harmonious and inviting atmosphere, catering to a variety of lifestyle preferences.The property's size and configuration make it an ideal setting for those seeking ample living space and the opportunity to personalize their surroundings
Pending
Price cut: $25K (8/3)
$1,275,000
293 Wattaquadock Hill Rd, Bolton, MA 01740
4beds
3,388sqft
Single Family Residence
Built in 2014
4.5 Acres Lot
$1,424,100 Zestimate®
$376/sqft
$200/mo HOA
What's special
Harmonious and inviting atmosphereThoughtfully designed living spaceNatural lightFour spacious bedrooms
- 45 days
- 88
- 2
Zillow last checked:
Listing updated:
Listed by:
Jane O'Connor 508-641-4988,
Coldwell Banker Realty - Worcester 508-795-7500
Source: MLS PIN,MLS#: 73547872
Facts & features
Interior
Bedrooms & bathrooms
- Bedrooms: 4
- Bathrooms: 3
- Full bathrooms: 2
- 1/2 bathrooms: 1
Primary bedroom
- Features: Bathroom - Full, Flooring - Hardwood, Recessed Lighting
- Level: Second
Bedroom 2
- Features: Flooring - Hardwood
- Level: Second
Bedroom 3
- Features: Flooring - Hardwood
- Level: Second
Bedroom 4
- Features: Flooring - Hardwood
- Level: Second
Primary bathroom
- Features: Yes
Dining room
- Features: Flooring - Hardwood, Crown Molding
- Level: First
Family room
- Features: Flooring - Hardwood, Open Floorplan
- Level: First
Kitchen
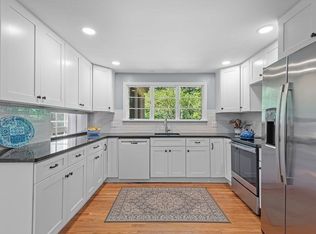
- Features: Flooring - Hardwood, Dining Area, Countertops - Stone/Granite/Solid, Kitchen Island, Recessed Lighting, Stainless Steel Appliances, Lighting - Pendant
- Level: First
Living room
- Features: Flooring - Hardwood, Open Floorplan, Recessed Lighting
- Level: First
Heating
- Forced Air, Natural Gas
Cooling
- Central Air
Appliances
- Included: Range, Dishwasher, Refrigerator
- Laundry: Second Floor
Features
- Flooring: Tile, Hardwood
- Doors: French Doors
- Basement: Full
- Number of fireplaces: 1
- Fireplace features: Living Room
Interior area
- Total structure area: 3,388
- Total interior livable area: 3,388 sqft
- Finished area above ground: 3,388
Video & virtual tour
Property
Parking
- Total spaces: 7
- Parking features: Attached, Shared Driveway
- Attached garage spaces: 3
- Uncovered spaces: 4
Features
- Patio & porch: Porch, Porch - Enclosed
- Exterior features: Porch, Porch - Enclosed, Professional Landscaping
Lot
- Size: 4.5 Acres
- Features: Easements, Level
Details
- Parcel number: M:004B B:0000 L:0044,4596825
- Zoning: R1
Construction
Type & style
- Home type: SingleFamily
- Architectural style: Colonial
- Property subtype: Single Family Residence
Materials
- Frame
- Foundation: Concrete Perimeter
- Roof: Shingle
Condition
- Year built: 2014
Utilities & green energy
- Sewer: Private Sewer
- Water: Private
Community & HOA
Community
- Features: Shopping, Highway Access
- Security: Security System
HOA
- Has HOA: Yes
- HOA fee: $200 monthly
Location
- Region: Bolton
Financial & listing details
- Price per square foot: $376/sqft
- Tax assessed value: $1,096,400
- Annual tax amount: $18,222
- Date on market: 8/25/2026
Estimated market value
$1,424,100
$1.31M - $1.54M
$4,464/mo
Price history
| Date | Event | Price |
|---|---|---|
| 8/21/2026 | Pending sale | $1,275,000$376/sqft |
Source: MLS PIN #73547872 Report a problem | ||
| 8/7/2026 | Contingent | $1,275,000$376/sqft |
Source: MLS PIN #73547872 Report a problem | ||
| 8/3/2026 | Price change | $1,275,000-1.9%$376/sqft |
Source: MLS PIN #73547872 Report a problem | ||
| 8/1/2026 | Price change | $1,300,000-7.1%$384/sqft |
Source: MLS PIN #73547872 Report a problem | ||
| 7/17/2026 | Listed for sale | $1,400,000+65.1%$413/sqft |
Source: MLS PIN #73547872 Report a problem | ||
| 11/21/2014 | Sold | $848,000+260.9%$250/sqft |
Source: Public Record Report a problem | ||
| 12/22/2006 | Sold | $235,000$69/sqft |
Source: Public Record Report a problem | ||
Public tax history
| Year | Property taxes | Tax assessment |
|---|---|---|
| 2025 | $18,222 +5.9% | $1,096,400 +3.6% |
| 2024 | $17,210 +8.7% | $1,058,400 +17% |
| 2023 | $15,829 -0.2% | $904,500 +13.3% |
| 2022 | $15,860 +1.1% | $798,200 +6.1% |
| 2021 | $15,689 -11.3% | $752,100 -13.3% |
| 2020 | $17,692 +4.6% | $867,700 +5.1% |
| 2019 | $16,906 -1.3% | $825,900 -0.4% |
| 2018 | $17,127 +2.5% | $829,000 +5.1% |
| 2017 | $16,714 0% | $788,400 -1.4% |
| 2016 | $16,722 +75.9% | $799,700 +76.5% |
| 2015 | $9,508 +154.4% | $453,200 +157.1% |
| 2014 | $3,738 -1.6% | $176,300 -2.8% |
| 2013 | $3,800 +3.1% | $181,300 -2.7% |
| 2012 | $3,685 -0.8% | $186,300 -2.6% |
| 2011 | $3,715 -1.4% | $191,300 -10.6% |
| 2010 | $3,767 +5.8% | $213,900 -4.5% |
| 2009 | $3,562 +2.3% | $223,900 -3.2% |
| 2008 | $3,483 +4.9% | $231,400 -2% |
| 2007 | $3,320 | $236,100 |
Find assessor info on the county website
Monthly payment
Est. payment
Payment breakdown
Explore the cost of this home by adjusting the details. Changes won't be saved.Climate risks
Neighborhood: 01740
- $1,621,7005 bd4 ba4.8k sqft295 Wattaquadock Hill Rd, Bolton, MA 01740Off Market
- $527,0003 bd2 ba880 sqft313 Wattaquadock Hill Rd, Bolton, MA 01740Off Market
- $926,2004 bd2 ba2.3k sqft305 Wattaquadock Hill Rd, Bolton, MA 01740Off Market
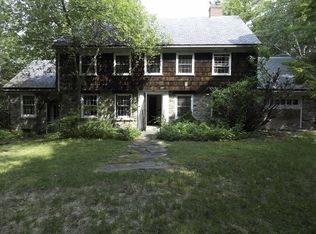
- $625,8002 bd2 ba1.5k sqft331 Wattaquadock Hill Rd, Bolton, MA 01740Off Market
Similar homes
- $1,125,0005 bd3 ba3.5k sqft14 Houghton Farm Ln, Bolton, MA 01740For Sale
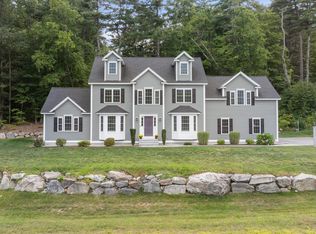 MLS ID #73568995, Kay Reed, Keller Williams Pinnacle MetroWest. MLS PIN
 - $1,195,0004 bd4 ba3.4k sqft96 Forest Ridge Rd #96, Concord, MA 01742For Sale
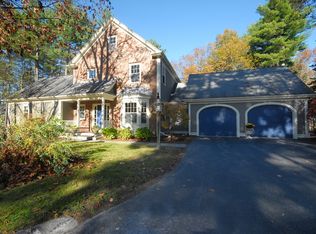 MLS ID #73584539, The Rita and Erica Group, Barrett Sotheby's International Realty. MLS PIN
 - $1,275,0005 bd4 ba4.7k sqft148 Rutland St, Carlisle, MA 01741For Sale
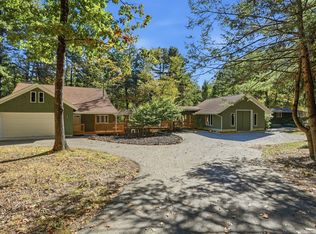 MLS ID #73587973, The Laura Baliestiero Team, Coldwell Banker Realty - Concord. MLS PIN
 - $1,275,0004 bd2 ba3.4k sqft16 French Rd, Sudbury, MA 01776For Sale
 MLS ID #73579180, Anne Hincks, Keller Williams Realty Boston Northwest. MLS PIN
