Former Model Home Now Available! Experience elevated, low-maintenance living in Prairie Home’s sought-after Alderwood ranch, offering close to 1,200 finished sq. ft. on the main level with an open-concept design and refined finishes throughout. The kitchen is the centerpiece, featuring a large quartz island, pantry, and all appliances included, seamlessly connecting the dining and living spaces. The spacious primary suite offers a walk-in closet and private bath with dual sinks. Convenient main-level laundry is located near the primary suite for added ease. A well-appointed mudroom with built-ins and a convenient powder bath add everyday functionality. The finished lower level expands the home with a generous family room, private office with French doors, second bedroom, full bath, and ample storage. Enjoy the covered patio, underground sprinkler system, and HOA-maintained services including lawn care, snow removal, and garbage.
Pending
$347,433
2930 N 86th St, Lincoln, NE 68507
2beds
1,906sqft
Townhouse
Built in 2024
3,441 Square Feet Lot
$382,300 Zestimate®
$182/sqft
$125/mo HOA
What's special
Covered patioWalk-in closetFinished lower levelAll appliances includedOpen-concept designSecond bedroomGenerous family room
- 113 days
- 18
- 0
Zillow last checked:
Listing updated:
Listed by:
Julie Davis 817-608-6608,
EXIT Realty Professionals,
Terry Lindstrom 402-730-6005,
EXIT Realty Professionals
Source: GPRMLS,MLS#: 22618198
Facts & features
Interior
Bedrooms & bathrooms
- Bedrooms: 2
- Bathrooms: 3
- 3/4 bathrooms: 2
- 1/2 bathrooms: 1
- Main level bathrooms: 2
Primary bedroom
- Features: Wall/Wall Carpeting, 9'+ Ceiling, Ceiling Fan(s)
- Level: Main
- Area: 182
- Dimensions: 13 x 14
Bedroom 2
- Features: Wall/Wall Carpeting
- Level: Basement
Primary bathroom
- Features: 3/4, Shower, Double Sinks
Kitchen
- Features: 9'+ Ceiling, Pantry, Luxury Vinyl Plank
- Level: Main
- Area: 136
- Dimensions: 8 x 17
Living room
- Features: 9'+ Ceiling, Ceiling Fan(s), Balcony/Deck, Luxury Vinyl Plank
- Level: Main
- Area: 208
- Dimensions: 13 x 16
Basement
- Area: 756
Office
- Features: Wall/Wall Carpeting
- Level: Basement
Heating
- Natural Gas, Forced Air
Cooling
- Central Air
Appliances
- Included: Range, Refrigerator, Dishwasher, Disposal, Microwave
- Laundry: 9'+ Ceiling, Luxury Vinyl Plank
Features
- High Ceilings, Ceiling Fan(s), Pantry
- Basement: Partially Finished
- Has fireplace: No
Interior area
- Total structure area: 1,906
- Total interior livable area: 1,906 sqft
- Finished area above ground: 1,150
- Finished area below ground: 756
Property
Parking
- Total spaces: 2
- Parking features: Attached, Garage Door Opener
- Attached garage spaces: 2
Features
- Patio & porch: Covered Deck
- Exterior features: Sprinkler System
- Fencing: None
Lot
- Size: 3,441 Square Feet
- Dimensions: 115 x 33
- Features: Up to 1/4 Acre., City Lot, Subdivided
Details
- Parcel number: 1714146009000
- Other equipment: Sump Pump
Construction
Type & style
- Home type: Townhouse
- Architectural style: Ranch
- Property subtype: Townhouse
- Attached to another structure: Yes
Materials
- Stone, Vinyl Siding
- Foundation: Concrete Perimeter
- Roof: Composition
Condition
- New Construction
- New construction: Yes
- Year built: 2024
Details
- Builder name: Prairie Home Builders
Utilities & green energy
- Sewer: Public Sewer
- Water: Public
- Utilities for property: Electricity Available, Natural Gas Available, Water Available, Sewer Available, Storm Sewer, Fiber Optic
Community & HOA
Community
- Subdivision: Prairie Village North 32nd Addition
HOA
- Has HOA: Yes
- Services included: Maintenance Grounds, Snow Removal, Trash
- HOA fee: $125 monthly
Location
- Region: Lincoln
Financial & listing details
- Price per square foot: $182/sqft
- Tax assessed value: $292,200
- Annual tax amount: $3,754
- Date on market: 6/27/2026
- Listing terms: VA Loan,FHA,Conventional,Cash,USDA Loan
- Ownership: Fee Simple
- Electric utility on property: Yes
Estimated market value
$382,300
$340,000 - $428,000
$2,238/mo
Price history
| Date | Event | Price |
|---|---|---|
| 7/24/2026 | Pending sale | $347,433$182/sqft |
Source:  GPRMLS #22618198 Report a problem GPRMLS #22618198 Report a problem | ||
| 6/27/2026 | Listed for sale | $347,433-2.7%$182/sqft |
Source: GPRMLS #22618198 Report a problem | ||
| 6/20/2026 | Listing removed | $357,033$187/sqft |
Source: GPRMLS #22422603 Report a problem | ||
| 4/30/2025 | Price change | $357,033+5.4%$187/sqft |
Source: GPRMLS #22422603 Report a problem | ||
| 9/4/2024 | Listed for sale | $338,862+12.2%$178/sqft |
Source: GPRMLS #22422603 Report a problem | ||
| 1/29/2019 | Sold | $302,000$158/sqft |
Source: Public Record Report a problem | ||
Public tax history
| Year | Property taxes | Tax assessment |
|---|---|---|
| 2025 | $3,755 +542.2% | $292,200 +549.3% |
| 2024 | $585 -41% | $45,000 -23.9% |
| 2023 | $991 | $59,100 |
Find assessor info on the county website
Monthly payment
Est. payment
Payment breakdown
Explore the cost of this home by adjusting the details. Changes won't be saved.Climate risks
Neighborhood: 68507
Nearby schools
Schools provided by the listing agent
- Elementary: Robinson
- Middle: Mickle
- High: Lincoln Northeast
- District: Lincoln Public Schools
Source: GPRMLS. This data may not be complete. We recommend contacting the local school district to confirm school assignments for this home.
Similar homes
- $352,1153 bd3 ba1.9k sqft2924 N 86th St, Lincoln, NE 68507New Construction

 MLS ID #22518564, Terry Lindstrom, EXIT Realty Professionals. GPRMLS
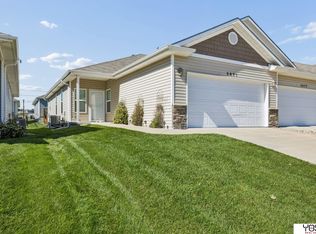
 - $297,0003 bd3 ba2k sqft2871 Wagon Dr, Lincoln, NE 68505For Sale
 MLS ID #22628973, Anton Yost, Yost Real Estate. GPRMLS
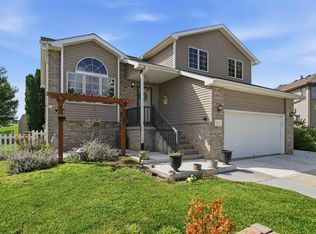
 - $349,0004 bd3 ba1.8k sqft8951 Prairie Village Dr, Lincoln, NE 68507For Sale
 MLS ID #22625404, Levi Orman, The 1867 Collective. GPRMLS
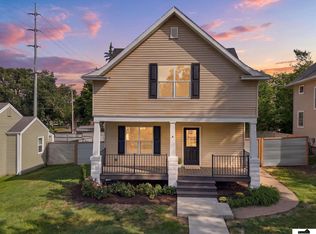
 - $315,0003 bd2 ba1.5k sqft5610 Walker Ave, Lincoln, NE 68507For Sale
 MLS ID #22629912, Melissa Buck, SimpliCity Real Estate. GPRMLS
 - $369,9003 bd3 ba2.2k sqft320 Deep Water Dr, Lincoln, NE 68527For SaleMLS ID #22623133, John Mahoney, BHHS Ambassador Real Estate. GPRMLS
- $369,9003 bd3 ba2.2k sqft326 Deep Water Dr, Lincoln, NE 68527For SaleMLS ID #22623135, John Mahoney, BHHS Ambassador Real Estate. GPRMLS
- $379,0004 bd4 ba2k sqft10850 Legends Ln, Lincoln, NE 68527New ConstructionMLS ID #22629443, Reina Day, REMAX Concepts. GPRMLS
- $349,5003 bd3 ba2k sqft1212 Garden Valley Rd, Lincoln, NE 68521For SaleMLS ID #22629940, Amy Mosser, Woods Bros Realty. GPRMLS
- $349,9504 bd4 ba2.7k sqft256 N 105th St, Lincoln, NE 68527For SaleMLS ID #22626622, Larry Holmes, REMAX Concepts. GPRMLS
- $309,5004 bd3 ba1.9k sqft3132 King Ridge Blvd, Lincoln, NE 68504For SaleMLS ID #22625786, Joanne McCoy, Woods Bros Realty. GPRMLS
- $389,9504 bd4 ba2.3k sqft8921 Peregrine Rd, Lincoln, NE 68505New ConstructionMLS ID #22626146, Katie Ulrich, HOME Real Estate. GPRMLS
- $344,9003 bd3 ba1.7k sqft1636 Blackhawk Dr, Lincoln, NE 68521For SaleMLS ID #22629378, Johanna Rhoads, REMAX Concepts. GPRMLS
- $305,9003 bd3 ba1.9k sqft2600 W B St, Lincoln, NE 68522For SaleMLS ID #22629657, Molly Parde, NP Dodge RE Sales Inc Lincoln. GPRMLS
- $300,0002 bd3 ba1.7k sqft10337 Wayborough Ln, Lincoln, NE 68527For SaleMLS ID #22628259, Becky Winbolt Rankin, Woods Bros Realty. GPRMLS
- $327,9003 bd3 ba1.5k sqft3533 Holly Blue Dr, Lincoln, NE 68504For SaleMLS ID #22624389, Deb Jones, Nebraska Realty. GPRMLS
- $407,9504 bd4 ba2.3k sqft8846 Peregrine Rd, Lincoln, NE 68505New ConstructionMLS ID #22622949, Katie Ulrich, HOME Real Estate. GPRMLS
- $365,0003 bd3 ba2k sqft8101 Cheney Ridge Rd, Lincoln, NE 68516For SaleMLS ID #22623136, Saul Bakewell, Nebraska Realty. GPRMLS
- $500,0004 bd3 ba2.6k sqft9028 Trader Dr, Lincoln, NE 68507For SaleMLS ID #22625961, Vladimir Oulianov, Woods Bros Realty. GPRMLS
- $320,0003 bd3 ba1.6k sqft4728 N 36th St, Lincoln, NE 68504For SaleMLS ID #22623335, Jackson Schwanebeck, Trivera Realty. GPRMLS
- $309,0002 bd3 ba1.3k sqft4848 N 36th St, Lincoln, NE 68524For SaleMLS ID #22624569, Thuy An, OmniHome Realty. GPRMLS
