To be built in Summer 2026. Ease Bilevel 3 bed/2 bath home with 3-stall garage and no backyard neighbors across the street from a park! Includes stainless steel appliances, quartz countertops, soft-close cabinetry, & recessed lighting! Contact us for a tour of similar model home! Photos of previous model. Owner/Agent.
Pending
$349,999
2932 74th Ave S, Fargo, ND 58104
3beds
1,800sqft
Single Family
Built in 2025
6,760 Square Feet Lot
$350,500 Zestimate®
$194/sqft
$-- HOA
What's special
Quartz countertopsSoft-close cabinetryRecessed lightingStainless steel appliances
- 148 days
- 4
- 0
Zillow last checked:
Listing updated:
Listed by:
Nate Anderson 701-501-8598,
Thomsen Homes 701-501-8598
Source: NorthstarMLS as distributed by MLS GRID,MLS#: 7075497
Facts & features
Interior
Bedrooms & bathrooms
- Bedrooms: 3
- Bathrooms: 2
- Full bathrooms: 2
Bedroom
- Level: Upper
Bedroom 2
- Level: Lower
Bedroom 3
- Level: Lower
Bathroom
- Level: Upper
Bathroom
- Level: Lower
Dining room
- Level: Upper
Family room
- Level: Lower
Kitchen
- Level: Upper
Living room
- Level: Upper
Utility room
- Level: Lower
Heating
- Forced Air
Cooling
- Central Air
Appliances
- Included: Dishwasher, Disposal, Electric Water Heater, Microwave, Range, Refrigerator
- Laundry: Lower Level
Features
- Basement: Finished
Interior area
- Total structure area: 1,800
- Total interior livable area: 1,800 sqft
- Finished area above ground: 900
- Finished area below ground: 900
Property
Parking
- Total spaces: 3
- Parking features: Attached
- Attached garage spaces: 3
Accessibility
- Accessibility features: None
Features
- Levels: Multi/Split
Lot
- Size: 6,760 Square Feet
- Dimensions: 52 x 130
Details
- Foundation area: 893
- Parcel number: 01877400610000
- Zoning description: Residential-Single Family
Construction
Type & style
- Home type: SingleFamily
- Property subtype: Single Family
Materials
- Roof: Architectural Shingle
Condition
- New construction: No
- Year built: 2025
Details
- Builder name: THOMSEN HOMES, LLC
Utilities & green energy
- Gas: Natural Gas
- Sewer: City Sewer/Connected
- Water: Rural/Municipality
Community & HOA
Community
- Subdivision: Madelyn Meadows 4th Addition
HOA
- Has HOA: No
Location
- Region: Fargo
Financial & listing details
- Price per square foot: $194/sqft
- Tax assessed value: $35,700
- Annual tax amount: $478
- Date on market: 5/16/2026
- Cumulative days on market: 120 days
Estimated market value
$350,500
$333,000 - $368,000
$2,440/mo
Price history
| Date | Event | Price |
|---|---|---|
| 5/28/2026 | Pending sale | $349,999$194/sqft |
Source:  NorthstarMLS as distributed by MLS GRID #7075497 Report a problem NorthstarMLS as distributed by MLS GRID #7075497 Report a problem | ||
| 5/16/2026 | Listed for sale | $349,999$194/sqft |
Source: NorthstarMLS as distributed by MLS GRID #7075497 Report a problem | ||
Public tax history
| Year | Property taxes | Tax assessment |
|---|---|---|
| 2025 | $2,301 +0.2% | $35,700 |
| 2024 | $2,297 +0.3% | $35,700 |
| 2023 | $2,291 | $35,700 +11800% |
| 2022 | -- | $300 |
| 2021 | $24 | $300 |
Find assessor info on the county website
Monthly payment
Est. payment
Payment breakdown
Explore the cost of this home by adjusting the details. Changes won't be saved.Climate risks
Neighborhood: 58104
Nearby schools
Schools provided by the listing agent
- High: Fargo Davies
Source: NorthstarMLS as distributed by MLS GRID. This data may not be complete. We recommend contacting the local school district to confirm school assignments for this home.


Similar homes
- $309,9003 bd2 ba1.8k sqft7284 30th St S, Fargo, ND 58104For Sale

 MLS ID #7130664, Brandon Raboin, Raboin Realty. NorthstarMLS as distributed by MLS GRID
 - $333,9003 bd2 ba1.6k sqft2553 Fulton Loop S, Fargo, ND 58104For Sale
 MLS ID #7153097, Aruna G Hagen, Better Homes and Gardens Real Estate Advantage One. NorthstarMLS as distributed by MLS GRID
 - $384,9004 bd3 ba1.9k sqft6797 28th St S, Fargo, ND 58104For Sale
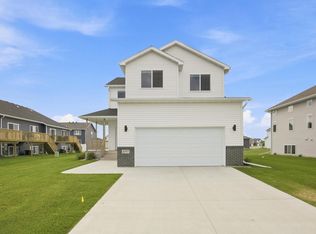 MLS ID #7129300, Evan Johnson, FpG Realty. NorthstarMLS as distributed by MLS GRID
 - $388,0003 bd3 ba2.2k sqft6582 28th St S, Fargo, ND 58104For Sale
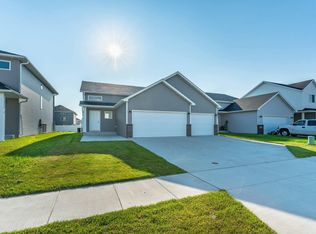 MLS ID #7130993, Eric D. Christians, eXp Realty (219 WF). NorthstarMLS as distributed by MLS GRID
 - $374,0803 bd3 ba1.7k sqft6826 Selkirk Dr S, Fargo, ND 58104New ConstructionMLS ID #7069900, Chase Akers, Aspire Realty. NorthstarMLS as distributed by MLS GRID
- $376,0403 bd3 ba1.9k sqft6809 Bellview Dr S, Fargo, ND 58104New ConstructionMLS ID #7142759, Kailer Riedman, Beyond Realty. NorthstarMLS as distributed by MLS GRID
- $374,9003 bd3 ba1.9k sqft7016 32nd St S, Fargo, ND 58104For SaleMLS ID #7124437, Brett Dalzell, REAL (3540 FGO). NorthstarMLS as distributed by MLS GRID
- $269,9003 bd2 ba1.7k sqft1453 69th Ave S, Fargo, ND 58104For SaleMLS ID #7145127, Tyler Lindell, REAL (405 FGO). NorthstarMLS as distributed by MLS GRID
- $367,6803 bd3 ba1.6k sqft6847 Belding Dr S, Fargo, ND 58104New ConstructionNorthstarMLS as distributed by MLS GRID
- $354,8004 bd3 ba2.1k sqft6796 Deer Creek Pkwy, Horace, ND 58104New ConstructionMLS ID #7119543, Adam Runde, Raboin Realty. NorthstarMLS as distributed by MLS GRID
- $379,9003 bd3 ba1.8k sqft6735 Meadow View Dr S, Fargo, ND 58104For SaleMLS ID #7148969, Tye Kjellberg, REAL (216 FGO). NorthstarMLS as distributed by MLS GRID
- $394,2203 bd3 ba1.9k sqft6770 Bellview Dr S, Fargo, ND 58104For SaleMLS ID #7142328, Cory Samson, REAL (3540 FGO). NorthstarMLS as distributed by MLS GRID
- $399,0004 bd3 ba2.2k sqft6171 68th St S, Fargo, ND 58104For SaleMLS ID #7142022, Ryan Collins, Property Resources Group. NorthstarMLS as distributed by MLS GRID
- $402,2504 bd2 ba1.9k sqft6727 Selkirk Dr S, Fargo, ND 58104For SaleMLS ID #7076354, Ron Boe, RE/MAX Legacy Realty. NorthstarMLS as distributed by MLS GRID
- $406,1784 bd3 ba1.9k sqft6819 Bellview Dr S, Fargo, ND 58104New ConstructionMLS ID #7144058, Ariel Morales, REAL (2534 FGO). NorthstarMLS as distributed by MLS GRID
- $377,8643 bd3 ba1.8k sqft224 Lionheart Dr, Horace, ND 58047New ConstructionMLS ID #7155416, Nate Anderson, Thomsen Homes. NorthstarMLS as distributed by MLS GRID
- $429,9004 bd3 ba2.2k sqft7028 32nd St S, Fargo, ND 58104For SaleMLS ID #7125401, Nick Eisenzimmer, REAL (405 FGO). NorthstarMLS as distributed by MLS GRID
- $445,6494 bd3 ba2.5k sqft2962 74th Ave S, Fargo, ND 58104New ConstructionMLS ID #7017656, Nate Anderson, Thomsen Homes. NorthstarMLS as distributed by MLS GRID
