Ask about 4.99% interest rate! (5.965 APR). Move in Ready! Completed 1322 Rambler Home with No backyard neighbors! Across the street from a City Park! featuring modern finishes and thoughtful design! Custom cabinets with quartz countertops, a custom tile backsplash and walk-in corner pantry! Private owner's suite and laundry on the main floor! Huge fully finished basement offering two additional bedrooms, a full bathroom, and generous living space. Outside a fully sodded yard with sprinkler system is included, making it easy to enjoy this dream home from day one! Go see it today! Builder Promo already applied to List Price. Owner/Agent
Active with contingency
Price increase: $5.7K (10/9)
$445,649
2962 74th Ave S, Fargo, ND 58104
4beds
2,523sqft
Single Family
Built in 2025
6,708 Square Feet Lot
$444,800 Zestimate®
$177/sqft
$-- HOA
What's special
Modern finishesQuartz countertopsCustom cabinetsCustom tile backsplashThoughtful designGenerous living spaceTwo additional bedrooms
- 248 days
- 282
- 11
Zillow last checked:
Listing updated:
Listed by:
Nate Anderson 701-501-8598,
Thomsen Homes 701-501-8598
Source: NorthstarMLS as distributed by MLS GRID,MLS#: 7017656
Facts & features
Interior
Bedrooms & bathrooms
- Bedrooms: 4
- Bathrooms: 3
- Full bathrooms: 3
Bedroom
- Level: Main
Bedroom 2
- Level: Main
Bedroom 3
- Level: Basement
Bedroom 4
- Level: Basement
Bathroom
- Level: Main
Bathroom
- Level: Main
Bathroom
- Level: Basement
Dining room
- Level: Main
Family room
- Level: Basement
Foyer
- Level: Main
Kitchen
- Level: Main
Living room
- Level: Main
Storage
- Level: Basement
Heating
- Forced Air
Cooling
- Central Air
Appliances
- Included: Dishwasher, Disposal, Electric Water Heater, Microwave, Range, Refrigerator
- Laundry: Main Level
Features
- Basement: Finished,Full
- Has fireplace: No
Interior area
- Total structure area: 2,636
- Total interior livable area: 2,523 sqft
- Finished area above ground: 1,323
- Finished area below ground: 1,200
Property
Parking
- Total spaces: 2
- Parking features: Attached
- Attached garage spaces: 2
Accessibility
- Accessibility features: None
Features
- Levels: One
- Stories: 1
- Patio & porch: Patio
Lot
- Size: 6,708 Square Feet
- Dimensions: 52 x 129
Details
- Foundation area: 1313
- Parcel number: 01877400580000
- Zoning description: Residential-Single Family
Construction
Type & style
- Home type: SingleFamily
- Property subtype: Single Family
Materials
- Roof: Architectural Shingle
Condition
- New construction: Yes
- Year built: 2025
Details
- Builder name: THOMSEN HOMES, LLC
Utilities & green energy
- Gas: Natural Gas
- Sewer: City Sewer/Connected
- Water: Rural/Municipality
Community & HOA
Community
- Subdivision: Madelyns Meadows 4th Addition
HOA
- Has HOA: No
Location
- Region: Fargo
Financial & listing details
- Price per square foot: $177/sqft
- Tax assessed value: $35,700
- Annual tax amount: $480
- Date on market: 2/6/2026
Estimated market value
$444,800
$423,000 - $467,000
$2,835/mo
Price history
| Date | Event | Price |
|---|---|---|
| 10/9/2026 | Price change | $445,649+1.3%$177/sqft |
Source:  NorthstarMLS as distributed by MLS GRID #7017656 Report a problem NorthstarMLS as distributed by MLS GRID #7017656 Report a problem | ||
| 7/2/2026 | Price change | $439,999+4.3%$174/sqft |
Source: NorthstarMLS as distributed by MLS GRID #7017656 Report a problem | ||
| 5/2/2026 | Price change | $421,999-3.8%$167/sqft |
Source: NorthstarMLS as distributed by MLS GRID #7017656 Report a problem | ||
| 2/14/2026 | Price change | $438,494+1.7%$174/sqft |
Source: NorthstarMLS as distributed by MLS GRID #7017656 Report a problem | ||
| 2/6/2026 | Listed for sale | $431,293$171/sqft |
Source: NorthstarMLS as distributed by MLS GRID #7017656 Report a problem | ||
Public tax history
| Year | Property taxes | Tax assessment |
|---|---|---|
| 2025 | $2,301 +0.2% | $35,700 |
| 2024 | $2,297 +0.3% | $35,700 |
| 2023 | $2,291 | $35,700 +11800% |
| 2022 | -- | $300 |
| 2021 | $24 | $300 |
Find assessor info on the county website
Monthly payment
Est. payment
Payment breakdown
Explore the cost of this home by adjusting the details. Changes won't be saved.Climate risks
Neighborhood: 58104
Nearby schools
Schools provided by the listing agent
- High: Fargo Davies
Source: NorthstarMLS as distributed by MLS GRID. This data may not be complete. We recommend contacting the local school district to confirm school assignments for this home.

Similar homes

- $459,3154 bd3 ba2.6k sqft2563 Golden Ln S, Fargo, ND 58104New Construction

 MLS ID #7104289, Rachel Rogen, eXp Realty (3240 WF). NorthstarMLS as distributed by MLS GRID
 - $484,2284 bd3 ba2.5k sqft7013 Selkirk Dr S, Fargo, ND 58104New Construction
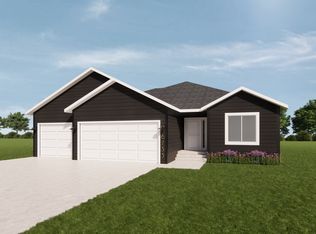 MLS ID #7123397, Tyler Evenson, REAL (2534 FGO). NorthstarMLS as distributed by MLS GRID
 - $429,9004 bd3 ba2.2k sqft7028 32nd St S, Fargo, ND 58104For Sale
 MLS ID #7125401, Nick Eisenzimmer, REAL (405 FGO). NorthstarMLS as distributed by MLS GRID
 - $464,8024 bd3 ba2.6k sqft2575 Golden Ln S, Fargo, ND 58104New Construction
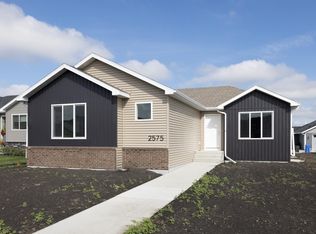 MLS ID #7075112, Roland Kovalenoks, RE/MAX Legacy Realty. NorthstarMLS as distributed by MLS GRID
 - $514,5874 bd3 ba2.7k sqft6721 14th St S, Fargo, ND 58104New ConstructionMLS ID #7157833, Nate Anderson, Thomsen Homes. NorthstarMLS as distributed by MLS GRID
- $515,0005 bd4 ba2.9k sqft6204 63rd Ave S, Fargo, ND 58104For SaleMLS ID #7156858, Josh Jaster, KW Inspire Realty Keller Williams. NorthstarMLS as distributed by MLS GRID
- $384,9004 bd3 ba1.9k sqft6797 28th St S, Fargo, ND 58104For SaleMLS ID #7129300, Evan Johnson, FpG Realty. NorthstarMLS as distributed by MLS GRID
- $406,1784 bd3 ba1.9k sqft6819 Bellview Dr S, Fargo, ND 58104New ConstructionMLS ID #7144058, Ariel Morales, REAL (2534 FGO). NorthstarMLS as distributed by MLS GRID
- $309,9003 bd2 ba1.8k sqft7284 30th St S, Fargo, ND 58104For SaleMLS ID #7130664, Brandon Raboin, Raboin Realty. NorthstarMLS as distributed by MLS GRID
- $395,9864 bd2 ba2.1k sqft6782 Meadow View Dr S, Fargo, ND 58104New ConstructionMLS ID #7125941, Nate Anderson, Thomsen Homes. NorthstarMLS as distributed by MLS GRID
- $589,2564 bd3 ba2.1k sqft6851 14th St S, Fargo, ND 58104New ConstructionMLS ID #7155401, Nate Anderson, Thomsen Homes. NorthstarMLS as distributed by MLS GRID
- $402,2504 bd2 ba1.9k sqft6727 Selkirk Dr S, Fargo, ND 58104For SaleMLS ID #7076354, Ron Boe, RE/MAX Legacy Realty. NorthstarMLS as distributed by MLS GRID
- $455,0003 bd3 ba2.7k sqft5831 41st St S, Fargo, ND 58104New ConstructionMLS ID #7132826, Mary E Schimke, Archer Real Estate Services. NorthstarMLS as distributed by MLS GRID
- $394,2203 bd3 ba1.9k sqft6770 Bellview Dr S, Fargo, ND 58104For SaleMLS ID #7142328, Cory Samson, REAL (3540 FGO). NorthstarMLS as distributed by MLS GRID
- $515,6634 bd3 ba2k sqft6689 14th St S, Fargo, ND 58104New ConstructionMLS ID #7118204, Nate Anderson, Thomsen Homes. NorthstarMLS as distributed by MLS GRID
- $519,0005 bd3 ba3k sqft5486 Tyler Ave S, Fargo, ND 58104For SaleMLS ID #7108419, Ryan Collins, Property Resources Group. NorthstarMLS as distributed by MLS GRID
- $376,0403 bd3 ba1.9k sqft6809 Bellview Dr S, Fargo, ND 58104New ConstructionMLS ID #7142759, Kailer Riedman, Beyond Realty. NorthstarMLS as distributed by MLS GRID
- $374,9003 bd3 ba1.9k sqft7016 32nd St S, Fargo, ND 58104For SaleMLS ID #7124437, Brett Dalzell, REAL (3540 FGO). NorthstarMLS as distributed by MLS GRID
- $429,9004 bd3 ba2.5k sqft4887 Hampton Cir S, Moorhead, MN 56560For SaleMLS ID #7114835, Carla J Richardson, eXp Realty. NorthstarMLS as distributed by MLS GRID
