A rare Mid-Century Modern Retreat with .79 Acre in the Heart of Manhattan! Discover a truly special blend of iconic Mid-Century Modern architecture and natural beauty in this home designed by Jim McCullough. Tucked away in wooded surroundings, this distinctive retreat offers the rare opportunity to enjoy the character and craftsmanship of a classic MCM home with the privacy and tranquility of a nature-inspired setting. Abundant natural light, vaulted ceilings, and a dramatic floor-to-ceiling limestone fireplace create a warm, inviting atmosphere. Expansive living spaces connect seamlessly to the wooded deck and outdoor patio areas, bringing the beauty of the outdoors in. The remodeled kitchen with modern updates featuring quartz countertops, stainless steel appliances, expanded counter space, and additional cabinetry. Granite countertops and new sinks in all bathrooms add a fresh, updated touch. The main level offers a spacious primary suite with an en-suite bath, a second bedroom, an additional full bathroom, and the convenience of main-level laundry. Downstairs, wood-plank ceiling and wall accents echo the character of the upstairs living room, while a third full bathroom and additional storage. Outside, enjoy your own private woodland escape with a deck, inviting patio spaces, a fire pit, and outdoor lighting that sets the mood for relaxing evenings under the stars. Custom retaining walls, low-maintenance landscaping, and Kansas-native plantings enhance the natural setting. Numerous improvements add peace of mind, including new skylights, new roof in 2019 with impact-resistant shingles, new AC system in 2019, and newly paved asphalt driveway in 2025. Call Mary Scharfe today at 785-317-2138 with Back 9 Realty to schedule an appointment to see this one of a kind!
Pending
$389,000
2933 Amherst Ave, Manhattan, KS 66503
3beds
3,120sqft
Single Family Residence
Built in 1970
0.79 Acres Lot
$-- Zestimate®
$125/sqft
$-- HOA
What's special
Outdoor patio areasLow-maintenance landscapingInviting patio spacesDramatic floor-to-ceiling limestone fireplaceKansas-native plantingsNew skylightsWooded deck
- 27 days
- 1,304
- 148
Zillow last checked:
Listing updated:
Listed by:
Mary Scharfe 785-317-2138,
Back Nine Realty
Source: FHARMLS as distributed by MLS GRID,MLS#: 20262789
Facts & features
Interior
Bedrooms & bathrooms
- Bedrooms: 3
- Bathrooms: 3
- Full bathrooms: 3
Primary bedroom
- Description: en-suite
- Level: Main
- Area: 209.41
- Dimensions: 15'5 X 13'7
Bedroom 2
- Level: Main
- Area: 167.42
- Dimensions: 13'8 X 12'3
Bedroom 3
- Level: Lower
Bedroom 4
- Level: None
Dining room
- Level: Main
Kitchen
- Level: Main
- Area: 108.61
- Dimensions: 14'2 X 7'8
Laundry
- Level: Main
- Area: 105.29
- Dimensions: 11'1 X 9'6
Living room
- Description: vaulted ceiling, limestone FP
- Level: Main
- Area: 407.11
- Dimensions: 21'4 X 19'1
Heating
- Natural Gas
Cooling
- Central Air
Features
- Primary Bathroom
- Flooring: Tile, Wood
- Basement: Partially Finished
- Number of fireplaces: 1
- Fireplace features: One, Living Room, Raised Hearth
Interior area
- Total structure area: 3,120
- Total interior livable area: 3,120 sqft
- Finished area above ground: 1,644
Property
Parking
- Total spaces: 2
- Parking features: Garage
- Garage spaces: 2
Features
- Pool features: None
- Fencing: Other
Lot
- Size: 0.79 Acres
- Features: Wooded
Details
- Parcel number: 2161404007003000
Construction
Type & style
- Home type: SingleFamily
- Architectural style: Other,Ranch
- Property subtype: Single Family Residence
Materials
- Wood Siding
- Roof: Less than 10 years
Condition
- Year built: 1970
Community & HOA
HOA
- Has HOA: No
Location
- Region: Manhattan
Financial & listing details
- Price per square foot: $125/sqft
- Tax assessed value: $294,600
- Annual tax amount: $5,018
- Date on market: 10/21/2026
- Cumulative days on market: 13 days
- Road surface type: Asphalt
Estimated market value
Not available
Estimated sales range
Not available
Not available
Price history
| Date | Event | Price |
|---|---|---|
| 10/23/2026 | Pending sale | $389,000$125/sqft |
Source:  FHARMLS as distributed by MLS GRID #20262789 Report a problem | ||
| 10/21/2026 | Listed for sale | $389,000+36.5%$125/sqft |
Source: FHARMLS as distributed by MLS GRID #20262789 Report a problem | ||
| 6/15/2019 | Listing removed | $284,900$91/sqft |
Source: Keller Williams Key Partners #2161710 Report a problem | ||
| 6/15/2019 | Listed for sale | $284,900$91/sqft |
Source: Keller Williams Key Partners #2161710 Report a problem | ||
| 6/14/2019 | Sold | -- |
Source:  Heartland MLS as distributed by MLS GRID #2161710 Report a problem | ||
| 4/30/2019 | Pending sale | $284,900$91/sqft |
Source: Keller Williams Realty #2161710 Report a problem | ||
| 4/29/2019 | Listed for sale | $284,900+14%$91/sqft |
Source: Keller Williams Key Partners #2161710 Report a problem | ||
| 1/1/2011 | Listing removed | $250,000$80/sqft |
Source: Visual Tour #58064 Report a problem | ||
| 9/30/2010 | Price change | $250,000-3.5%$80/sqft |
Source: Visual Tour #58064 Report a problem | ||
| 8/26/2010 | Listed for sale | $259,000$83/sqft |
Source: Visual Tour #58064 Report a problem | ||
Public tax history
| Year | Property taxes | Tax assessment |
|---|---|---|
| 2025 | $5,018 +1.7% | $33,879 +1.3% |
| 2024 | $4,933 +3.5% | $33,442 +3.4% |
| 2023 | $4,768 -7.3% | $32,350 -3.3% |
| 2022 | $5,144 | $33,461 -0.1% |
| 2021 | -- | $33,488 +2.2% |
| 2020 | $5,043 +29.4% | $32,775 +25.3% |
| 2019 | $3,897 | $26,149 -1.5% |
| 2018 | $3,897 +9.7% | $26,539 +0.2% |
| 2017 | $3,554 | $26,484 |
| 2014 | $3,554 | -- |
| 2013 | -- | -- |
| 2012 | -- | -- |
| 2011 | -- | -- |
| 2010 | -- | $24,725 -0.4% |
| 2009 | -- | $24,817 -6.3% |
| 2008 | -- | $26,496 -5.7% |
| 2007 | -- | $28,095 +15.4% |
| 2006 | -- | $24,346 +10.1% |
| 2005 | -- | $22,109 +4.2% |
| 2004 | -- | $21,208 +7% |
| 2003 | -- | $19,821 +9.3% |
| 2002 | -- | $18,139 +20.2% |
| 2000 | -- | $15,086 |
Find assessor info on the county website
Monthly payment
Est. payment
Payment breakdown
Explore the cost of this home by adjusting the details. Changes won't be saved.Climate risks
Neighborhood: 66503
Nearby schools
Schools provided by the listing agent
- Elementary: Marlatt Elementary
- Middle: Susan B. Anthony
- High: Manhattan High School
Source: FHARMLS as distributed by MLS GRID. This data may not be complete. We recommend contacting the local school district to confirm school assignments for this home.

Similar homes
- $375,0005 bd3 ba3.4k sqft1731 Cedar Crest Dr, Manhattan, KS 66503For Sale
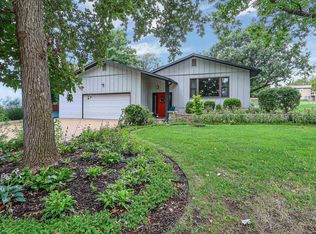
 MLS ID #20262148, Ricci Dillon, ERA High Pointe Realty. FHARMLS as distributed by MLS GRID
- $399,0005 bd3 ba3.3k sqft125 Hunter Dr, Manhattan, KS 66503For Sale
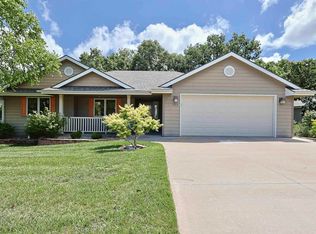 MLS ID #20262599, Julie Maginley, Rockhill Real Estate Group. FHARMLS as distributed by MLS GRID
- $380,0004 bd4 ba3k sqft3605 Monarch Cir, Manhattan, KS 66503For Sale
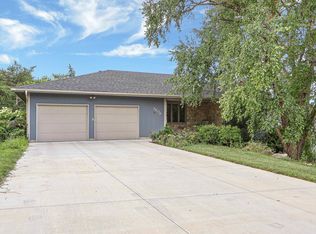 MLS ID #20262187, Sridevi Nakka, Platinum Realty LLC. FHARMLS as distributed by MLS GRID
- $425,0004 bd5 ba3.5k sqft1625 Beechwood Ter, Manhattan, KS 66502For Sale
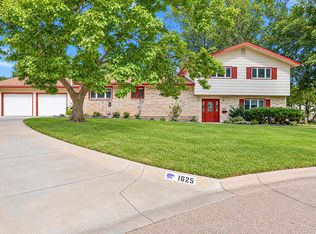 MLS ID #20262676, Megan Plattner-Junek, Alliance Realty. FHARMLS as distributed by MLS GRID
- $335,0003 bd3 ba2.7k sqft1903 Crescent Dr, Manhattan, KS 66503For SaleMLS ID #20262481, Lauren M Farwell, K.W. One Legacy Partners. FHARMLS as distributed by MLS GRID
- $325,0004 bd3 ba3.2k sqft2020 Somerset Sq, Manhattan, KS 66503For SaleMLS ID #20262891, Trish Beggs, Rockhill Real Estate Group. FHARMLS as distributed by MLS GRID
- $315,0003 bd2 ba1.6k sqft2812 Arbor Dr, Manhattan, KS 66503For SaleMLS ID #20262091, Cameron Ward, The Alms Group. FHARMLS as distributed by MLS GRID
- $345,0004 bd3 ba2.2k sqft732 Fossilridge Cir, Manhattan, KS 66503For SaleMLS ID #20262828, Ryan Sajdera, K.W. One Legacy Partners. FHARMLS as distributed by MLS GRID
- $350,0005 bd3 ba3k sqft5124 Bramblewood Dr, Manhattan, KS 66503For SaleMLS ID #20262801, Clay Graber, Foundation Realty. FHARMLS as distributed by MLS GRID
- $455,0005 bd3 ba3.6k sqft3731 Peachtree Cir, Manhattan, KS 66503For SaleMLS ID #20262004, Lauren M Farwell, K.W. One Legacy Partners. FHARMLS as distributed by MLS GRID
- $375,0005 bd3 ba2.7k sqft641 Zeandale Rd, Manhattan, KS 66502For SaleMLS ID #20262385, David Renberg, Foundation Realty. FHARMLS as distributed by MLS GRID
- $359,9003 bd2 ba3.3k sqft6130 Tumbleweed Ter, Manhattan, KS 66502For SaleMLS ID #20262966, Kelly Linnemann, Prestige Realty & Associates, LLC. FHARMLS as distributed by MLS GRID
- $349,0005 bd3 ba3.5k sqft447 Edgerton Ave, Manhattan, KS 66502For SaleMLS ID #20262154, Colleen Weilert, Coldwell Banker Real Estate Advisors. FHARMLS as distributed by MLS GRID
- $329,0005 bd4 ba3.1k sqft1112 Village Dr, Manhattan, KS 66503For SaleMLS ID #20262048, Carrie Chai, ERA High Pointe Realty. FHARMLS as distributed by MLS GRID
- $400,0005 bd3 ba3.3k sqft917 Brierwood Dr, Manhattan, KS 66502For SaleMLS ID #20262088, Phil Ryan, Ryan & Sons REALTORS. FHARMLS as distributed by MLS GRID
- $355,0004 bd3 ba2.2k sqft5102 Bramblewood Dr, Manhattan, KS 66503For SaleMLS ID #20261179, Bria Taddiken-Williams, Coldwell Banker Real Estate Advisors. FHARMLS as distributed by MLS GRID
- $360,0003 bd4 ba3.5k sqft2020 Rockhill Cir, Manhattan, KS 66502For SaleMLS ID #20261997, Trish Beggs, Rockhill Real Estate Group. FHARMLS as distributed by MLS GRID
- $310,0004 bd3 ba2.4k sqft1333 Overlook Dr, Manhattan, KS 66503For SaleMLS ID #20262531, Peggy Swisher, Prestige Realty & Associates, LLC. FHARMLS as distributed by MLS GRID
- $314,9004 bd2 ba3.2k sqft505 Oakdale Dr, Manhattan, KS 66502For SaleMLS ID #20262606, Marcel Williams, ERA High Pointe Realty. FHARMLS as distributed by MLS GRID
- $349,0004 bd3 ba2.3k sqft1005 Cassidy Dr, Manhattan, KS 66502For SaleMLS ID #20261333, Jeff Pfannenstiel, Ryan & Sons REALTORS. FHARMLS as distributed by MLS GRID
