New construction with the charm and character of an older Drake neighborhood home! This thoughtfully
designed 4-bedroom, 4-bath home blends classic details with the comfort and functionality of brand-new
construction. The main level features a spacious primary suite with a huge walk-in closet, creating a
private retreat that is both convenient and impressive. Upstairs, you’ll find three additional
bedrooms and full bathrooms, giving everyone plenty of space and privacy.And then there’s the bonus
that truly sets this property apart, a completely finished ADU! Whether you need space for
multigenerational living, a private guest suite, a home office, or want the opportunity for instant
rental income, the possibilities are endless.Located on Cottage Grove in the heart of the Drake
neighborhood, you’ll be close to local restaurants, coffee shops, parks, Drake University and
everything that makes this area such a vibrant place to call home. A one of a kind home!
New construction
$624,000
2934 Cottage Grove Ave, Des Moines, IA 50311
6beds
2,266sqft
Single Family Residence
Built in 2026
-- sqft lot
$-- Zestimate®
$275/sqft
$-- HOA
What's special
Private retreatCompletely finished aduSpacious primary suiteHuge walk-in closet
- 11 days
- 675
- 50
Zillow last checked:
Listing updated:
Listed by:
Sarah Shaffer (319)621-6811,
Realty ONE Group Impact
Source: DMMLS,MLS#: 748952 Originating MLS: Des Moines Area Association of REALTORS
Originating MLS: Des Moines Area Association of REALTORSFacts & features
Interior
Bedrooms & bathrooms
- Bedrooms: 6
- Bathrooms: 4
- Full bathrooms: 3
- 1/2 bathrooms: 1
- Main level bedrooms: 1
Cooling
- Central Air
Appliances
- Included: Dryer, Dishwasher, Microwave, Refrigerator, Stove, Washer
- Laundry: Main Level, Upper Level
Features
- Separate/Formal Dining Room
- Basement: Finished
- Number of fireplaces: 1
Interior area
- Total structure area: 2,266
- Total interior livable area: 2,266 sqft
- Finished area below ground: 1,154
Property
Parking
- Total spaces: 3
- Parking features: Detached, Garage, Three Car Garage
- Garage spaces: 3
Features
- Levels: Two
- Stories: 2
Lot
- Features: Rectangular Lot
Details
- Parcel number: 09003722000000
- Zoning: R
Construction
Type & style
- Home type: SingleFamily
- Architectural style: Two Story
- Property subtype: Single Family Residence
Materials
- Roof: Asphalt,Shingle
Condition
- New Construction
- New construction: Yes
- Year built: 2026
Details
- Builder name: Cutler Construction
Utilities & green energy
- Sewer: Public Sewer
- Water: Public
Community & HOA
HOA
- Has HOA: No
Location
- Region: Des Moines
Financial & listing details
- Price per square foot: $275/sqft
- Tax assessed value: $21,500
- Annual tax amount: $374
- Date on market: 9/11/2026
- Listing terms: Cash,Conventional,FHA,VA Loan
Estimated market value
Not available
Estimated sales range
Not available
Not available
Price history
| Date | Event | Price |
|---|---|---|
| 9/11/2026 | Listed for sale | $624,000+1034.5%$275/sqft |
Source:  DMMLS #748952 Report a problem DMMLS #748952 Report a problem | ||
| 3/11/2024 | Sold | $55,000+450%$24/sqft |
Source: Public Record Report a problem | ||
| 7/16/2020 | Sold | $10,000-66.1%$4/sqft |
Source: Public Record Report a problem | ||
| 12/8/1999 | Sold | $29,500$13/sqft |
Source: Public Record Report a problem | ||
Public tax history
| Year | Property taxes | Tax assessment |
|---|---|---|
| 2025 | $374 +2.2% | $21,500 +15.6% |
| 2024 | $366 +3.4% | $18,600 |
| 2023 | $354 +1.1% | $18,600 +24% |
| 2022 | $350 +5.4% | $15,000 |
| 2021 | $332 -3.5% | $15,000 +12.8% |
| 2020 | $344 +33.3% | $13,300 |
| 2019 | $258 -66.7% | $13,300 +38.5% |
| 2018 | $774 +202.3% | $9,600 |
| 2017 | $256 +13.3% | $9,600 +11.6% |
| 2016 | $226 | $8,600 |
| 2015 | $226 -94.6% | $8,600 -91.6% |
| 2014 | $4,182 | $102,700 |
| 2013 | -- | $102,700 +0.3% |
| 2012 | -- | $102,400 |
| 2011 | -- | $102,400 +8% |
| 2010 | -- | $94,800 |
| 2009 | -- | $94,800 -10.1% |
| 2008 | -- | $105,500 |
| 2007 | -- | $105,500 -3.7% |
| 2006 | -- | $109,500 |
| 2005 | -- | $109,500 +35.4% |
| 2003 | -- | $80,880 -4.2% |
| 2002 | -- | $84,400 |
| 2001 | -- | $84,400 |
Find assessor info on the county website
Monthly payment
Est. payment
Payment breakdown
Explore the cost of this home by adjusting the details. Changes won't be saved.Climate risks
Neighborhood: Drake
Nearby schools
Schools provided by the listing agent
- District: Des Moines Independent
Source: DMMLS. This data may not be complete. We recommend contacting the local school district to confirm school assignments for this home.
- $210,000-- bd3 ba2.5k sqft2932 Cottage Grove Ave, Des Moines, IA 50311Sold
- $261,2004 bd1 ba2.5k sqft2940 Cottage Grove Ave, Des Moines, IA 50311Off Market
- $212,8004 bd1 ba2.5k sqft2930 Cottage Grove Ave, Des Moines, IA 50311Off Market
- $171,6002 bd2 ba1.6k sqft2941 Rutland Ave, Des Moines, IA 50311Off Market
Similar homes
- $763,0004 bd4 ba2.6k sqft3407 Cottage Grove Ave, Des Moines, IA 50311For Sale
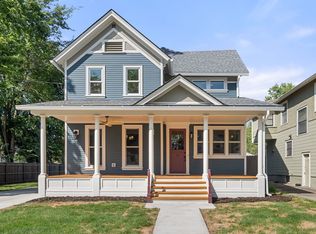 MLS ID #748951, Sarah Shaffer, Realty ONE Group Impact. DMMLS
 - $699,0004 bd3 ba1.9k sqft3905 SW 58th St, Des Moines, IA 50321For Sale
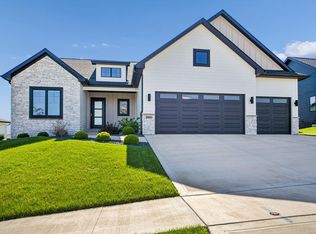 MLS ID #739395, CARYN HELGESON, Iowa Realty Beaverdale. DMMLS
 - $395,0004 bd4 ba2.1k sqft1107 24th St, Des Moines, IA 50311For Sale

 MLS ID #70878, Abby Hausmann-Virgil, Keller Williams- Ankeny Metro. CIBR
 - $599,9006 bd4 ba2.4k sqft5380 Carter Ct, Johnston, IA 50131New Construction
 MLS ID #748411, Marc Lee, RE/MAX Precision. DMMLS
