Charming and full of potential, this well-maintained home offers a wonderful combination of character, space, and outdoor living. Beautiful wood floors flow throughout much of the main level, while the inviting sunroom provides the perfect spot to enjoy morning coffee, unwind with a book, or take in views of the backyard year-round. The finished lower level adds valuable living space and features a full bathroom, making it ideal for a recreation room, guest suite, home office, or fitness area. A convenient oversized one-car garage provides additional storage, could be a great workshop and everyday functionality. Step outside to discover an expansive, fenced backyard surrounded by mature trees, offering privacy, room to play, garden, entertain, or simply enjoy the peaceful setting, and backs up to an open field. Whether hosting summer gatherings or relaxing outdoors, this yard is a standout feature. Conveniently located and filled with opportunity, this home combines comfortable living spaces, a finished basement, sunroom, garage, and an exceptional outdoor setting—all ready for its next owner to make it their own. Property to be sold in "as-is" condition. Please use a special sales contract when subitting offers.
Pending
Listed by: EXP Realty, LLC • Peter Lu
$129,000
2935 Hilleman Ave, Saint Louis, MO 63114
2beds
1,120sqft
:
Get pre-qualified$902/mo
Single Family Residence
Built in 1942
10,101 Square Feet Lot
$-- Zestimate®
$115/sqft
$-- HOA
What's special
- 10 days |
- 447 |
- 20 |
Zillow last checked:
Listing updated:
Listed by:
Peter Lu 314-662-6578,
EXP Realty, LLC,
Lauren Broughton 636-751-9211,
EXP Realty, LLC
Source: MARIS,MLS#: 26045968 Originating MLS: St. Louis Association of REALTORS
Originating MLS: St. Louis Association of REALTORSFacts & features
Interior
Bedrooms & bathrooms
- Bedrooms: 2
- Bathrooms: 2
- Full bathrooms: 2
- Main level bathrooms: 1
- Main level bedrooms: 2
Heating
- Forced Air
Cooling
- Central Air
Appliances
- Laundry: In Basement
Features
- Basement: Concrete,Partially Finished,Full,Sump Pump
- Has fireplace: No
- Fireplace features: None
Interior area
- Total structure area: 1,120
- Total interior livable area: 1,120 sqft
- Finished area above ground: 1,120
Property
Parking
- Total spaces: 1
- Parking features: Garage
- Garage spaces: 1
Features
- Levels: One
Lot
- Size: 10,101 Square Feet
- Features: Back Yard
Details
- Parcel number: 14K240708
- Special conditions: Listing As Is
Construction
Type & style
- Home type: SingleFamily
- Architectural style: Traditional
- Property subtype: Single Family Residence
Materials
- Brick
Condition
- Year built: 1942
Details
- Warranty included: Yes
Utilities & green energy
- Electric: Ameren
- Sewer: Public Sewer
- Water: Public
- Utilities for property: Electricity Connected, Natural Gas Connected, Sewer Connected, Water Connected
Community & HOA
Community
- Subdivision: Reas Brow Sec 2
HOA
- Has HOA: No
Location
- Region: Saint Louis
Financial & listing details
- Price per square foot: $115/sqft
- Tax assessed value: $163,000
- Annual tax amount: $2,080
- Date on market: 7/20/2026
- Cumulative days on market: 10 days
- Listing terms: Cash,Conventional
- Electric utility on property: Yes
Estimated market value
Not available
Estimated sales range
Not available
$1,417/mo
Price history
| Date | Event | Price |
|---|---|---|
| 7/23/2026 | Pending sale | $129,000$115/sqft |
Source:  MARIS #26045968 Report a problem MARIS #26045968 Report a problem | ||
| 7/20/2026 | Listed for sale | $129,000$115/sqft |
Source: MARIS #26045968 Report a problem | ||
Public tax history
| Year | Property taxes | Tax assessment |
|---|---|---|
| 2025 | $2,080 -0.7% | $30,970 +27.9% |
| 2024 | $2,094 +2% | $24,220 |
| 2023 | $2,052 +6.4% | $24,220 +21.6% |
| 2022 | $1,928 +0% | $19,920 |
| 2021 | $1,928 -5.6% | $19,920 +2.6% |
| 2020 | $2,043 +10.2% | $19,420 |
| 2019 | $1,854 | $19,420 +21.1% |
| 2018 | $1,854 | $16,040 |
| 2017 | $1,854 +4.8% | $16,040 +8.1% |
| 2016 | $1,769 +8.5% | $14,840 |
| 2015 | $1,630 | $14,840 +7.7% |
| 2014 | $1,630 +6.9% | $13,780 |
| 2013 | $1,525 | $13,780 -17.3% |
| 2012 | -- | $16,660 |
| 2011 | -- | $16,660 +5.8% |
| 2010 | $1,453 +9.5% | $15,750 |
| 2009 | $1,327 -12.9% | $15,750 -21.4% |
| 2008 | $1,523 +13.5% | $20,030 |
| 2007 | $1,342 | $20,030 +31.1% |
| 2006 | $1,342 +4.1% | $15,280 |
| 2005 | $1,289 +20.9% | $15,280 +20.6% |
| 2003 | $1,066 +3.8% | $12,670 +8.9% |
| 2002 | $1,027 +9.1% | $11,630 |
| 2001 | $942 | $11,630 |
Find assessor info on the county website
Monthly payment
Est. payment
Payment breakdown
Explore the cost of this home by adjusting the details. Changes won't be saved.Climate risks
Neighborhood: 63114
Nearby schools
GreatSchools rating
- 5/10Marvin Elementary SchoolGrades: K-5Distance: 1 mi
- 5/10Ritenour Middle SchoolGrades: 6-8Distance: 0.5 mi
- 2/10Ritenour Sr. High SchoolGrades: 9-12Distance: 0.7 mi
Schools provided by the listing agent
- Elementary: Marvin Elem.
- Middle: Ritenour Middle
- High: Ritenour Sr. High
Source: MARIS. This data may not be complete. We recommend contacting the local school district to confirm school assignments for this home.
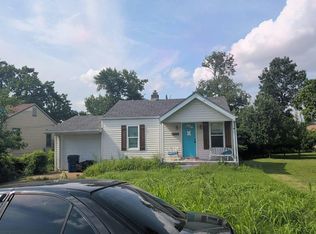
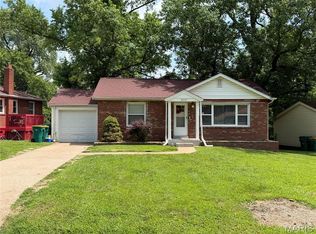
- $115,9002 bd1 ba1k sqft2937 Hilleman Ave, Saint Louis, MO 63114Off Market
- $157,7003 bd1 ba1.1k sqft2933 Hilleman Ave, Saint Louis, MO 63114Off Market

- $890,710-- bd-- ba-- sqftHilleman Ave, Saint Louis, MO 63114Off Market
- $450,820-- bd-- ba-- sqftHilleman Ave, Saint Louis, MO 63114Off Market
- $107,3002 bd1 ba816 sqft2931 Hilleman Ave, Saint Louis, MO 63114Off Market
- $97,4002 bd1 ba864 sqft2939 Hilleman Ave, Saint Louis, MO 63114Off Market
- $108,1002 bd1 ba700 sqft2925 Hilleman Ave, Saint Louis, MO 63114Off Market
- $128,7003 bd1 ba1.2k sqft2941 Hilleman Ave, Saint Louis, MO 63114Off Market
A local agent can set up tours, give advice and negotiate with sellers.
A local lender can help you make sure your offer is ready when you are.
Similar homes
- $--2 bd2 ba1.2k sqft10591 Clarendon Ave, Saint Louis, MO 63114Auction
 Auction.com 2
 - $124,9002 bd1 ba1.1k sqft9013 Pallardy Ln, Saint Louis, MO 63114For Sale

 MLS ID #26039191, Terry Lynn Jackson, Trelora Realty, Inc. MARIS
 - $140,0003 bd2 ba1k sqft8007 Titus Rd, Saint Louis, MO 63114For Sale
 MLS ID #26035663, Christopher M Thiemet, RedKey Realty Leaders Circa. MARIS
 - $140,0003 bd1 ba1k sqft2230 Northbury Ln, Saint Louis, MO 63114For Sale
 MLS ID #26046347, Zulibeth Marquez, DRG - Delhougne Realty Group. MARIS
 - $110,0003 bd1 ba880 sqft2935 Walton Rd, Saint Louis, MO 63114For SaleMLS ID #26044261, Deena J Boyer, Berkshire Hathaway HomeServices Select Properties. MARIS
- $140,0003 bd1 ba1k sqft9421 Holtwood Rd, Saint Louis, MO 63114For SaleMLS ID #26035644, Christopher M Thiemet, RedKey Realty Leaders Circa. MARIS
- $--3 bd2 ba1k sqft9707 Corregidor Dr, Saint Louis, MO 63134AuctionServiceLink Auction
- $132,5002 bd1 ba775 sqft2309 Gaebler Ave, Saint Louis, MO 63114For SaleMLS ID #26038667, Tyson Patrick, Nettwork Global. MARIS
- $--2 bd1 ba1k sqft9037 Trefore Ave, Saint Louis, MO 63134AuctionServiceLink Auction
- $--2 bd1 ba784 sqft3417 Saint Williams Ln, Saint Ann, MO 63074AuctionAuction.com 2
- $123,5002 bd1 ba875 sqft9618 De Porres Ln, Saint Louis, MO 63114For SaleMLS ID #26030864, Tu Nguyen, The Nguyen Realty, LLC. MARIS
- $125,0001 bd1 ba868 sqft9038 Tudor Ave, Saint Louis, MO 63114For SaleMLS ID #26004704, Jamie Speckhard, The Hermann London Group LLC. MARIS
- $146,5002 bd1 ba832 sqft9533 Muriel Ave, Saint Louis, MO 63114For SaleMLS ID #26045174, Matt J Becker, Worth Clark Realty. MARIS
- $110,0003 bd1 ba1k sqft2505 Hood Ave, Saint Louis, MO 63114For SaleMLS ID #26045711, Jackie R Wasser, Jenah Realty Group. MARIS
- $105,0003 bd1 ba1k sqft3908 Engler Ave, Saint Louis, MO 63114For SaleMLS ID #26041466, Debbie Carter, Coldwell Banker Realty - Gundaker. MARIS
- $109,9002 bd2 ba1k sqft9578 Breckenridge Rd, Saint Louis, MO 63114For SaleMLS ID #26025487, Lee Schmeiderer, Wood Brothers Realty. MARIS
- $159,9002 bd1 ba1.2k sqft9122 Delphine Ave, Saint Louis, MO 63114For SaleMLS ID #26033521, Kyle M Hannegan, Berkshire Hathaway HomeServices Select Properties. MARIS
- $179,0003 bd2 ba1.3k sqft9715 Ridge Ave, Saint Louis, MO 63114For SaleMLS ID #26048169, Kimberli Armstrong, Legacy Realty & Associates, LLC. MARIS
- $139,0003 bd1 ba1k sqft3221 Suncrest Ave, Saint Louis, MO 63114For SaleMLS ID #26014456, Angie Denson, RedKey Realty Leaders. MARIS
- $175,0003 bd1 ba1.6k sqft3405 Brown Rd, Saint Louis, MO 63114For SaleMLS ID #26043492, Giuseppe P Accardi, MORE, REALTORS. MARIS
