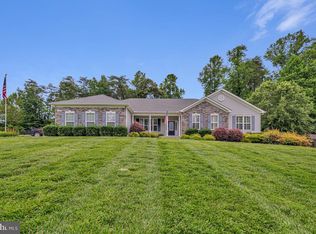
Welcome to this exceptional custom-built luxury home, thoughtfully designed and meticulously crafted in 2017 by a premier local builder. Perfectly situated in one of the most sought-after locations in Northern Saint Mary's County, this stunning residence combines timeless design, outstanding energy efficiency, and superior craftsmanship throughout. From the moment you arrive, you'll appreciate the attention to detail and quality construction, including high-performance insulated windows and doors, greater than code home insulation and additional exterior wall insulation, a conditioned crawl space, a tankless propane water heater, and the peace of mind provided by a whole-house propane generator. A two-car garage with organized shelving. The thoughtfully designed floor plan offers the convenience of main-level living with a luxurious primary suite featuring a spa-inspired ensuite bath, an additional first-floor bedroom, and another beautifully appointed full bath. The gourmet kitchen, complete with a spacious walk-in pantry, opens seamlessly to a generous dining area and an inviting family room, creating the perfect space for everyday living and entertaining. Upstairs, you'll find two oversized bedrooms, each with large walk-in closets, a beautifully finished full bath, and an expansive second family room that offers endless possibilities for a media room, playroom, or guest retreat. Two additional storage closets provide exceptional functionality. Outdoor living is equally impressive, featuring a large screened porch, and patio, and a professionally landscaped, park-like yard designed for relaxation and entertaining. Three raised garden beds complete this picturesque setting, offering the perfect opportunity for gardening enthusiasts. Homes of this caliber are a rare opportunity. Combining luxury finishes, exceptional energy efficiency, thoughtful design, and an unbeatable Northern Saint Mary's County location, this one-of-a-kind custom home is truly a must-see.
Pending
$689,900
29350 Atlas Ln, Mechanicsville, MD 20659
4beds
2,700sqft
:
Get pre-qualified$4,305/mo
Single Family Residence
Built in 2017
1.98 Acres Lot
$692,700 Zestimate®
$256/sqft
$-- HOA
What's special
Main-level livingLuxury finishesProfessionally landscaped park-like yardThree raised garden bedsSpacious walk-in pantrySpa-inspired ensuite bathAdditional first-floor bedroom
- 23 days |
- 485 |
- 24 |
Zillow last checked:
Listing updated:
Listed by:
Deane Wolfe 301-751-5852,
JPAR Real Estate Professionals 3016844895
Source: Bright MLS,MLS#: MDSM2032210
Facts & features
Interior
Bedrooms & bathrooms
- Bedrooms: 4
- Bathrooms: 3
- Full bathrooms: 3
- Main level bathrooms: 2
- Main level bedrooms: 2
Basement
- Area: 0
Heating
- Heat Pump, Propane
Cooling
- Heat Pump, Ductless, Ceiling Fan(s), Electric
Appliances
- Included: Microwave, Built-In Range, Dishwasher, Disposal, Dryer, ENERGY STAR Qualified Washer, Freezer, Ice Maker, Oven/Range - Gas, Refrigerator, Stainless Steel Appliance(s), Washer, Water Conditioner - Owned, Tankless Water Heater, Water Heater
- Laundry: Main Level
Features
- Bathroom - Tub Shower, Bathroom - Walk-In Shower, Ceiling Fan(s), Combination Kitchen/Living, Efficiency, Open Floorplan, Kitchen - Gourmet, Kitchen Island, Kitchen - Table Space, Pantry, Primary Bath(s), Recessed Lighting, Upgraded Countertops, Walk-In Closet(s), 9'+ Ceilings, Dry Wall
- Flooring: Carpet, Wood
- Windows: Double Hung, Energy Efficient, Insulated Windows, Low Emissivity Windows, Screens, Vinyl Clad, Double Pane Windows, Casement, Window Treatments
- Has basement: No
- Has fireplace: No
Interior area
- Total structure area: 2,700
- Total interior livable area: 2,700 sqft
- Finished area above ground: 2,700
- Finished area below ground: 0
Property
Parking
- Total spaces: 8
- Parking features: Garage Faces Front, Garage Door Opener, Storage, Asphalt, Driveway, Attached, Parking Lot
- Attached garage spaces: 2
- Uncovered spaces: 2
- Details: Garage Sqft: 530
Accessibility
- Accessibility features: Accessible Hallway(s), Accessible Entrance, 2+ Access Exits
Features
- Levels: Two
- Stories: 2
- Patio & porch: Screened, Porch
- Exterior features: Flood Lights, Play Equipment
- Pool features: None
- Spa features: Bath
- Has view: Yes
- View description: Garden, Panoramic, Pasture, Scenic Vista, Trees/Woods
- Frontage type: Road Frontage
Lot
- Size: 1.98 Acres
- Features: Backs to Trees, Cleared, Landscaped, Level, Open Lot, Premium, Rear Yard, Front Yard, SideYard(s), Rural
Details
- Additional structures: Above Grade, Below Grade
- Parcel number: 1905179809
- Zoning: RESIDENTIAL
- Special conditions: Standard
Construction
Type & style
- Home type: SingleFamily
- Architectural style: Craftsman
- Property subtype: Single Family Residence
Materials
- Frame, Stick Built, Vinyl Siding
- Foundation: Crawl Space
- Roof: Architectural Shingle
Condition
- Excellent
- New construction: No
- Year built: 2017
Details
- Builder name: Berith Builders
Utilities & green energy
- Electric: 200+ Amp Service, 150 Amps, Generator, Underground
- Sewer: Private Septic Tank
- Water: Private
Community & HOA
Community
- Security: Carbon Monoxide Detector(s), Smoke Detector(s), Fire Sprinkler System
- Subdivision: None Available
HOA
- Has HOA: No
Location
- Region: Mechanicsville
Financial & listing details
- Price per square foot: $256/sqft
- Tax assessed value: $473,667
- Annual tax amount: $4,295
- Date on market: 7/13/2026
- Listing agreement: Exclusive Right To Sell
- Ownership: Fee Simple
Estimated market value
$692,700
$658,000 - $727,000
$3,169/mo
Price history
| Date | Event | Price |
|---|---|---|
| 7/14/2026 | Pending sale | $689,900$256/sqft |
Source:  Bright MLS #MDSM2032210 Report a problem Bright MLS #MDSM2032210 Report a problem | ||
| 7/13/2026 | Listed for sale | $689,900+516%$256/sqft |
Source: Bright MLS #MDSM2032210 Report a problem | ||
| 11/16/2016 | Sold | $112,000$41/sqft |
Source: Public Record Report a problem | ||
Public tax history
| Year | Property taxes | Tax assessment |
|---|---|---|
| 2025 | $4,374 +8.2% | $447,533 +6.2% |
| 2024 | $4,045 +6.5% | $421,400 +6.4% |
| 2023 | $3,800 +6.9% | $395,867 -6.1% |
| 2022 | $3,554 +7.4% | $421,400 +22.2% |
| 2021 | $3,309 +2.4% | $344,800 +2.4% |
| 2020 | $3,233 +2.4% | $336,833 -2.3% |
| 2019 | $3,156 +2.5% | $344,800 +7.4% |
| 2018 | $3,080 -8.8% | $320,900 -7.9% |
| 2017 | $3,378 | $348,600 +310.6% |
| 2016 | -- | $84,900 |
Find assessor info on the county website
Monthly payment
Est. payment
Payment breakdown
Explore the cost of this home by adjusting the details. Changes won't be saved.Climate risks
Neighborhood: 20659
Nearby schools
GreatSchools rating
- 6/10Lettie Marshall Dent Elementary SchoolGrades: PK-5Distance: 0.4 mi
- 6/10Margaret Brent Middle SchoolGrades: 6-8Distance: 6.9 mi
- 6/10Chopticon High SchoolGrades: 9-12Distance: 8.3 mi
Schools provided by the listing agent
- Elementary: Lettie Marshall Dent
- Middle: Margaret Brent
- High: Chopticon
- District: St. Marys County Public Schools
Source: Bright MLS. This data may not be complete. We recommend contacting the local school district to confirm school assignments for this home.
- $315,0002 bd1 ba822 sqft29345 Atlas Ln, Mechanicsville, MD 20659Sold

- $672,900-- bd2 ba2.9k sqft29360 Atlas Ln, Mechanicsville, MD 20659Off Market
- $667,100-- bd2 ba2.7k sqft29307 Horse Range Farm Ln, Mechanicsville, MD 20659Off Market
- $---- bd-- ba-- sqft29301 Horse Range Farm Ct, Mechanicsville, MD 20659Off Market
- $676,1004 bd3 ba3.3k sqft29301 Horse Range Farm Ln, Mechanicsville, MD 20659Off Market
- $510,800-- bd2 ba1.8k sqft29240 Quail Crossing Ln, Mechanicsville, MD 20659Off Market
- $723,9004 bd4 ba3.5k sqft38013 New Market Turner Rd, Mechanicsville, MD 20659Off Market
- $604,900-- bd2 ba2.3k sqft29315 Horse Range Farm Ct, Mechanicsville, MD 20659Off Market
A local agent can set up tours, give advice and negotiate with sellers.
A local lender can help you make sure your offer is ready when you are.
Similar homes
- $624,9005 bd3 ba2.8k sqft28177 Ben Oaks Dr, Mechanicsville, MD 20659For Sale

 MLS ID #MDSM2031908, Kimberly St. Laurent, RE/MAX One. Bright MLS
 - $750,0004 bd4 ba3.8k sqft39803 Grandview Haven Dr, Mechanicsville, MD 20659For Sale
 MLS ID #MDSM2032654, Farrah Fuchs, Redfin Corp. Bright MLS
 - $550,0004 bd2 ba2.7k sqft15471 Westchester Dr, Hughesville, MD 20637For Sale
 MLS ID #MDCH2057960, Terry Davis, RE/MAX Realty Group. Bright MLS
 - $515,0003 bd3 ba2k sqft37920 Mohawk Dr, Charlotte Hall, MD 20622For Sale
 MLS ID #MDSM2032774, Juliet Patterson Brooke, Samson Properties. Bright MLS
 - $539,9005 bd4 ba2.8k sqft30020 Tomahawk Ct, Mechanicsville, MD 20659For SaleMLS ID #MDSM2031766, Dottie Bistransin, Redfin Corp. Bright MLS
- $590,0005 bd3 ba3.2k sqft28760 Hancock Dr, Mechanicsville, MD 20659For SaleMLS ID #MDSM2029910, Farrah Fuchs, Redfin Corp. Bright MLS
- $699,9003 bd4 ba3.1k sqft1401 Emmanuel Church Rd, Huntingtown, MD 20639For SaleMLS ID #MDCA2029690, Eileen O'Connor, Home Towne Real Estate. Bright MLS
- $699,9004 bd4 ba3.4k sqft11910 Charles St, La Plata, MD 20646For SaleMLS ID #MDCH2054946, Mike Foster, RE/MAX Realty Group. Bright MLS
- $600,0004 bd3 ba2.8k sqft8120 Tuckers Trl, Owings, MD 20736For SaleMLS ID #MDCA2029606, Sarah Reynolds, Keller Williams Realty. Bright MLS
- $574,9903 bd3 ba2.9k sqft4785 Roanoke Pl, Waldorf, MD 20601For SaleMLS ID #MDCH2057352, Kalee Kelly, Infinitas Realty Group. Bright MLS
- $599,9003 bd3 ba2.2k sqft3020 Franklin Dr, Huntingtown, MD 20639For SaleMLS ID #MDCA2029822, Candy Meyers, RE/MAX One. Bright MLS
- $619,9004 bd4 ba3.3k sqft4585 Mattapany Rd, Saint Leonard, MD 20685For SaleMLS ID #MDCA2029520, Anne Procopio Scott, Long & Foster Real Estate, Inc.. Bright MLS
- $735,0005 bd4 ba3.7k sqft3830 Carson Ct, Huntingtown, MD 20639For SaleMLS ID #MDCA2029788, Scott McInerney, RE/MAX One. Bright MLS
- $749,9005 bd4 ba3.3k sqft4735 Paul Hance Rd, Huntingtown, MD 20639For SaleMLS ID #MDCA2029868, Melanie Montague, EXP Realty, LLC. Bright MLS
- $799,9003 bd5 ba3.3k sqft4848 Pitchers Pl, Port Republic, MD 20676For SaleMLS ID #MDCA2029632, Randy Utz, EXP Realty, LLC. Bright MLS
- $725,0006 bd4 ba3.6k sqft3625 Redhaven Ln, Huntingtown, MD 20639For SaleMLS ID #MDCA2029664, Greg Beckman, Coldwell Banker Realty. Bright MLS
- $769,0004 bd3 ba2.8k sqft2810 Lady Annes Way, Huntingtown, MD 20639For SaleMLS ID #MDCA2029054, Heather Cooksey, RE/MAX One. Bright MLS
- $799,9005 bd5 ba3.3k sqft9175 Westfield Dr, White Plains, MD 20695For SaleMLS ID #MDCH2056892, Michael Petras, Veterans USA Realty. Bright MLS
- $675,0004 bd4 ba2.8k sqft5034 Barrington Ln, Sunderland, MD 20689For SaleMLS ID #MDCA2028088, Tonia Parent, RE/MAX United Real Estate. Bright MLS
- $745,0005 bd4 ba3k sqft10367 Tydings Ct, La Plata, MD 20646For SaleMLS ID #MDCH2051226, Brenda Matcke, EXP Realty, LLC. Bright MLS
